Location, location, location!! What a price!! Come experience this gorgeous, 3-story brick colonial just minutes to multiple restaurants, shopping, Salesianum School, Padua Academy, Trolley Square, Rockwood Park & Museum and all that Wilmington has to offer! A beautiful oversized front porch invites you in to a charming foyer and living room with a fireplace, a newly installed fan, recessed lighting and fresh paint! Walk through the dining room that includes a built-in shelf and into the kitchen with modern updates including brand new countertops! A renovated half bath is conveniently located off the kitchen and backyard door. Upstairs features a full bath and four large bedrooms for guests and ample storage. The back left bedroom offers a relaxing balcony overlooking the lovely garden. There is a third floor featuring a completely renovated bonus space with high ceilings, recessed lighting and classic dormer windows! The backyard features a detached one-car garage and a large deck for entertaining. Walkable distance to Wilmington Brew Works, Sleeping Bird Coffee and La Pizzeria Metro. Don’t miss this opportunity to experience the best of city life in Wilmington - all one beautiful single family home!
Under contract
$359,900
2808 Baynard Blvd, Wilmington, DE 19802
4beds
1,925sqft
:
Get pre-qualified$2,346/mo
Single Family Residence
Built in 1929
3,920 Square Feet Lot
$-- Zestimate®
$187/sqft
$-- HOA
What's special
Renovated half bathFresh paintBrand new countertopsCharming foyerRecessed lightingClassic dormer windowsLarge deck for entertaining
- 43 days |
- 164 |
- 4 |
Likely to sell faster than
Zillow last checked:
Listing updated:
Listed by:
Scott Farnan 302-528-8276,
BHHS Fox & Roach - Hockessin (302) 999-9999,
Co-Listing Agent: Anthony Joseph Keating 302-388-0478,
BHHS Fox & Roach - Hockessin
Source: Bright MLS,MLS#: DENC2104986
Facts & features
Interior
Bedrooms & bathrooms
- Bedrooms: 4
- Bathrooms: 2
- Full bathrooms: 1
- 1/2 bathrooms: 1
- Main level bathrooms: 1
Basement
- Area: 0
Heating
- Baseboard, Natural Gas
Cooling
- Window Unit(s), Natural Gas
Appliances
- Included: Gas Water Heater
Features
- Ceiling Fan(s), Cedar Closet(s), Dining Area, Recessed Lighting, Upgraded Countertops, Crown Molding
- Flooring: Wood
- Basement: Partially Finished
- Number of fireplaces: 1
Interior area
- Total structure area: 1,925
- Total interior livable area: 1,925 sqft
- Finished area above ground: 1,925
- Finished area below ground: 0
Property
Parking
- Total spaces: 3
- Parking features: Other, Detached, Driveway, On Street
- Garage spaces: 1
- Uncovered spaces: 2
Accessibility
- Accessibility features: None
Features
- Levels: Three
- Stories: 3
- Pool features: None
Lot
- Size: 3,920 Square Feet
- Dimensions: 33.00 x 120.00
Details
- Additional structures: Above Grade, Below Grade
- Parcel number: 26008.30118
- Zoning: 26R-2A
- Special conditions: Standard
Construction
Type & style
- Home type: SingleFamily
- Architectural style: Colonial
- Property subtype: Single Family Residence
Materials
- Brick
- Foundation: Brick/Mortar
Condition
- New construction: No
- Year built: 1929
Utilities & green energy
- Sewer: No Septic System
- Water: Public
Community & HOA
Community
- Subdivision: Ninth Ward
HOA
- Has HOA: No
Location
- Region: Wilmington
Financial & listing details
- Price per square foot: $187/sqft
- Tax assessed value: $360,500
- Annual tax amount: $4,082
- Date on market: 6/11/2026
- Listing agreement: Exclusive Right To Sell
- Listing terms: Conventional,Cash
- Ownership: Fee Simple
Estimated market value
Not available
Estimated sales range
Not available
$2,345/mo
Price history
| Date | Event | Price |
|---|---|---|
| 6/16/2026 | Contingent | $359,900$187/sqft |
Source:  Bright MLS #DENC2104986 Report a problem Bright MLS #DENC2104986 Report a problem | ||
| 6/11/2026 | Listed for sale | $359,900+38.4%$187/sqft |
Source: Bright MLS #DENC2104986 Report a problem | ||
| 5/7/2021 | Sold | $260,000-8.5%$135/sqft |
Source: Public Record Report a problem | ||
| 4/21/2021 | Pending sale | $284,000$148/sqft |
Source:  Long & Foster Broker Feed #DENC520592 Report a problem Long & Foster Broker Feed #DENC520592 Report a problem | ||
| 4/2/2021 | Contingent | $284,000$148/sqft |
Source: Long & Foster Broker Feed #DENC520592 Report a problem | ||
| 3/25/2021 | Price change | $284,000-6.9%$148/sqft |
Source: Long & Foster Broker Feed #DENC520592 Report a problem | ||
| 2/26/2021 | Price change | $304,900-3.2%$158/sqft |
Source: Long & Foster Real Estate, Inc. #DENC520592 Report a problem | ||
| 2/6/2021 | Listed for sale | $314,900$164/sqft |
Source: Long & Foster Real Estate, Inc. #DENC520592 Report a problem | ||
Public tax history
| Year | Property taxes | Tax assessment |
|---|---|---|
| 2025 | -- | $360,500 +446.2% |
| 2024 | $2,059 +15.1% | $66,000 |
| 2023 | $1,790 -0.5% | $66,000 |
| 2022 | $1,798 +0.2% | $66,000 |
| 2021 | $1,795 +27.7% | $66,000 |
| 2020 | $1,405 -0.7% | $66,000 |
| 2019 | $1,415 +1.5% | $66,000 |
| 2017 | $1,394 -42.5% | $66,000 |
| 2016 | $2,424 | $66,000 |
| 2015 | $2,424 +5.6% | $66,000 |
| 2014 | $2,297 | $66,000 |
| 2013 | -- | $66,000 |
| 2012 | -- | $66,000 |
| 2011 | -- | $66,000 |
| 2010 | -- | $66,000 |
| 2009 | -- | $66,000 |
| 2008 | -- | $66,000 |
| 2007 | -- | $66,000 |
| 2006 | -- | $66,000 |
| 2005 | -- | $66,000 |
| 2004 | -- | $66,000 |
| 2003 | -- | $66,000 |
| 2002 | -- | $66,000 |
| 2001 | -- | $66,000 |
Find assessor info on the county website
Monthly payment
Est. payment
Payment breakdown
Explore the cost of this home by adjusting the details. Changes won't be saved.Climate risks
Neighborhood: 9th Ward Area
Nearby schools
GreatSchools rating
- NAShortlidge (Evan G.) AcademyGrades: K-2Distance: 0.9 mi
- 3/10Dickinson (John) High SchoolGrades: 6-12Distance: 7.6 mi
- 1/10Skyline Middle SchoolGrades: 6-8Distance: 8.3 mi
Schools provided by the listing agent
- District: Red Clay Consolidated
Source: Bright MLS. This data may not be complete. We recommend contacting the local school district to confirm school assignments for this home.
- $391,3005 bd3 ba2.4k sqft2810 Baynard Blvd, Wilmington, DE 19802Off Market
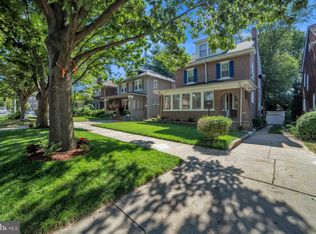
- $303,3004 bd-- ba1.9k sqft2806 Baynard Blvd, Wilmington, DE 19802Off Market

- $280,9004 bd1 ba2.2k sqft2804 Baynard Blvd, Wilmington, DE 19802Off Market
- $263,3004 bd1 ba1.8k sqft2812 Baynard Blvd, Wilmington, DE 19802Off Market
- $188,0003 bd1 ba1.3k sqft2803 N Franklin St, Wilmington, DE 19802Sold
- $261,9004 bd1 ba1.9k sqft2802 Baynard Blvd, Wilmington, DE 19802Off Market
- $270,1004 bd2 ba1.2k sqft2801 N Franklin St, Wilmington, DE 19802Off Market
- $271,8004 bd1 ba1.5k sqft2805 N Franklin St, Wilmington, DE 19802Off Market
A local agent can set up tours, give advice and negotiate with sellers.
Similar homes
- $316,5003 bd2 ba1.1k sqft3211 N Jefferson St, Wilmington, DE 19802For Sale

 MLS ID #DENC2105694, Lindsay Burns, BHHS Fox & Roach-Greenville. Bright MLS
 - $375,0003 bd2 ba2k sqft417 Laurel Ave, Wilmington, DE 19809For Sale
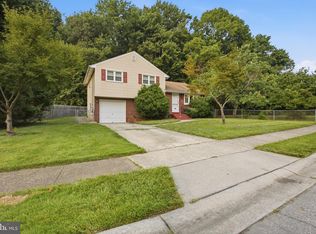 MLS ID #DENC2107320, Jim Arcidiacono, Empower Real Estate, LLC. Bright MLS
 - $315,0003 bd2 ba1.6k sqft623 Concord Ave, Wilmington, DE 19802For Sale
 MLS ID #DENC2106418, Brandon Jones, EXP Realty, LLC. Bright MLS
 - $340,0004 bd2 ba1.6k sqft406 W 20th St, Wilmington, DE 19802For Sale
 MLS ID #DENC2102946, Rob Harrison, Harrison Properties, Ltd.. Bright MLS
 - $425,0004 bd-- ba2.1k sqft912 McCabe Ave, Wilmington, DE 19802For SaleMLS ID #DENC2105674, Jake Lipton, Coldwell Banker Realty. Bright MLS
- $415,0005 bd3 ba2.5k sqft1210 Tulane Rd, Wilmington, DE 19803For SaleMLS ID #DENC2106988, Jeff Derp, Long & Foster Real Estate, Inc.. Bright MLS
- $319,0004 bd2 ba1.4k sqft1014 N Adams St, Wilmington, DE 19801For SaleMLS ID #DENC2104318, Corey Harris, Crown Homes Real Estate. Bright MLS
- $375,0003 bd2 ba1.3k sqft1208 N Dupont St, Wilmington, DE 19806For SaleMLS ID #DENC2104768, Sherri Hill, Redfin Corporation. Bright MLS
- $370,0003 bd2 ba1.4k sqft2433 Owen Dr, Wilmington, DE 19808For SaleMLS ID #DENC2107354, Corey Harris, Crown Homes Real Estate. Bright MLS
- $369,9004 bd3 ba1.9k sqft602 N Harrison St, Wilmington, DE 19805For SaleMLS ID #DENC2106544, Liam O'Neill, Compass. Bright MLS
- $284,9003 bd1 ba1k sqft13 S Sycamore St, Wilmington, DE 19805For SaleMLS ID #DENC2107488, Danielle Benson, Century 21 Gold Key Realty. Bright MLS
- $315,0002 bd3 ba1.8k sqft1222 N Tatnall St, Wilmington, DE 19801For SaleMLS ID #DENC2106618, Dom Damiano, Century 21 Gold Key Realty. Bright MLS
- $284,9003 bd2 ba1.5k sqftNone Available, Wilmington, DE 19801For SaleMLS ID #DENC2106554, Mike Clement, Patterson-Schwartz - Greenville. Bright MLS
- $315,0004 bd2 ba1.4k sqft212 W Reamer Ave, Wilmington, DE 19804For SaleMLS ID #DENC2105624, Kat Geralis, EXP Realty, LLC. Bright MLS
- $425,0003 bd3 ba2.6k sqft909 N Van Buren St, Wilmington, DE 19806For SaleMLS ID #DENC2103734, James Jung, Foraker Realty Co.. Bright MLS
- $335,0004 bd2 ba1.1k sqft30 North Ave, Wilmington, DE 19804For SaleMLS ID #DENC2097952, Karla Saffos, Long & Foster Real Estate, Inc.. Bright MLS
- $449,9004 bd3 ba2.2k sqft2605 Turner Rd, Wilmington, DE 19803For SaleMLS ID #DENC2096790, Michael Wilson, BHHS Fox & Roach-Greenville. Bright MLS
- $375,0004 bd3 ba2k sqft1745 Larkin Rd, Upper Chichester, PA 19061For SaleMLS ID #PADE2119278, Lauren Bondrowski, CG Realty, LLC. Bright MLS
- $374,9993 bd2 ba1.9k sqft113 W Van Buren Ave, New Castle, DE 19720For SaleMLS ID #DENC2107228, G Pizarro, Crown Homes Real Estate. Bright MLS
- $350,0003 bd2 ba1.5k sqft209 Upland Rd, Brookhaven, PA 19015For SaleMLS ID #PADE2118676, Pia Arellano, Keller Williams Real Estate - Media. Bright MLS
