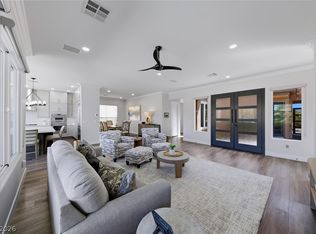
Prepare for the WOW factor! This gorgeous home boasts views galore! Backyard paradise has a beautiful spa w/water fall. While enjoying the 2 sitting areas w/ fire pits, you will experience gorgeous city, golf, & mountain views as well as colorful sunsets. Large covered patio allows for an expanded entertaining area. The courtyard has a security door for added privacy. The entrance to this lovely home has a foyer which leads to the expansive great room with, of course, the views! The beautiful engineered hardwood floors accent the warmth of this lovely home. The great room has a formal dining area and a wet bar. Enjoy dinners with family and friends in this beautiful space. The large windows in the great room look to the backyard paradise.The spa with waterfall is waiting for you! The large covered patio adds additional living space. The remodeled & updated kitchen is simply delightful w/large island, quartz counter tops &beautiful backsplash. There is also a breakfast nook with views too! The kitchen has skylights, double oven, large cooktop and much more. The kitchen is open to the family room. Family room has built-ins & provides beautiful area for gathering. The primary bedroom is spacious and has a sitting area. Shutters in the primary bedroom add elegance. The primary bathroom has been remodeled and updated with beautiful finishes. Large double vanity areas and two walk-in closets provide lots of storage. The large walk in shower has a bench too. The second bedroom is an ensuite& located separate from the primary bedroom. Second bedroom has a mini-split for comfort. The second bathroom has been remodeled &updated w/ tile flooring &shower. Bedroom 3 has a Murphy bed and is perfect for guests. Bedroom 3 is multifunctional w/lots of storage. This beautiful home also has a den with built-ins and provides a perfect area for a workspace. The 2 car garage has lots of storage and much more. This 3175 sq ft 3bed/2.5 bath Anthem model is waiting for you to enjoy.
Active
$1,150,000
2808 Foxtail Creek Ave, Henderson, NV 89052
3beds
3,175sqft
:
Get pre-qualified$7,251/mo
Single Family Residence
Built in 2004
9,147 Square Feet Lot
$1,100,500 Zestimate®
$362/sqft
$145/mo HOA
What's special
Quartz countertopsViews galoreWet barColorful sunsetsLarge double vanity areasFormal dining areaBackyard paradise
- 9 days |
- 441 |
- 29 |
Zillow last checked:
Listing updated:
Listed by:
Di Wolfgram B.0060651 702-212-1900,
Windermere Anthem Hills LLC
Source: LVR,MLS#: 2800846 Originating MLS: Greater Las Vegas Association of Realtors Inc
Originating MLS: Greater Las Vegas Association of Realtors IncFacts & features
Interior
Bedrooms & bathrooms
- Bedrooms: 3
- Bathrooms: 3
- 3/4 bathrooms: 2
- 1/2 bathrooms: 1
Primary bedroom
- Description: Bedroom With Bath Downstairs,Ceiling Fan,Ceiling Light,Downstairs,Mirrored Door,Pbr Separate From Other,Sitting Room,Walk-In Closet(s)
- Dimensions: 25x15
Bedroom 2
- Description: Ceiling Fan,Closet,Downstairs
- Dimensions: 13x11
Bedroom 3
- Description: Closet,Downstairs
- Dimensions: 11x15
Primary bathroom
- Description: Double Sink,Make Up Table,Shower Only
Den
- Description: Built-Ins,Ceiling Fan,Ceiling Light,Downstairs
- Dimensions: 11x14
Dining room
- Description: Dining Area
- Dimensions: 10x12
Family room
- Description: Ceiling Fan,Downstairs,Separate Family Room
- Dimensions: 18x16
Great room
- Description: Downstairs,Surround Sound,Wet Bar
- Dimensions: 29x12
Kitchen
- Description: Breakfast Bar/Counter,Breakfast Nook/Eating Area,Island,Quartz Countertops
Heating
- Central, Gas, Multiple Heating Units, Zoned
Cooling
- Central Air, Electric, 2 Units
Appliances
- Included: Built-In Gas Oven, Double Oven, Dryer, Dishwasher, Gas Cooktop, Disposal, Gas Water Heater, Microwave, Refrigerator, Water Softener Owned, Water Heater, Washer
- Laundry: Gas Dryer Hookup, Main Level, Laundry Room
Features
- Bedroom on Main Level, Ceiling Fan(s), Primary Downstairs, Additional Living Quarters
- Flooring: Carpet, Laminate, Luxury Vinyl Plank, Tile
- Windows: Double Pane Windows, Low-Emissivity Windows
- Number of fireplaces: 1
- Fireplace features: Family Room, Gas
Interior area
- Total structure area: 3,175
- Total interior livable area: 3,175 sqft
Video & virtual tour
Property
Parking
- Total spaces: 2
- Parking features: Attached, Garage, Inside Entrance, Storage
- Attached garage spaces: 2
Accessibility
- Accessibility features: Grab Bars
Features
- Stories: 1
- Patio & porch: Covered, Patio
- Exterior features: Patio, Private Yard, Sprinkler/Irrigation
- Pool features: Association, Community
- Has spa: Yes
- Spa features: In Ground
- Fencing: Back Yard,Wrought Iron
- Has view: Yes
- View description: City, Golf Course, Mountain(s)
- Frontage type: Golf Course
Lot
- Size: 9,147 Square Feet
- Features: Drip Irrigation/Bubblers, Desert Landscaping, Sprinklers In Rear, Sprinklers In Front, Landscaped, On Golf Course, Synthetic Grass, Trees, < 1/4 Acre
Details
- Parcel number: 19113811013
- Zoning description: Single Family
- Horse amenities: None
Construction
Type & style
- Home type: SingleFamily
- Architectural style: One Story
- Property subtype: Single Family Residence
Materials
- Frame, Stucco
- Foundation: Permanent
- Roof: Tile
Condition
- Resale
- Year built: 2004
Details
- Builder model: Anthem
- Builder name: Del Webb
Utilities & green energy
- Electric: Photovoltaics None
- Sewer: Public Sewer
- Water: Public
- Utilities for property: Cable Available, Underground Utilities
Green energy
- Energy efficient items: Windows
Community & HOA
Community
- Features: Pool
- Senior community: Yes
- Subdivision: Sun City Anthem Phase 2
HOA
- Has HOA: Yes
- Amenities included: Clubhouse, Fitness Center, Golf Course, Indoor Pool, Pickleball, Pool, Recreation Room, Spa/Hot Tub, Tennis Court(s)
- Services included: Association Management
- HOA fee: $435 quarterly
- HOA name: Sun City Anthem
- HOA phone: 702-614-5800
Location
- Region: Henderson
Financial & listing details
- Price per square foot: $362/sqft
- Tax assessed value: $663,403
- Annual tax amount: $5,770
- Date on market: 7/17/2026
- Listing agreement: Exclusive Right To Sell
- Listing terms: Cash,Conventional,VA Loan
- Ownership: Single Family Residential
Estimated market value
$1,100,500
$1.05M - $1.16M
$2,956/mo
Price history
| Date | Event | Price |
|---|---|---|
| 7/17/2026 | Listed for sale | $1,150,000+35.3%$362/sqft |
Source:  LVR #2800846 Report a problem LVR #2800846 Report a problem | ||
| 5/12/2021 | Sold | $850,000+57.8%$268/sqft |
Source: LVR #2279386 Report a problem | ||
| 9/12/2003 | Sold | $538,734$170/sqft |
Source: Public Record Report a problem | ||
Public tax history
| Year | Property taxes | Tax assessment |
|---|---|---|
| 2026 | $5,773 +3% | $232,191 -1% |
| 2025 | $5,605 +3% | $234,536 +6.7% |
| 2024 | $5,442 +3% | $219,899 +10.3% |
| 2023 | $5,284 +3% | $199,355 +6.4% |
| 2022 | $5,130 +3% | $187,434 +0.8% |
| 2021 | $4,980 +3% | $185,902 +2.3% |
| 2020 | $4,834 +3% | $181,717 +3.6% |
| 2019 | $4,694 +5.7% | $175,342 |
| 2018 | $4,442 | $175,342 +1.8% |
| 2017 | $4,442 | $172,194 +6.1% |
| 2016 | $4,442 +0.2% | $162,326 +5.7% |
| 2015 | $4,434 +3% | $153,540 +3.6% |
| 2014 | $4,304 | $148,172 |
| 2013 | -- | $148,172 +5.9% |
| 2012 | -- | $139,973 -1.9% |
| 2011 | -- | $142,749 -18.9% |
| 2010 | -- | $176,122 -16.6% |
| 2009 | -- | $211,178 |
| 2008 | -- | $211,178 -10.9% |
| 2007 | -- | $237,071 +8.3% |
| 2006 | -- | $218,905 +14% |
| 2005 | -- | $192,080 +15.6% |
| 2004 | -- | $166,135 |
Find assessor info on the county website
Monthly payment
Est. payment
Payment breakdown
Explore the cost of this home by adjusting the details. Changes won't be saved.Climate risks
Neighborhood: Anthem
Nearby schools
GreatSchools rating
- 6/10Shirley & Bill Wallin Elementary SchoolGrades: PK-5Distance: 1.3 mi
- 7/10Del E Webb Middle SchoolGrades: 6-8Distance: 2.9 mi
- 5/10Liberty High SchoolGrades: 9-12Distance: 4 mi
Schools provided by the listing agent
- Elementary: Wallin, Shirley & Bill,Wallin, Shirley & Bill
- Middle: Webb, Del E.
- High: Liberty
Source: LVR. This data may not be complete. We recommend contacting the local school district to confirm school assignments for this home.
- $787,5002 bd3 ba2.4k sqft2812 Foxtail Creek Ave, Henderson, NV 89052Off Market
- $902,5003 bd3 ba2.3k sqft2804 Foxtail Creek Ave, Henderson, NV 89052Off Market
- $671,5002 bd2 ba2.7k sqft2811 Foxtail Creek Ave, Henderson, NV 89052Off Market
- $639,4002 bd2 ba1.8k sqft2800 Foxtail Creek Ave, Henderson, NV 89052Off Market

- $832,5002 bd3 ba2.5k sqft2816 Foxtail Creek Ave, Henderson, NV 89052Off Market
- $600,0003 bd2 ba2.1k sqft2805 Foxtail Creek Ave, Henderson, NV 89052Sold
- $573,2002 bd2 ba2.4k sqft2815 Foxtail Creek Ave, Henderson, NV 89052Off Market
- $474,1002 bd2 ba1.5k sqft2799 Foxtail Creek Ave, Henderson, NV 89052Off Market
A local agent can set up tours, give advice and negotiate with sellers.
Similar homes
- $1,175,0004 bd3 ba3.2k sqft2728 Olivia Heights Ave, Henderson, NV 89052For Sale
 MLS ID #2797541, Laura E. Harbison, Realty Executives Southern. LVR
 - $1,150,0003 bd3 ba2.3k sqft1999 Oliver Springs St, Henderson, NV 89052For Sale
 MLS ID #2796579, Eric C. Mendoza, LPT Realty, LLC. LVR
 - $1,245,0003 bd4 ba2.7k sqft2948 Foxtail Creek Ave, Henderson, NV 89052For Sale
 MLS ID #2785273, Alex Grodzinsky, Realty ONE Group, Inc. LVR
 - $1,150,0004 bd3 ba2.8k sqft2756 Kilwinning Dr, Henderson, NV 89044For Sale
 MLS ID #2799380, Jared A. English, Congress Realty. LVR
 - $1,050,0003 bd4 ba2.7k sqft2852 Patriot Park Pl, Henderson, NV 89052For SaleMLS ID #2798264, James C. Wenzl, Keller Williams MarketPlace. LVR
- $1,025,0003 bd4 ba2.8k sqft2370 Rosendale Village Ave, Henderson, NV 89052For SaleMLS ID #2793453, Jenny Li, BHHS Nevada Properties. LVR
- $739,9994 bd4 ba2.7k sqft2719 White Sage Dr, Henderson, NV 89052For SaleMLS ID #2798236, Jason Griggs, Huntington & Ellis, A Real Est. LVR
- $1,125,0004 bd4 ba3.4k sqft2764 Kilwinning Dr, Henderson, NV 89044For SaleMLS ID #2721254, Richard Husel, Keller Williams MarketPlace. LVR
- $769,0003 bd3 ba2.4k sqft2792 White Sage Dr, Henderson, NV 89052For SaleMLS ID #2753780, Helen E. Riley, Simply Vegas. LVR
- $--5 bd4 ba3k sqft2820 Aragon Terrace Way, Henderson, NV 89044AuctionAuction.com 2
- $885,0004 bd4 ba3.3k sqft2522 Birch Hollow St, Henderson, NV 89044For SaleMLS ID #2802171, Denise E. Reichartz, IS Luxury. LVR
- $684,0003 bd2 ba1.9k sqft2741 Hartwick Pines Dr, Henderson, NV 89052For SaleMLS ID #2801312, Paul-Colten G. Smith, BluePrint Real Estate Services. LVR
- $835,0004 bd3 ba2.6k sqft2456 Lothian St, Henderson, NV 89044For SaleMLS ID #2801511, Nathalie Valian, Luxury Estates International. LVR
- $949,9994 bd4 ba3.1k sqft2424 Antrim Irish Dr, Henderson, NV 89044For SaleMLS ID #2747460, Dong Shin, Century 21 1st Priority Realty. LVR
- $819,0003 bd2 ba2.5k sqft2181 Bliss Corner St, Henderson, NV 89044For SaleMLS ID #2802309, Laura Au-Yeung, Realty ONE Group, Inc. LVR
- $1,075,0003 bd3 ba2.8k sqft2340 Panisse Ave, Henderson, NV 89044For SaleMLS ID #2781158, To Kim, Barrett & Co, Inc. LVR
- $750,0003 bd3 ba1.7k sqft2393 Wood Village Dr, Henderson, NV 89044For SaleMLS ID #2797648, George Kypreos, Signature Real Estate Group. LVR
- $735,0003 bd4 ba1.9k sqft2787 Cherrydale Falls Dr, Henderson, NV 89052For SaleMLS ID #2795577, Patricia Delaney, Signature Real Estate Group. LVR
- $1,535,0004 bd4 ba3.3k sqft7 Holly Tree Ct, Henderson, NV 89052For SaleMLS ID #2785594, Kendall S. Towers, BHHS Nevada Properties. LVR
- $1,249,0004 bd4 ba3.3k sqft2893 Grande Arch St, Henderson, NV 89044For SaleMLS ID #2790610, Nicholas Tranquilli, Key Realty. LVR
