Best Priced Home In Anthem!! Walk in to instant equity! Welcome to this exceptional recently remodeled Trenton model
located in the highly sought-after Anthem community. This beautifully designed single-story home features
4 bedrooms and 4 bathrooms, offering a functional and spacious layout ideal for both everyday living and
entertaining. Enjoy energy efficiency with paid-off solar, helping reduce utility costs while enhancing long-
term value. The home showcases seamless indoor- outdoor living with sliding glass doors off both the
kitchen and primary suite, leading to a private backyard retreat complete with a swim spa—perfect for
relaxation or exercise. Take in some of the best mountain views in Anthem, creating a peaceful and scenic
setting. The third garage bay provides added flexibility and is ideal for a golf cart, storage, or hobby space.
Located in one of Henderson’s premier master-planned communities, residents enjoy access to parks,
walking trails, and top-tier amenities. Best priced home in Anthem!
Active
Price cut: $10K (8/3)
$719,999
2719 White Sage Dr, Henderson, NV 89052
4beds
2,708sqft
:
Get pre-qualified$4,779/mo
Single Family Residence
Built in 2004
9,583 Square Feet Lot
$708,600 Zestimate®
$266/sqft
$141/mo HOA
What's special
Functional and spacious layoutThird garage baySwim spaSeamless indoor-outdoor livingPrivate backyard retreatRecently remodeled trenton model
- 26 days |
- 1,093 |
- 46 |
Zillow last checked:
Listing updated:
Listed by:
Jason Griggs S.0179494 (516)427-2576,
Huntington & Ellis, A Real Est
Source: LVR,MLS#: 2798236 Originating MLS: Greater Las Vegas Association of Realtors Inc
Originating MLS: Greater Las Vegas Association of Realtors IncFacts & features
Interior
Bedrooms & bathrooms
- Bedrooms: 4
- Bathrooms: 4
- Full bathrooms: 3
- 1/2 bathrooms: 1
Primary bedroom
- Description: Ceiling Fan,Custom Closet,Pbr Separate From Other,Sitting Room,Walk-In Closet(s)
- Dimensions: 29x14
Bedroom 2
- Description: Ceiling Fan,Closet,Mirrored Door,TV/ Cable,With Bath
- Dimensions: 15x13
Bedroom 3
- Description: Ceiling Fan,TV/ Cable,Walk-In Closet(s),With Bath
- Dimensions: 22x11
Primary bathroom
- Description: Double Sink,Separate Shower,Separate Tub
Den
- Description: Downstairs
- Dimensions: 12x12
Dining room
- Description: Formal Dining Room
- Dimensions: 15x11
Great room
- Description: Surround Sound,Wet Bar
- Dimensions: 23x20
Kitchen
- Description: Breakfast Bar/Counter,Breakfast Nook/Eating Area,Custom Cabinets,Island,Laminate Countertops
Heating
- Central, Gas, Multiple Heating Units
Cooling
- Central Air, Electric, 2 Units
Appliances
- Included: Built-In Gas Oven, Dryer, Dishwasher, Disposal, Microwave, Refrigerator, Water Softener Owned, Washer
- Laundry: Gas Dryer Hookup, Main Level, Laundry Room
Features
- Bedroom on Main Level, Ceiling Fan(s), Primary Downstairs
- Flooring: Linoleum, Tile, Vinyl
- Windows: Double Pane Windows, Insulated Windows
- Has fireplace: No
Interior area
- Total structure area: 2,368
- Total interior livable area: 2,708 sqft
Video & virtual tour
Property
Parking
- Total spaces: 2
- Parking features: Attached, Garage, Garage Door Opener, Inside Entrance, Private, Storage
- Attached garage spaces: 2
Features
- Stories: 1
- Patio & porch: Covered, Enclosed, Patio
- Exterior features: Courtyard, Patio, Private Yard, Sprinkler/Irrigation
- Pool features: Community
- Has spa: Yes
- Spa features: In Ground
- Fencing: Block,Back Yard,Wrought Iron
Lot
- Size: 9,583 Square Feet
- Features: Drip Irrigation/Bubblers, Desert Landscaping, Landscaped, Rocks, Synthetic Grass, < 1/4 Acre
Details
- Additional structures: Guest House
- Parcel number: 19113811041
- Zoning description: Single Family
- Horse amenities: None
Construction
Type & style
- Home type: SingleFamily
- Architectural style: One Story
- Property subtype: Single Family Residence
Materials
- Roof: Pitched,Tile
Condition
- Resale
- Year built: 2004
Utilities & green energy
- Electric: Photovoltaics None
- Sewer: Public Sewer
- Water: Public
- Utilities for property: Underground Utilities
Green energy
- Energy efficient items: Doors, Windows
Community & HOA
Community
- Features: Pool
- Security: Controlled Access
- Senior community: Yes
- Subdivision: Sun City Anthem Phase 2
HOA
- Has HOA: Yes
- Amenities included: Clubhouse, Dog Park, Fitness Center, Indoor Pool, Jogging Path, Media Room, Playground, Pool, Spa/Hot Tub, Tennis Court(s)
- Services included: Association Management, Recreation Facilities
- HOA fee: $141 monthly
- HOA name: Sun City Anthem
- HOA phone: 702-614-5800
Location
- Region: Henderson
Financial & listing details
- Price per square foot: $266/sqft
- Tax assessed value: $574,163
- Annual tax amount: $4,859
- Date on market: 7/8/2026
- Listing agreement: Exclusive Right To Sell
- Listing terms: Cash,Conventional,VA Loan
Estimated market value
$708,600
$673,000 - $744,000
$3,077/mo
Price history
| Date | Event | Price |
|---|---|---|
| 8/3/2026 | Price change | $719,999-1.4%$266/sqft |
Source:  LVR #2798236 Report a problem LVR #2798236 Report a problem | ||
| 7/28/2026 | Price change | $729,999-1.4%$270/sqft |
Source: LVR #2798236 Report a problem | ||
| 7/20/2026 | Price change | $739,999-1.3%$273/sqft |
Source: LVR #2798236 Report a problem | ||
| 7/8/2026 | Listed for sale | $749,999+3.4%$277/sqft |
Source: LVR #2798236 Report a problem | ||
| 6/23/2026 | Listing removed | $724,999$268/sqft |
Source: LVR #2781720 Report a problem | ||
| 6/18/2026 | Price change | $724,999-2.7%$268/sqft |
Source: LVR #2781720 Report a problem | ||
| 6/16/2026 | Price change | $745,000-1.3%$275/sqft |
Source: LVR #2781720 Report a problem | ||
| 6/8/2026 | Price change | $755,000-0.7%$279/sqft |
Source: LVR #2781720 Report a problem | ||
| 5/27/2026 | Price change | $760,000-0.7%$281/sqft |
Source: LVR #2781720 Report a problem | ||
| 5/11/2026 | Listed for sale | $765,000-1.3%$282/sqft |
Source: LVR #2781720 Report a problem | ||
| 5/11/2026 | Listing removed | $775,000$286/sqft |
Source: LVR #2770809 Report a problem | ||
| 5/2/2026 | Price change | $775,000-1.8%$286/sqft |
Source: LVR #2770809 Report a problem | ||
| 4/20/2026 | Price change | $789,000-1.3%$291/sqft |
Source: LVR #2770809 Report a problem | ||
| 4/7/2026 | Listed for sale | $799,000+27.8%$295/sqft |
Source: LVR #2770809 Report a problem | ||
| 3/4/2026 | Sold | $625,000+25%$231/sqft |
Source: Public Record Report a problem | ||
| 2/27/2019 | Sold | $499,999$185/sqft |
Source: LVR #1955905 Report a problem | ||
| 7/10/2018 | Listing removed | $499,999$185/sqft |
Source: Falcon Ridge Realty #1955905 Report a problem | ||
| 7/9/2018 | Listed for sale | $499,999$185/sqft |
Source: Falcon Ridge Realty #1955905 Report a problem | ||
| 6/19/2018 | Pending sale | $499,999$185/sqft |
Source: Falcon Ridge Realty #1955905 Report a problem | ||
| 6/10/2018 | Price change | $499,999-6.4%$185/sqft |
Source: Falcon Ridge Realty #1955905 Report a problem | ||
| 3/30/2018 | Price change | $534,000-2.7%$197/sqft |
Source: Falcon Ridge Realty #1955905 Report a problem | ||
| 1/1/2018 | Price change | $549,000-0.2%$203/sqft |
Source: Falcon Ridge Realty #1955905 Report a problem | ||
| 9/22/2017 | Price change | $549,999-3.3%$203/sqft |
Source: Falcon Ridge Realty #1904912 Report a problem | ||
| 6/10/2017 | Listed for sale | $569,000-5.2%$210/sqft |
Source: Falcon Ridge Realty #1904912 Report a problem | ||
| 7/23/2014 | Listing removed | $599,900$222/sqft |
Source: Wardley Real Estate #1454654 Report a problem | ||
| 6/17/2014 | Price change | $599,900-13%$222/sqft |
Source: Wardley Real Estate #1454654 Report a problem | ||
| 6/15/2014 | Listed for sale | $689,900+70.4%$255/sqft |
Source: Wardley Real Estate #1454654 Report a problem | ||
| 9/24/2003 | Sold | $404,976$150/sqft |
Source: Public Record Report a problem | ||
Public tax history
| Year | Property taxes | Tax assessment |
|---|---|---|
| 2026 | $4,862 +3% | $200,957 -1% |
| 2025 | $4,720 +3% | $203,042 +6.9% |
| 2024 | $4,583 +3% | $189,981 +11.2% |
| 2023 | $4,450 +3% | $170,822 +6.9% |
| 2022 | $4,320 +3% | $159,755 +1.1% |
| 2021 | $4,194 +3% | $158,068 +2.3% |
| 2020 | $4,071 +4% | $154,552 +4.9% |
| 2019 | $3,914 +6.9% | $147,386 -0.9% |
| 2018 | $3,660 | $148,736 +0.9% |
| 2017 | $3,660 | $147,471 +5.8% |
| 2016 | $3,660 +0.2% | $139,392 +6.6% |
| 2015 | $3,654 +3% | $130,701 +4.5% |
| 2014 | $3,547 | $125,118 |
| 2013 | -- | $125,118 +7.4% |
| 2012 | -- | $116,514 +3.4% |
| 2011 | -- | $112,661 -4% |
| 2010 | -- | $117,348 -14.8% |
| 2009 | -- | $137,777 |
| 2008 | -- | $137,777 -11.6% |
| 2007 | -- | $155,944 -4.1% |
| 2006 | -- | $162,579 +19.2% |
| 2005 | -- | $136,406 +18% |
| 2004 | -- | $115,630 |
Find assessor info on the county website
Monthly payment
Est. payment
Payment breakdown
Explore the cost of this home by adjusting the details. Changes won't be saved.Climate risks
Neighborhood: Anthem
Nearby schools
GreatSchools rating
- 6/10Shirley & Bill Wallin Elementary SchoolGrades: PK-5Distance: 1.2 mi
- 7/10Del E Webb Middle SchoolGrades: 6-8Distance: 3 mi
- 5/10Liberty High SchoolGrades: 9-12Distance: 4.2 mi
Schools provided by the listing agent
- Elementary: Wallin, Shirley & Bill,Wallin, Shirley & Bill
- Middle: Webb, Del E.
- High: Liberty
Source: LVR. This data may not be complete. We recommend contacting the local school district to confirm school assignments for this home.
- $734,1003 bd4 ba2.3k sqft2723 White Sage Dr, Henderson, NV 89052Off Market

- $559,5002 bd2 ba1.8k sqft2715 White Sage Dr, Henderson, NV 89052Off Market
- $473,2002 bd2 ba1.7k sqft2711 White Sage Dr, Henderson, NV 89052Off Market
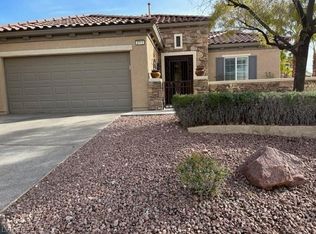
- $374,2002 bd1 ba1.7k sqft2711 White Sage Dr #0, Henderson, NV 89052Off Market
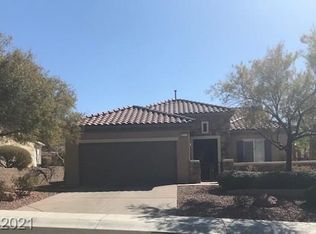
- $776,7003 bd3 ba3.1k sqft2727 White Sage Dr, Henderson, NV 89052Off Market
- $691,2003 bd2 ba2.3k sqft2718 White Sage Dr, Henderson, NV 89052Off Market
- $830,0003 bd4 ba2.3k sqft2722 White Sage Dr, Henderson, NV 89052Off Market
- $703,5002 bd2 ba3.1k sqft2726 White Sage Dr, Henderson, NV 89052Off Market
A local agent can set up tours, give advice and negotiate with sellers.
Similar homes
- $749,0003 bd3 ba2.4k sqft3006 Canal Walk Rd, Henderson, NV 89052For Sale
 MLS ID #2777443, Helen E. Riley, Simply Vegas. LVR
 - $689,0003 bd3 ba2.4k sqft1817 Tarrant City St, Henderson, NV 89052For Sale
 MLS ID #2797516, Alex Grodzinsky, Realty ONE Group, Inc. LVR
 - $879,0002 bd3 ba2.3k sqft1763 Sebring Hills Dr, Henderson, NV 89052For Sale
 MLS ID #2805174, Chris K. Wolfgram, Windermere Anthem Hills LLC. LVR
 - $675,0002 bd3 ba2.1k sqft2093 Mountain City St, Henderson, NV 89052For Sale
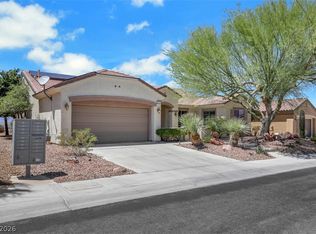 MLS ID #2781330, Laura Au-Yeung, Realty ONE Group, Inc. LVR
 - $649,0004 bd2 ba2k sqft3059 Blazing Creek Way, Henderson, NV 89052For SaleMLS ID #2792041, Chelsea Chipello, RE/MAX Advantage. LVR
- $569,0002 bd2 ba2k sqft2256 Laurel Heights Ln, Henderson, NV 89052For SaleMLS ID #2791641, Laura Au-Yeung, Realty ONE Group, Inc. LVR
- $760,0003 bd5 ba2.5k sqft2373 Ozark Plateau Dr, Henderson, NV 89044For SaleMLS ID #2749335, Francine M. Payne, Croteau Real Estate Services. LVR
- $925,0003 bd4 ba2.7k sqft2429 Orangeburg Pl, Henderson, NV 89044For SaleMLS ID #2804886, Di Wolfgram, Windermere Anthem Hills LLC. LVR
- $650,0004 bd2 ba2k sqft2470 Blair Castle St, Henderson, NV 89044For SaleMLS ID #2761449, Anna M. Dyer, Windermere Anthem Hills LLC. LVR
- $819,0003 bd2 ba2.5k sqft2181 Bliss Corner St, Henderson, NV 89044For SaleMLS ID #2802309, Laura Au-Yeung, Realty ONE Group, Inc. LVR
- $895,0003 bd3 ba2.4k sqft1677 Black Fox Canyon Rd, Henderson, NV 89052For SaleMLS ID #2787911, Chris K. Wolfgram, Windermere Anthem Hills LLC. LVR
- $699,9994 bd4 ba2.7k sqft9092 National Park Dr, Las Vegas, NV 89178For SaleMLS ID #2804897, Miaojun Zhu, The Zhu Realty Group, LLC. LVR
- $585,0003 bd3 ba2.4k sqft2408 Black River Falls Dr, Henderson, NV 89044For SaleMLS ID #2778062, Laura Au-Yeung, Realty ONE Group, Inc. LVR
- $529,0002 bd2 ba1.6k sqft2200 Stony Prairie Ct, Henderson, NV 89052For SaleMLS ID #2783042, Carol A Gross, Compass Realty & Management. LVR
- $897,0002 bd3 ba2.4k sqft1601 Thoreau Ct, Henderson, NV 89052For SaleMLS ID #2777760, Anna M. Dyer, Windermere Anthem Hills LLC. LVR
- $599,8884 bd3 ba2.4k sqft3141 Valadon Ave, Henderson, NV 89044For SaleMLS ID #2791155, James B. Carosone, BHHS Nevada Properties. LVR
- $599,9003 bd3 ba2k sqft2164 Sawtooth Mountain Dr, Henderson, NV 89044For SaleMLS ID #2732567, Di Wolfgram, Windermere Anthem Hills LLC. LVR
- $629,9005 bd4 ba2.6k sqft1443 Graystone Canyon Ave, Las Vegas, NV 89183For SaleMLS ID #2802731, Glenn J. Vogel, BHHS Nevada Properties. LVR
- $410,0002 bd2 ba1.4k sqft2943 Maffie St, Henderson, NV 89052For SaleMLS ID #2792515, Joan F. Brownell, Realty ONE Group, Inc. LVR
- $679,0003 bd2 ba2k sqft1898 Desert Forest Way, Henderson, NV 89012For SaleMLS ID #2790094, Lani J. Belcher, eXp Realty. LVR
