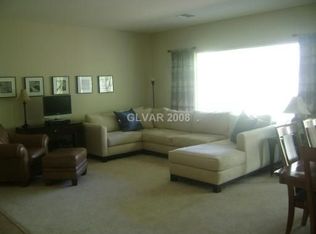
Welcome to a home with great curb appeal with 3 bedrooms and a calming and serene backyard. The gated courtyard is very spacious with pavers. This popular Madison model has a casita with a full bath and opens into the courtyard. The great room is spacious and has room for a dining area as well as a living area. Secondary bedroom could be office or den. The home has shutters throughout. The kitchen has beautiful granite countertops, a large island and spacious eating area. The laundry room has a sink and storage cabinets. The backyard is serene and beautifully landscaped with artificial turf, fruit tree, and extended patio with cover. Lots of privacy make this backyard a great place to relax.
The primary bedroom looks into the backyard and ispacious with plenty of room for furniture. The primary bathroom has separate tub and shower and dual sinks with plenty of counter space. A walk in closet is also included. The garage has a finished floor and plenty of storage. Must see
Active
$599,900
2164 Sawtooth Mountain Dr, Henderson, NV 89044
3beds
2,086sqft
:
Get pre-qualified$3,976/mo
Single Family Residence
Built in 2005
8,712 Square Feet Lot
$591,500 Zestimate®
$288/sqft
$149/mo HOA
What's special
Gated courtyardFruit treeExtended patio with coverArtificial turfCalming and serene backyardLarge islandGreat room
- 273 days |
- 402 |
- 20 |
Zillow last checked:
Listing updated:
Listed by:
Di Wolfgram B.0060651 702-212-1900,
Windermere Anthem Hills LLC
Source: LVR,MLS#: 2732567 Originating MLS: Greater Las Vegas Association of Realtors Inc
Originating MLS: Greater Las Vegas Association of Realtors IncFacts & features
Interior
Bedrooms & bathrooms
- Bedrooms: 3
- Bathrooms: 3
- Full bathrooms: 3
Primary bedroom
- Description: Bedroom With Bath Downstairs,Ceiling Fan,Ceiling Light,Walk-In Closet(s)
- Dimensions: 17x15
Bedroom 2
- Description: Ceiling Fan,Ceiling Light,Closet,Downstairs
- Dimensions: 11x13
Bedroom 3
- Description: Ceiling Fan,Ceiling Light,Closet,Downstairs
- Dimensions: 16x13
Primary bathroom
- Description: Double Sink,Separate Shower,Separate Tub
- Dimensions: 12x9
Dining room
- Description: Dining Area
- Dimensions: 10x16
Kitchen
- Description: Breakfast Bar/Counter,Breakfast Nook/Eating Area,Granite Countertops,Island,Lighting Recessed,Tile Flooring
- Dimensions: 15x25
Heating
- Gas, Multiple Heating Units
Cooling
- Central Air, Electric, 2 Units
Appliances
- Included: Built-In Electric Oven, Dryer, Disposal, Microwave, Refrigerator, Washer
- Laundry: Cabinets, Gas Dryer Hookup, Laundry Room, Sink
Features
- Bedroom on Main Level, Primary Downstairs, Window Treatments, Central Vacuum
- Flooring: Laminate, Tile
- Windows: Double Pane Windows, Plantation Shutters
- Has fireplace: No
Interior area
- Total structure area: 1,836
- Total interior livable area: 2,086 sqft
Video & virtual tour
Property
Parking
- Total spaces: 2
- Parking features: Attached, Finished Garage, Garage, Garage Door Opener, Shelves
- Attached garage spaces: 2
Features
- Stories: 1
- Patio & porch: Covered, Patio
- Exterior features: Courtyard, Patio
- Pool features: Community
- Fencing: Back Yard,Slump Stone
Lot
- Size: 8,712 Square Feet
- Features: Desert Landscaping, Landscaped, Synthetic Grass, < 1/4 Acre
Details
- Additional structures: Guest House
- Parcel number: 19018711027
- Zoning description: Single Family
- Horse amenities: None
Construction
Type & style
- Home type: SingleFamily
- Architectural style: One Story
- Property subtype: Single Family Residence
Materials
- Block, Stucco
- Roof: Tile
Condition
- Resale
- Year built: 2005
Details
- Builder model: Madison
Utilities & green energy
- Electric: Photovoltaics None
- Sewer: Public Sewer
- Water: Public
- Utilities for property: Underground Utilities
Green energy
- Energy efficient items: Windows
Community & HOA
Community
- Features: Pool
- Senior community: Yes
- Subdivision: Sun City Anthem
HOA
- Has HOA: Yes
- Amenities included: Clubhouse, Fitness Center, Golf Course, Indoor Pool, Pickleball, Pool, Spa/Hot Tub, Tennis Court(s)
- Services included: Association Management
- HOA fee: $446 quarterly
- HOA name: Sun City Anthen
- HOA phone: 702-614-5800
Location
- Region: Henderson
Financial & listing details
- Price per square foot: $288/sqft
- Tax assessed value: $430,134
- Annual tax amount: $3,146
- Date on market: 11/7/2025
- Listing agreement: Exclusive Right To Sell
- Listing terms: Cash,Conventional,VA Loan
- Ownership: Single Family Residential
Estimated market value
$591,500
$562,000 - $621,000
$2,424/mo
Price history
| Date | Event | Price |
|---|---|---|
| 3/25/2026 | Price change | $599,900-3.2%$288/sqft |
Source:  LVR #2732567 Report a problem LVR #2732567 Report a problem | ||
| 2/22/2026 | Price change | $619,900-2.4%$297/sqft |
Source: LVR #2732567 Report a problem | ||
| 11/7/2025 | Listed for sale | $635,000+0.8%$304/sqft |
Source: LVR #2732567 Report a problem | ||
| 10/25/2025 | Listing removed | $630,000$302/sqft |
Source: LVR #2707491 Report a problem | ||
| 8/4/2025 | Price change | $630,000-2.3%$302/sqft |
Source: LVR #2678390 Report a problem | ||
| 7/15/2025 | Price change | $645,000-1.5%$309/sqft |
Source: LVR #2678390 Report a problem | ||
| 6/6/2025 | Price change | $655,000-1.5%$314/sqft |
Source: LVR #2678390 Report a problem | ||
| 5/2/2025 | Price change | $665,000+2.3%$319/sqft |
Source: LVR #2678390 Report a problem | ||
| 3/19/2025 | Listed for sale | $650,000+50.3%$312/sqft |
Source: Owner Report a problem | ||
| 12/23/2004 | Sold | $432,455$207/sqft |
Source: Public Record Report a problem | ||
Public tax history
| Year | Property taxes | Tax assessment |
|---|---|---|
| 2026 | $3,508 +11.5% | $150,547 -0.7% |
| 2025 | $3,147 +3% | $151,674 +7.4% |
| 2024 | $3,055 +2.8% | $141,232 +12.6% |
| 2023 | $2,971 +2.9% | $125,424 +8.4% |
| 2022 | $2,887 +3% | $115,674 +1.3% |
| 2021 | $2,802 +0% | $114,232 +2.7% |
| 2020 | $2,802 +6% | $111,188 +7% |
| 2019 | $2,642 +3.9% | $103,922 -2.5% |
| 2018 | $2,543 | $106,622 +2.5% |
| 2017 | $2,543 | $104,036 +4.2% |
| 2016 | $2,543 +0.2% | $99,848 +9% |
| 2015 | $2,538 +3% | $91,601 +7.4% |
| 2014 | $2,464 | $85,322 |
| 2013 | -- | $85,322 +8% |
| 2012 | -- | $79,015 +1.8% |
| 2011 | -- | $77,641 -5.1% |
| 2010 | -- | $81,810 -18.8% |
| 2009 | -- | $100,774 |
| 2008 | -- | $100,774 -16.4% |
| 2007 | -- | $120,592 -5.3% |
| 2006 | -- | $127,368 +23.5% |
| 2005 | -- | $103,173 |
Find assessor info on the county website
Monthly payment
Est. payment
Payment breakdown
Explore the cost of this home by adjusting the details. Changes won't be saved.Climate risks
Neighborhood: Anthem
Nearby schools
GreatSchools rating
- 6/10Shirley & Bill Wallin Elementary SchoolGrades: PK-5Distance: 1.1 mi
- 7/10Del E Webb Middle SchoolGrades: 6-8Distance: 2.4 mi
- 5/10Liberty High SchoolGrades: 9-12Distance: 4.5 mi
Schools provided by the listing agent
- Elementary: Wallin, Shirley & Bill,Wallin, Shirley & Bill
- Middle: Webb, Del E.
- High: Liberty
Source: LVR. This data may not be complete. We recommend contacting the local school district to confirm school assignments for this home.
- $455,0003 bd2 ba1.6k sqft2162 Sawtooth Mountain Dr, Henderson, NV 89044Off Market
- $586,3002 bd2 ba1.8k sqft2166 Sawtooth Mountain Dr #0, Henderson, NV 89044Off Market
- $504,6002 bd2 ba1.8k sqft2166 Sawtooth Mountain Dr, Henderson, NV 89044Off Market
- $531,7003 bd2 ba1.7k sqft2179 Idaho Falls Dr, Henderson, NV 89044Off Market
- $453,0002 bd2 ba1.7k sqft2160 Sawtooth Mountain Dr, Henderson, NV 89044Off Market
- $476,3003 bd3 ba1.7k sqft2181 Idaho Falls Dr, Henderson, NV 89044Off Market
- $455,5003 bd2 ba1.6k sqft2177 Idaho Falls Dr, Henderson, NV 89044Off Market
- $404,1002 bd2 ba1.8k sqft2168 Sawtooth Mountain Dr #0, Henderson, NV 89044Off Market
A local agent can set up tours, give advice and negotiate with sellers.
Similar homes
- $585,0003 bd3 ba2.4k sqft2408 Black River Falls Dr, Henderson, NV 89044For Sale
 MLS ID #2778062, Laura Au-Yeung, Realty ONE Group, Inc. LVR
 - $549,0002 bd2 ba2k sqft2559 Deora Way, Henderson, NV 89052For Sale
 MLS ID #2806304, Helen E. Riley, Simply Vegas. LVR
 - $590,8884 bd3 ba2.4k sqft3141 Valadon Ave, Henderson, NV 89044For Sale
 MLS ID #2791155, James B. Carosone, BHHS Nevada Properties. LVR
 - $430,0003 bd2 ba1.2k sqft2524 Eclipsing Stars Dr, Henderson, NV 89044For Sale
 MLS ID #2806480, Meagan S. Tyler, GDK Realty. LVR
 - $455,0002 bd2 ba1.5k sqft2408 Cosmic Ray Pl, Henderson, NV 89044For SaleMLS ID #2807028, Carolyn E. Cressy, Simply Vegas. LVR
- $760,0003 bd5 ba2.5k sqft2373 Ozark Plateau Dr, Henderson, NV 89044For SaleMLS ID #2749335, Francine M. Payne, Croteau Real Estate Services. LVR
- $819,0003 bd2 ba2.5k sqft2181 Bliss Corner St, Henderson, NV 89044For SaleMLS ID #2802309, Laura Au-Yeung, Realty ONE Group, Inc. LVR
- $539,9003 bd3 ba1.8k sqft3193 Brescia Bank Ave, Henderson, NV 89044For SaleMLS ID #2765386, Glenn J. Vogel, BHHS Nevada Properties. LVR
- $535,0003 bd3 ba2.2k sqft3232 Romanesque Art Ave, Henderson, NV 89044For SaleMLS ID #2778887, Jordan A. Hanley, Hanley Realty Group. LVR
- $639,9994 bd5 ba3.1k sqft3173 Degas Tapestry Ave, Henderson, NV 89044For SaleMLS ID #2789321, Richard J. Brenkus, Keller Williams MarketPlace. LVR
- $545,5002 bd2 ba2k sqft2256 Laurel Heights Ln, Henderson, NV 89052For SaleMLS ID #2791641, Laura Au-Yeung, Realty ONE Group, Inc. LVR
- $565,0003 bd2 ba1.9k sqft2549 Misty Olive Ave, Henderson, NV 89052For SaleMLS ID #2798703, Robert W. Little Jr, RE/MAX Advantage. LVR
- $469,5002 bd2 ba1.5k sqft2529 Venus Star St, Henderson, NV 89044For SaleMLS ID #2784635, Adrea T. Nairne, The Agency Las Vegas. LVR
- $660,0002 bd2 ba2.2k sqft2328 Hardin Ridge Dr, Henderson, NV 89052For SaleMLS ID #2791593, Jim Marrs, Realty ONE Group, Inc. LVR
- $719,9994 bd4 ba2.7k sqft2719 White Sage Dr, Henderson, NV 89052For SaleMLS ID #2798236, Jason Griggs, Huntington & Ellis, A Real Est. LVR
- $689,0003 bd3 ba2.4k sqft1817 Tarrant City St, Henderson, NV 89052For SaleMLS ID #2797516, Alex Grodzinsky, Realty ONE Group, Inc. LVR
- $529,0002 bd2 ba1.6k sqft2200 Stony Prairie Ct, Henderson, NV 89052For SaleMLS ID #2783042, Carol A Gross, Compass Realty & Management. LVR
- $485,0003 bd2 ba1.6k sqft2734 White Sage Dr, Henderson, NV 89052For SaleMLS ID #2755781, Gregory S. Lindsey, Realty ONE Group, Inc. LVR
- $649,0004 bd2 ba2k sqft3059 Blazing Creek Way, Henderson, NV 89052For SaleMLS ID #2792041, Chelsea Chipello, RE/MAX Advantage. LVR
- $660,0002 bd2 ba2k sqft2025 Wildwood Lake St, Henderson, NV 89052For SaleMLS ID #2771598, Laura Au-Yeung, Realty ONE Group, Inc. LVR
