SUPER STARTER home. 3 bedrooms, 2 full bath, woodburning fireplace, wooded lot, laminate wood floors, updated carpet in bedrooms Sept 2026, roof replaced 2025. Easy design with 2 inch blinds throughout. Large fenced yard. Sought after school district. Check it out!
For sale
$259,750
2809 Bent Tree Ln, Arlington, TX 76016
3beds
1,279sqft
Single Family Residence
Built in 1971
7,492 Square Feet Lot
$256,000 Zestimate®
$203/sqft
$-- HOA
What's special
Woodburning fireplaceWooded lotLaminate wood floorsLarge fenced yard
- 16 days
- 513
- 62
Likely to sell faster than
Zillow last checked:
Listing updated:
Listed by:
Jody Kautz 0296799 817-861-6565,
RE/MAX Associates of Arlington 817-861-6565
Source: NTREIS,MLS#: 21387408
Facts & features
Interior
Bedrooms & bathrooms
- Bedrooms: 3
- Bathrooms: 2
- Full bathrooms: 2
Primary bedroom
- Features: Ceiling Fan(s), En Suite Bathroom, Separate Shower, Walk-In Closet(s)
- Level: First
- Dimensions: 14 x 10
Bedroom
- Level: First
- Dimensions: 14 x 10
Bedroom
- Level: First
- Dimensions: 12 x 11
Breakfast room nook
- Level: First
- Dimensions: 10 x 8
Kitchen
- Features: Pantry
- Level: First
- Dimensions: 10 x 8
Living room
- Features: Ceiling Fan(s), Fireplace
- Level: First
- Dimensions: 17 x 15
Heating
- Central, Electric
Cooling
- Central Air, Electric
Appliances
- Included: Dishwasher, Electric Range, Disposal
- Laundry: In Garage
Features
- High Speed Internet, Vaulted Ceiling(s), Walk-In Closet(s)
- Flooring: Carpet, Laminate
- Windows: Window Coverings
- Has basement: No
- Number of fireplaces: 1
- Fireplace features: Den, Wood Burning
Interior area
- Total interior livable area: 1,279 sqft
Video & virtual tour
Property
Parking
- Total spaces: 2
- Parking features: Garage
- Attached garage spaces: 2
Features
- Levels: One
- Stories: 1
- Patio & porch: Patio
- Pool features: None
- Fencing: Chain Link
Lot
- Size: 7,492 Square Feet
- Features: Interior Lot
Details
- Parcel number: 01523600
Construction
Type & style
- Home type: SingleFamily
- Architectural style: Traditional,Detached
- Property subtype: Single Family Residence
Materials
- Brick
- Foundation: Slab
- Roof: Composition
Condition
- Resale
- Year built: 1971
Utilities & green energy
- Sewer: Public Sewer
- Water: Public
- Utilities for property: Sewer Available, Water Available
Community & HOA
Community
- Features: Curbs
- Security: Smoke Detector(s)
- Subdivision: Lake Arl Highlands Add
HOA
- Has HOA: No
Location
- Region: Arlington
Financial & listing details
- Price per square foot: $203/sqft
- Tax assessed value: $169,444
- Annual tax amount: $3,704
- Date on market: 9/16/2026
- Cumulative days on market: 18 days
- Listing terms: Cash,Conventional,1031 Exchange,FHA,VA Loan
Estimated market value
$256,000
$243,000 - $269,000
$2,066/mo
Price history
| Date | Event | Price |
|---|---|---|
| 9/16/2026 | Listed for sale | $259,750$203/sqft |
Source: NTREIS #21387408 Report a problem | ||
| 8/2/2023 | Listing removed | -- |
Source: Zillow Rentals Report a problem | ||
| 7/26/2023 | Listed for rent | $1,795+38.6%$1/sqft |
Source: Zillow Rentals Report a problem | ||
| 3/14/2017 | Listing removed | $1,295$1/sqft |
Source: Kautz Property Management LLC Report a problem | ||
| 3/10/2017 | Listed for rent | $1,295$1/sqft |
Source: Kautz Property Management LLC Report a problem | ||
Public tax history
| Year | Property taxes | Tax assessment |
|---|---|---|
| 2025 | $3,704 -7.4% | $169,444 -7.4% |
| 2024 | $4,000 +1.8% | $183,000 +2.8% |
| 2023 | $3,928 -1.3% | $178,000 +11.3% |
| 2022 | $3,979 +7.8% | $160,000 +11.1% |
| 2021 | $3,692 -1.3% | $144,000 |
| 2020 | $3,741 +24.2% | $144,000 +20% |
| 2019 | $3,014 +22.6% | $120,000 +26.9% |
| 2018 | $2,457 -0.7% | $94,575 |
| 2017 | $2,475 -1.7% | $94,575 |
| 2016 | $2,517 +0.9% | $94,575 |
| 2015 | $2,495 | $94,575 0% |
| 2014 | $2,495 | $94,600 +12.8% |
| 2013 | -- | $83,900 +2.1% |
| 2012 | -- | $82,200 -2.6% |
| 2011 | -- | $84,400 -0.5% |
| 2010 | -- | $84,800 -7% |
| 2009 | -- | $91,200 |
| 2008 | -- | $91,200 |
| 2007 | -- | $91,200 |
| 2006 | -- | $91,200 +4% |
| 2005 | -- | $87,700 +2.1% |
| 2004 | -- | $85,900 +3.5% |
| 2003 | -- | $83,000 +3.8% |
| 2002 | -- | $80,000 +6.8% |
| 2001 | -- | $74,900 +10.8% |
| 2000 | -- | $67,600 |
Find assessor info on the county website
Monthly payment
Est. payment
Payment breakdown
Explore the cost of this home by adjusting the details. Changes won't be saved.Climate risks
Neighborhood: West
Nearby schools
Schools provided by the listing agent
- Elementary: Ditto
- Middle: Young
- High: Martin
- District: Arlington ISD
Source: NTREIS. This data may not be complete. We recommend contacting the local school district to confirm school assignments for this home.
Similar homes
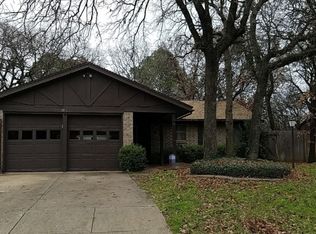
- $279,9993 bd2 ba1.5k sqft2804 Mintwood Pl, Arlington, TX 76016For Sale
 MLS ID #21283312, Nav Singh. NTREIS
 - $268,0003 bd2 ba1.5k sqft4212 Selina Ct, Arlington, TX 76016For Sale
 MLS ID #21294770, Roshanda Ford. NTREIS
 - $298,0003 bd2 ba1.8k sqft2705 Treeview Dr, Arlington, TX 76016For Sale
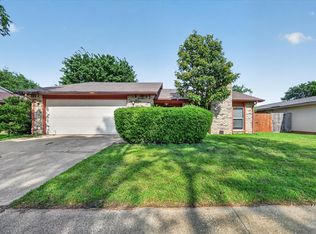 MLS ID #21251094, Lincoln Fisher. NTREIS
 - $300,0003 bd2 ba1.6k sqft2225 Ridgedale Dr, Arlington, TX 76013For Sale
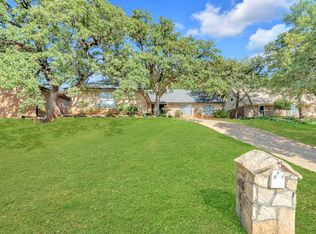 MLS ID #21387279, Michelle Montemayor. NTREIS
