BIG, beautiful, 2 year old home with 5 large bedrooms and 3 full bathrooms...WOW! There are 2 flex rooms upstairs in addition to the 3 bedrooms and full bathroom with a nice tub/shower combo. There are 2 bedrooms on the main floor. Front bedroom has a full bathroom next to it with a tub/shower combo off the main foyer and a coat closet. The Private primary bedroom is towards the back of the house with a full bathroom, a large walk in shower, walk in closet and separate toilet room. There is a nice big mud area as you come in from the 2 garage for coats and shoes. The garage floor was recently epoxy coated. There is lots of storage with a big closet under the stairs and a linen closet upstairs in the hallway. This is an open concept kitchen with a walk in pantry, all stainless steel appliances and a great big breakfast bar and farm style stainless sink. Designated dining area and open to the family room. Large laundry room is on main floor and has shelving for storage. There are full sprinklers, privacy fencing and a nice covered back patio. Ready for it's new family!!
Active
Price cut: $10K (8/30)
$499,900
2809 Moyer Ln, Round Rock, TX 78665
5beds
2,612sqft
Single Family Residence
Built in 2024
5,227 Square Feet Lot
$-- Zestimate®
$191/sqft
$66/mo HOA
What's special
Privacy fencingDesignated dining areaLarge walk in showerFarm style stainless sinkWalk in closetSeparate toilet roomNice covered back patio
- 182 days
- 191
- 8
Zillow last checked:
Listing updated:
Listed by:
Mandi Jo Stine (512) 484-5197,
Pure Realty (512) 337-0400
Source: Unlock MLS,MLS#: 8697941
Facts & features
Interior
Bedrooms & bathrooms
- Bedrooms: 5
- Bathrooms: 3
- Full bathrooms: 3
- Main level bedrooms: 2
Primary bedroom
- Features: Ceiling Fan(s)
- Level: Main
Primary bathroom
- Features: Double Vanity, Walk-In Closet(s), Walk-in Shower
- Level: Main
Heating
- Electric, Heat Pump
Cooling
- Ceiling Fan(s), Central Air
Appliances
- Included: Dishwasher, Disposal, ENERGY STAR Qualified Appliances, Microwave, Free-Standing Gas Range, Vented Exhaust Fan
Features
- Ceiling Fan(s), Interior Steps, Kitchen Island, Pantry, Primary Bedroom on Main, Recessed Lighting
- Flooring: Carpet, Vinyl
- Windows: Blinds, Double Pane Windows, Insulated Windows, Low Emissivity Windows, Screens, Vinyl Windows, Window Coverings
Interior area
- Total interior livable area: 2,612 sqft
Video & virtual tour
Property
Parking
- Total spaces: 2
- Parking features: Garage
- Garage spaces: 2
Accessibility
- Accessibility features: None
Features
- Levels: Two
- Stories: 2
- Patio & porch: Covered, Patio, Rear Porch
- Exterior features: Gutters Full, Lighting
- Pool features: None
- Fencing: Back Yard, Privacy, Wood
- View description: None
- Waterfront features: None
Lot
- Size: 5,227 Square Feet
- Features: Landscaped, Level, Sprinkler - Automatic, Sprinkler - Back Yard, Sprinklers In Front, Sprinkler - In-ground, Sprinkler - Rain Sensor, Sprinkler - Side Yard, Trees-Small (Under 20 Ft)
Details
- Additional structures: None
- Parcel number: 164118040P0003
- Special conditions: Standard
Construction
Type & style
- Home type: SingleFamily
- Property subtype: Single Family Residence
Materials
- Foundation: Slab
- Roof: Composition
Condition
- Resale
- New construction: No
- Year built: 2024
Details
- Builder name: Meritage Homes
Utilities & green energy
- Sewer: Public Sewer
- Water: Public
- Utilities for property: Electricity Connected, Natural Gas Connected, Sewer Connected, Water Connected
Community & HOA
Community
- Features: Playground, Pool, Sidewalks
- Subdivision: Homestead at Old Settlers Park
HOA
- Has HOA: Yes
- Services included: Common Area Maintenance
- HOA fee: $66 monthly
- HOA name: Homestead at Old Settlers Park
Location
- Region: Round Rock
Financial & listing details
- Price per square foot: $191/sqft
- Tax assessed value: $495,108
- Annual tax amount: $11,438
- Date on market: 4/7/2026
- Listing terms: Cash,Conventional,FHA,VA Loan
- Electric utility on property: Yes
Estimated market value
Not available
Estimated sales range
Not available
Not available
Price history
| Date | Event | Price |
|---|---|---|
| 8/30/2026 | Price change | $499,900-2%$191/sqft |
Source:  Unlock MLS #8697941 Report a problem Unlock MLS #8697941 Report a problem | ||
| 7/1/2026 | Price change | $509,900-1.9%$195/sqft |
Source: Unlock MLS #8697941 Report a problem | ||
| 6/1/2026 | Price change | $519,900-2.3%$199/sqft |
Source: Unlock MLS #8697941 Report a problem | ||
| 5/16/2026 | Price change | $532,000-0.9%$204/sqft |
Source: Unlock MLS #8697941 Report a problem | ||
| 4/7/2026 | Listed for sale | $537,000+7.4%$206/sqft |
Source: Unlock MLS #8697941 Report a problem | ||
| 3/18/2024 | Listing removed | -- |
Source: Unlock MLS #1310224 Report a problem | ||
| 2/12/2024 | Pending sale | $499,990$191/sqft |
Source: Unlock MLS #1310224 Report a problem | ||
| 1/13/2024 | Price change | $499,990-4.4%$191/sqft |
Source:  Meritage Homes Report a problem Meritage Homes Report a problem | ||
| 12/18/2023 | Listed for sale | $522,801$200/sqft |
Source: Unlock MLS #1310224 Report a problem | ||
Public tax history
| Year | Property taxes | Tax assessment |
|---|---|---|
| 2025 | $10,089 +55.5% | $495,108 +25.5% |
| 2024 | $6,488 | $394,484 |
Find assessor info on the county website
Monthly payment
Est. payment
Payment breakdown
Explore the cost of this home by adjusting the details. Changes won't be saved.Climate risks
Neighborhood: 78665
Nearby schools
Schools provided by the listing agent
- Elementary: Double File Trail
- Middle: CPL Robert P Hernandez
- High: Stony Point
- District: Round Rock ISD
Source: Unlock MLS. This data may not be complete. We recommend contacting the local school district to confirm school assignments for this home.
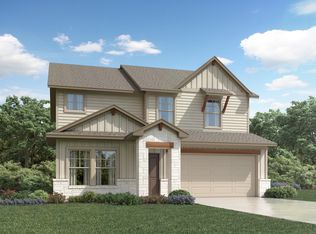

Similar homes
- $499,9004 bd3 ba2.7k sqft3237 Hidalgo Loop, Round Rock, TX 78665Active
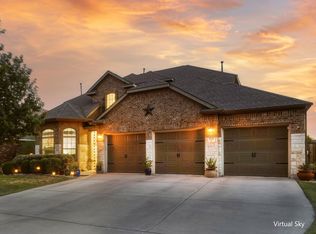
 MLS ID #5854103, Michelle Mohr, JBGoodwin REALTORS WC. Unlock MLS
 - $499,0004 bd3 ba3.2k sqft738 Palo Duro Loop, Round Rock, TX 78664Active
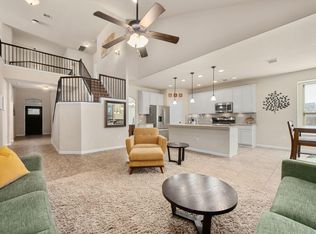 MLS ID #8366586, David Ramirez, Compass RE Texas, LLC. Unlock MLS
 - $449,0004 bd2 ba2.3k sqft1926 Tawakoni Dr, Round Rock, TX 78664Active
 MLS ID #3779235, Michelle Neal, Serhant Texas, LLC. Unlock MLS
 - $390,0004 bd3 ba2.6k sqft1927 Autumn Run Ln, Round Rock, TX 78665Active
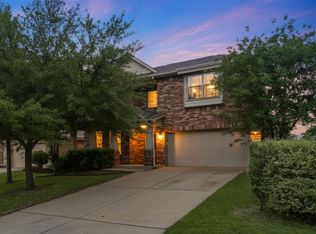 MLS ID #6302441, Theresa Bastian, Let's Move Austin LLC. Unlock MLS
 - $525,0004 bd3 ba2.8k sqft1309 Daylily Loop, Georgetown, TX 78626ActiveMLS ID #4053477, Jeff Sparacio, Deal Smith Realty LLC. Unlock MLS
- $420,0003 bd2 ba1.7k sqft5729 Porano Cir, Round Rock, TX 78665ActiveMLS ID #8779530, Mickey Goldwater, Goldwater Real Estate. Unlock MLS
- $629,0004 bd4 ba3.3k sqft2005 Forest Hill Cv, Round Rock, TX 78665ActiveMLS ID #2760090, Flor Llaudet Aguero, Team Price Real Estate. Unlock MLS
- $449,0005 bd3 ba2.4k sqft20205 Navarre Ter, Pflugerville, TX 78660ActiveMLS ID #2025099, Aaron Jistel, ListingSpark. Unlock MLS
- $489,0005 bd4 ba3.2k sqft318 Hyltin St, Hutto, TX 78634ActiveMLS ID #5141640, Steve Koleno, Beycome Brokerage Realty LLC. Unlock MLS
- $514,9004 bd3 ba2.8k sqft20016 Abigail Way, Pflugerville, TX 78660ActiveMLS ID #6024639, Bobby Baylor, RealAgent. Unlock MLS
- $485,0004 bd3 ba2.5k sqft16000 Canberra Trl, Austin, TX 78728ActiveMLS ID #9924072, Michael Frost, Compass RE Texas, LLC. Unlock MLS
- $499,9994 bd3 ba2.7k sqft16428 Marcello Dr, Pflugerville, TX 78660ActiveMLS ID #4226881, D.A. Henry, The Aldion Group Realty. Unlock MLS
- $449,9004 bd2 ba2.3k sqft808 Walnut Canyon Blvd, Pflugerville, TX 78660ActiveMLS ID #7066591, Karla Jordan, Central Metro Realty. Unlock MLS
- $468,0004 bd3 ba2k sqft4040 Cargill Dr, Round Rock, TX 78681ActiveMLS ID #9987510, Jason Crouch, Austin Texas Homes, LLC. Unlock MLS
- $419,9994 bd2 ba2.3k sqft812 Dover Castle Ln, Pflugerville, TX 78660ActiveMLS ID #1052535, Alicia Kelley Leschber, Compass RE Texas, LLC. Unlock MLS
- $549,0005 bd4 ba3.3k sqft4100 Godwit Dr, Pflugerville, TX 78660ActiveMLS ID #4620262, John Raudy, Raudy Realty. Unlock MLS
- $455,0004 bd3 ba2.3k sqft17713 Turning Stream Ln, Pflugerville, TX 78660ActiveMLS ID #5238319, Sam Lee, DLX Realty, LLC. Unlock MLS
- $630,0004 bd4 ba3.5k sqft2260 Hat Bender Loop, Round Rock, TX 78664ActiveMLS ID #9907655, Linh Nguyen, JPAR Round Rock. Unlock MLS
- $499,9954 bd3 ba2.8k sqft2012 La Gabriella Ln, Leander, TX 78641ActiveMLS ID #4153516, Nischal Desai, Desai Real Estate, LLC. Unlock MLS
- $435,0004 bd3 ba2.7k sqft305 Windy Reed Rd, Hutto, TX 78634ActiveMLS ID #9925145, Isabel Vazquez, Olvera Bolton Properties. Unlock MLS
