Under contract-accepting backup offers. Step into the heart of Palma Ceia with this beautiful, historic bungalow that perfectly blends timeless charm with premium modern updates. Located in the A-rated Mitchell/Wilson/Plant school district, this home is a quick walk away from Bayshore Blvd, Bern’s, CAMP, Cru Cellars, and Palma Ceia Park. It is also a short walk from one of Tampa's most esteemed golf clubs: Palma Ceia Country Club. The interior features a light and bright dining room with built-in window seats, a spacious living room with original hardwood floors, and a cozy breakfast nook. The chef’s kitchen is updated with ample storage, a farmhouse sink, recessed lighting, and direct access to a wrap-around back patio. The master suite is a fully renovated retreat featuring two closets with built-in shelving, a large walk-in shower, dual sinks, a vanity, and a private laundry area with a stackable washer/dryer, complemented by a guest bath beautifully remodeled with classic subway tile and hexagon flooring. Outside, you will find a low-maintenance backyard paired with an extended deck and a built-in cowboy pool, along with a one-car garage and additional dedicated storage space. The driveway alone can easily park 3 cars! This meticulously maintained home includes quality upgrades like solid wood doors, smooth-sanded drywall, and all-new ductwork, as well as a 2020 roof and a 2019 AC unit. This one is a true South Tampa Gem in FLOOD ZONE X! Don't miss the opportunity to own a piece of Palma Ceia history; please reach out to schedule your private viewing.
Under contract
$865,000
2810 W ANGELES STREET, TAMPA, FL 33629
2beds
1,420sqft
:
Get pre-qualified$5,876/mo
Single Family Residence
Built in 1925
5,000 Square Feet Lot
$-- Zestimate®
$609/sqft
$-- HOA
What's special
One-car garageBuilt-in cowboy poolCozy breakfast nookAll-new ductworkAdditional dedicated storage spaceExtended deckSolid wood doors
- 21 days |
- 1,030 |
- 77 |
Likely to sell faster than
Zillow last checked:
Listing updated:
Listed by:
Zachary Berkes 813-928-6257,
THE AGENCY FL 407-335-4119
Source: Stellar MLS,MLS#: TB8527254 Originating MLS: Orlando Regional
Originating MLS: Orlando Regional
Facts & features
Interior
Bedrooms & bathrooms
- Bedrooms: 2
- Bathrooms: 2
- Full bathrooms: 2
Primary bedroom
- Features: En Suite Bathroom, Exhaust Fan, Makeup/Vanity Space, Shower No Tub, Water Closet/Priv Toilet, Walk-In Closet(s)
- Level: First
- Area: 154 Square Feet
- Dimensions: 11x14
Bedroom 2
- Features: Storage Closet
- Level: First
- Area: 132 Square Feet
- Dimensions: 11x12
Dining room
- Level: First
- Area: 196 Square Feet
- Dimensions: 14x14
Family room
- Level: First
- Area: 238 Square Feet
- Dimensions: 14x17
Kitchen
- Features: Pantry
- Level: First
- Area: 88 Square Feet
- Dimensions: 8x11
Living room
- Level: First
- Area: 143 Square Feet
- Dimensions: 11x13
Heating
- Central, Electric
Cooling
- Central Air
Appliances
- Included: Oven, Dishwasher, Disposal, Dryer, Microwave, Refrigerator, Washer
- Laundry: Inside
Features
- Crown Molding, Stone Counters, Walk-In Closet(s)
- Flooring: Tile, Hardwood
- Windows: Window Treatments
- Has fireplace: Yes
- Fireplace features: Decorative, Living Room
Interior area
- Total structure area: 1,740
- Total interior livable area: 1,420 sqft
Video & virtual tour
Property
Parking
- Total spaces: 1
- Parking features: Curb Parking, Driveway, On Street
- Garage spaces: 1
- Has uncovered spaces: Yes
- Details: Garage Dimensions: 12x22
Features
- Levels: One
- Stories: 1
- Patio & porch: Deck, Front Porch, Rear Porch, Wrap Around
- Exterior features: Irrigation System, Storage
- Has spa: Yes
- Spa features: Other
- Fencing: Fenced
Lot
- Size: 5,000 Square Feet
- Dimensions: 50 x 100
- Residential vegetation: Mature Landscaping
Details
- Parcel number: A2729183U400001300005.0
- Zoning: RS-50
- Special conditions: None
Construction
Type & style
- Home type: SingleFamily
- Architectural style: Bungalow
- Property subtype: Single Family Residence
Materials
- Wood Frame
- Foundation: Crawlspace
- Roof: Membrane,Shingle
Condition
- New construction: No
- Year built: 1925
Utilities & green energy
- Sewer: Public Sewer
- Water: Public
- Utilities for property: Electricity Connected, Sewer Connected, Water Connected
Community & HOA
Community
- Pet fee: $0 monthly
- Subdivision: PALMA CEIA PARK
HOA
- Has HOA: No
Location
- Region: Tampa
Financial & listing details
- Price per square foot: $609/sqft
- Tax assessed value: $561,937
- Annual tax amount: $10,059
- Date on market: 7/8/2026
- Cumulative days on market: 22 days
- Listing terms: Cash,Conventional,FHA,VA Loan
- Ownership: Fee Simple
- Total actual rent: 0
- Electric utility on property: Yes
- Road surface type: Brick
Estimated market value
Not available
Estimated sales range
Not available
Not available
Price history
| Date | Event | Price |
|---|---|---|
| 7/12/2026 | Contingent | $865,000$609/sqft |
Source:  Stellar MLS #TB8527254 Report a problem Stellar MLS #TB8527254 Report a problem | ||
| 7/9/2026 | Listed for sale | $865,000+20.3%$609/sqft |
Source: Stellar MLS #TB8527254 Report a problem | ||
| 12/21/2022 | Sold | $719,000-1.4%$506/sqft |
Source: Public Record Report a problem | ||
| 11/1/2022 | Pending sale | $729,000$513/sqft |
Source: Stellar MLS #T3409876 Report a problem | ||
| 10/25/2022 | Listed for sale | $729,000+47.3%$513/sqft |
Source: Stellar MLS #T3409876 Report a problem | ||
| 2/28/2020 | Sold | $495,000-3.9%$349/sqft |
Source: Public Record Report a problem | ||
| 1/21/2020 | Pending sale | $515,000$363/sqft |
Source: PRESTON & FARLEY INC #T3213489 Report a problem | ||
| 1/14/2020 | Listed for sale | $515,000$363/sqft |
Source: PRESTON & FARLEY INC #T3213489 Report a problem | ||
| 1/2/2020 | Pending sale | $515,000$363/sqft |
Source: PRESTON & FARLEY INC #T3213489 Report a problem | ||
| 12/4/2019 | Listed for sale | $515,000+30.4%$363/sqft |
Source: PRESTON & FARLEY INC #T3213489 Report a problem | ||
| 2/23/2006 | Sold | $395,000+60.6%$278/sqft |
Source: Public Record Report a problem | ||
| 5/19/2003 | Sold | $246,000+33%$173/sqft |
Source: Public Record Report a problem | ||
| 5/26/2000 | Sold | $184,900+42.2%$130/sqft |
Source: Public Record Report a problem | ||
| 3/8/2000 | Sold | $130,000$92/sqft |
Source: Public Record Report a problem | ||
Public tax history
| Year | Property taxes | Tax assessment |
|---|---|---|
| 2025 | $10,479 +5.2% | $561,937 +0.9% |
| 2024 | $9,964 -8.1% | $557,117 +0.2% |
| 2023 | $10,845 +42.2% | $556,006 +29.7% |
| 2022 | $7,624 +1.1% | $428,790 +3% |
| 2021 | $7,538 +119.4% | $416,301 +100.8% |
| 2020 | $3,436 +15.3% | $207,273 +13% |
| 2019 | $2,980 | $183,463 +1.9% |
| 2018 | $2,980 +1.1% | $180,042 -47.4% |
| 2017 | $2,948 +1.8% | $341,983 +97.6% |
| 2016 | $2,896 +2.9% | $173,091 +0.7% |
| 2015 | $2,814 +2.6% | $171,888 +0.8% |
| 2014 | $2,742 | $170,524 +1.5% |
| 2013 | $2,742 +1% | $168,004 +1.7% |
| 2012 | $2,715 -10.1% | $165,196 -7.7% |
| 2011 | $3,019 +2.8% | $179,031 +1.5% |
| 2010 | $2,937 -15.9% | $176,385 -12.4% |
| 2009 | $3,493 -30.3% | $201,341 -25.6% |
| 2008 | $5,013 -11.7% | $270,640 -6.1% |
| 2007 | $5,677 +16.5% | $288,347 +24.6% |
| 2006 | $4,872 +0.3% | $231,359 +3% |
| 2005 | $4,856 | $224,620 +3.5% |
| 2004 | -- | $217,079 +47.8% |
| 2003 | -- | $146,868 +2.4% |
| 2002 | -- | $143,426 +1.6% |
| 2001 | -- | $141,167 +19.3% |
| 2000 | $1,435 | $118,321 |
Find assessor info on the county website
Monthly payment
Est. payment
Payment breakdown
Explore the cost of this home by adjusting the details. Changes won't be saved.Climate risks
Neighborhood: Palma Ceia
Nearby schools
GreatSchools rating
- 9/10Mitchell Elementary SchoolGrades: PK-5Distance: 1.1 mi
- 9/10Wilson Middle SchoolGrades: 6-8Distance: 1.4 mi
- 8/10Plant High SchoolGrades: 9-12Distance: 0.8 mi
Schools provided by the listing agent
- Elementary: Mitchell-HB
- Middle: Wilson-HB
- High: Plant-HB
Source: Stellar MLS. This data may not be complete. We recommend contacting the local school district to confirm school assignments for this home.
- $870,0003 bd2 ba1.3k sqft2808 W Angeles St, Tampa, FL 33629Sold
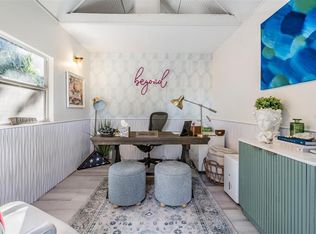
- $657,4003 bd2 ba1.4k sqft2812 W Angeles St, Tampa, FL 33629Off Market
- $1,402,2004 bd3 ba2.8k sqft2814 W Angeles St, Tampa, FL 33629Off Market

- $926,2003 bd3 ba2.5k sqft2806 W Angeles St, Tampa, FL 33629Off Market
- $747,6002 bd2 ba1.2k sqft2809 W San Rafael St, Tampa, FL 33629Off Market
- $682,5003 bd2 ba1.2k sqft2807 W San Rafael St, Tampa, FL 33629Off Market
- $846,1003 bd2 ba1.3k sqft2811 W San Rafael St, Tampa, FL 33629Off Market
- $1,362,4004 bd3 ba2.9k sqft2805 W San Rafael St, Tampa, FL 33629Off Market
A local agent can set up tours, give advice and negotiate with sellers.
A local lender can help you make sure your offer is ready when you are.
Similar homes
- $835,0003 bd1 ba1.5k sqft3407 W SAN PEDRO STREET, TAMPA, FL 33629For Sale

 MLS ID #TB8517016, Erin Bunke, COLDWELL BANKER REALTY. Stellar MLS
 - $899,9904 bd3 ba2k sqft4705 W SAN RAFAEL STREET, TAMPA, FL 33629For Sale
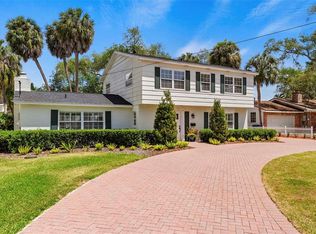 MLS ID #TB8502075, Jeanne Wolfe, SMITH & ASSOCIATES REAL ESTATE. Stellar MLS
 - $750,0003 bd2 ba1.5k sqft3138 W EUCLID AVENUE, TAMPA, FL 33629For Sale
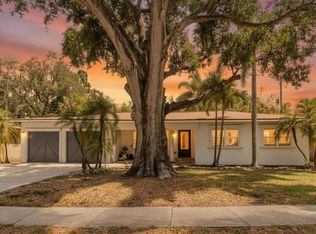 MLS ID #TB8513838, Illiza Reverdes, ALIGN RIGHT REALTY LLC. Stellar MLS
 - $850,0004 bd3 ba1.7k sqft3704 W PLATT STREET, TAMPA, FL 33609For Sale
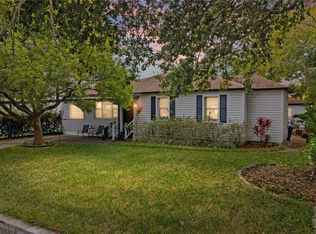 MLS ID #TB8475975, Felicity Rollins, BUY IN THE BAY REALTY GROUP LLC. Stellar MLS
 - $687,5003 bd2 ba1.2k sqft3606 S RENELLIE DRIVE, TAMPA, FL 33629For SaleMLS ID #TB8513694, Tithdary Saing, STAR BAY REALTY CORP.. Stellar MLS
- $675,0004 bd2 ba1.2k sqft4019 W BAY TO BAY BOULEVARD, TAMPA, FL 33629For SaleMLS ID #TB8498366, Jaybee Racaza-Benitez, BLAKE REAL ESTATE INC. Stellar MLS
- $749,0003 bd2 ba1.5k sqft3214 W COACHMAN AVENUE, TAMPA, FL 33611For SaleMLS ID #TB8506632, Tamara Perez, REALTY BUY DESIGN. Stellar MLS
- $699,9003 bd2 ba1.3k sqft802 W CORAL STREET, TAMPA, FL 33602For SaleMLS ID #TB8528014, Jessica Jimenez, LPT REALTY, LLC. Stellar MLS
- $1,095,0003 bd2 ba1.6k sqft212 S COOLIDGE AVENUE, TAMPA, FL 33609For SaleMLS ID #TB8495025, Heidi Odio, COMPASS FLORIDA LLC. Stellar MLS
- $815,0004 bd2 ba1.8k sqft6009 N SUWANEE AVENUE, TAMPA, FL 33604For SaleMLS ID #TB8485220, Jackie De La Rosa, LOMBARDO HEIGHTS LLC. Stellar MLS
- $1,250,0003 bd2 ba1.6k sqft906 W HENRY AVENUE, TAMPA, FL 33604For SaleMLS ID #TB8532355, Frank Albert, FRANK ALBERT REALTY. Stellar MLS
- $549,0003 bd3 ba1.5k sqft3025 W GROVEWOOD COURT #3, TAMPA, FL 33629For SaleMLS ID #TB8519192, Susan Butterfield, SMITH & ASSOCIATES REAL ESTATE. Stellar MLS
- $675,0003 bd3 ba1.4k sqft314 E FRANCES AVENUE, TAMPA, FL 33602For SaleMLS ID #TB8522832, Noelle Morris, CENTURY 21 RE CHAMPIONS. Stellar MLS
- $475,0003 bd2 ba1.2k sqft106 W COMANCHE AVENUE, TAMPA, FL 33604For SaleMLS ID #TB8530113, Jessica McLaughlin, FLORIDA LUXURY REALTY INC. Stellar MLS
- $599,9003 bd2 ba1.5k sqft1917 W LEMON STREET, TAMPA, FL 33606For SaleMLS ID #TB8495163, Andrea Mantei, KELLER WILLIAMS RLTY NEW TAMPA. Stellar MLS
- $634,9003 bd2 ba1.9k sqft3017 N WOODROW AVENUE, TAMPA, FL 33603For SaleMLS ID #TB8511020, Neill Boyd, COMPASS FLORIDA LLC. Stellar MLS
- $1,150,0003 bd2 ba1.5k sqft920 ALICIA AVENUE, TAMPA, FL 33604For SaleMLS ID #TB8515733, Erin Cordero, COLDWELL BANKER REALTY. Stellar MLS
- $524,9992 bd2 ba1.5k sqft1202 E POWHATAN AVENUE, TAMPA, FL 33604For SaleMLS ID #TB8531360, Madison Whiteman, COMPASS FLORIDA LLC. Stellar MLS
- $549,9002 bd1 ba1.2k sqft2507 W GRAY STREET, TAMPA, FL 33609For SaleMLS ID #TB8520491, Randall Heffernan, FRANK ALBERT REALTY. Stellar MLS
- $525,0002 bd2 ba1.4k sqft316 E FRANCES AVENUE, TAMPA, FL 33602For SaleMLS ID #TB8523366, Noelle Morris, CENTURY 21 RE CHAMPIONS. Stellar MLS
