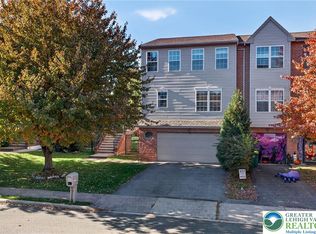
Welcome to 2811 Sequoia Drive. This 3-story townhouse blends low-maintenance convenience with premier entertaining spaces. Highlights include an expansive finished walk-out lower level complete with a custom bar, gas fireplace, half bath, and bamboo flooring. Enjoy outdoor living year-round with a private deck plus a covered tile patio and fire pit area below. Exceptional peace of mind with major mechanicals already done: NEW HVAC (March 2026), 2019 roof replacement, upgraded garage door, and custom bedroom closet storage systems. Located in East Penn School District near top local amenities, parks, and commuter routes. HOA includes clubhouse, pool, tennis and basketball courts.
Don't wait—schedule your tour today!
Showings begin 10/31 after Open House.
Pending
$379,900
2811 Sequoia Dr, Macungie, PA 18062
3beds
1,979sqft
Townhouse
Built in 2001
4,530 Square Feet Lot
$382,800 Zestimate®
$192/sqft
$83/mo HOA
What's special
- 12 days
- 637
- 55
Likely to sell faster than
Zillow last checked:
Listing updated:
Listed by:
Sara Fritz 570-690-2351,
Keller Williams Allentown 610-435-1800,
Justine M. Micklus 484-347-2507,
Keller Williams Allentown
Source: GLVR,MLS#: 786667 Originating MLS: Lehigh Valley MLS
Facts & features
Interior
Bedrooms & bathrooms
- Bedrooms: 3
- Bathrooms: 4
- Full bathrooms: 2
- 1/2 bathrooms: 2
Primary bedroom
- Description: walk-in closet, with second custom closet
- Level: Third
- Dimensions: 15.00 x 15.00
Bedroom
- Description: custom shelving in closet
- Level: Third
- Dimensions: 14.00 x 10.00
Bedroom
- Description: custom shelving in closet
- Level: Third
- Dimensions: 14.00 x 10.00
Primary bathroom
- Level: Third
- Dimensions: 9.00 x 5.00
Dining room
- Description: Custom built-in cabinets
- Level: Second
- Dimensions: 20.00 x 11.00
Family room
- Description: Completely remodeled lower level with stone surrounding gas fireplace insert, custom cabinet, granite live edge counter top
- Level: First
- Dimensions: 19.00 x 15.00
Foyer
- Level: Second
- Dimensions: 13.00 x 10.00
Other
- Description: fully updated bathroom with large soaking tub
- Level: Third
- Dimensions: 8.00 x 6.00
Half bath
- Description: Laundry Closet
- Level: Second
- Dimensions: 6.00 x 5.00
Half bath
- Description: tile flooring, custom vanity, granite live edge counter top, bamboo vessel sink, tile back splash
- Level: First
- Dimensions: 5.00 x 5.00
Kitchen
- Level: Second
- Dimensions: 14.00 x 12.00
Living room
- Level: Second
- Dimensions: 20.00 x 12.00
Heating
- Electric
Cooling
- Central Air
Appliances
- Included: Dishwasher, Electric Cooktop, Electric Dryer, Electric Water Heater, Washer
- Laundry: Electric Dryer Hookup
Features
- Dining Area, Separate/Formal Dining Room, Eat-in Kitchen
- Flooring: Laminate, Other, Resilient, Tile
- Basement: Finished,Walk-Out Access
- Has fireplace: Yes
- Fireplace features: Insert, Family Room
Interior area
- Total interior livable area: 1,979 sqft
- Finished area above ground: 1,979
- Finished area below ground: 0
Property
Parking
- Total spaces: 2
- Parking features: Attached, Built In, Driveway, Garage, On Street, Garage Door Opener
- Attached garage spaces: 2
- Has uncovered spaces: Yes
Features
- Stories: 3
- Patio & porch: Deck, Patio
- Exterior features: Deck, Fire Pit, Patio
Lot
- Size: 4,530 Square Feet
Details
- Parcel number: 5474416379621
- Zoning: U
- Special conditions: None
Construction
Type & style
- Home type: Townhouse
- Architectural style: Other
- Property subtype: Townhouse
Materials
- Brick, Vinyl Siding
- Roof: Asphalt,Fiberglass
Condition
- Year built: 2001
Utilities & green energy
- Electric: 200+ Amp Service
- Sewer: Public Sewer
- Water: Public
Community & HOA
Community
- Subdivision: Penns West
HOA
- Has HOA: Yes
- HOA fee: $250 quarterly
Location
- Region: Macungie
Financial & listing details
- Price per square foot: $192/sqft
- Tax assessed value: $175,000
- Annual tax amount: $4,614
- Date on market: 10/29/2026
- Ownership type: Fee Simple
Estimated market value
$382,800
$364,000 - $402,000
$2,520/mo
Price history
| Date | Event | Price |
|---|---|---|
| 11/3/2026 | Pending sale | $379,900$192/sqft |
Source:  GLVR #786667 Report a problem | ||
| 10/31/2026 | Listed for sale | $379,900+200.6%$192/sqft |
Source: GLVR #786667 Report a problem | ||
| 10/29/2001 | Sold | $126,400$64/sqft |
Source: Public Record Report a problem | ||
Public tax history
| Year | Property taxes | Tax assessment |
|---|---|---|
| 2026 | $4,615 | $175,000 |
| 2025 | $4,615 +6.8% | $175,000 |
| 2024 | $4,323 +2% | $175,000 |
| 2023 | $4,236 | $175,000 |
| 2022 | $4,236 +4.6% | $175,000 |
| 2021 | $4,048 +1% | $175,000 |
| 2020 | $4,009 +10209.6% | $175,000 |
| 2019 | $39 | $175,000 |
| 2018 | $39 | $175,000 |
| 2017 | -- | $175,000 |
| 2016 | -- | $175,000 |
| 2015 | -- | $175,000 |
| 2014 | -- | $175,000 +214.5% |
| 2012 | -- | $55,650 |
| 2011 | -- | $55,650 |
| 2010 | -- | $55,650 |
| 2009 | -- | $55,650 |
| 2008 | -- | $55,650 |
| 2007 | -- | $55,650 |
| 2006 | -- | $55,650 |
| 2005 | -- | $55,650 |
| 2004 | -- | $55,650 |
| 2003 | -- | $55,650 |
| 2002 | -- | $55,650 |
Find assessor info on the county website
Monthly payment
Est. payment
Payment breakdown
Explore the cost of this home by adjusting the details. Changes won't be saved.Climate risks
Neighborhood: 18062
Nearby schools
Schools provided by the listing agent
- Elementary: Shoemaker
- Middle: Eyer
- High: Emmaus High School
- District: East Penn
Source: GLVR. This data may not be complete. We recommend contacting the local school district to confirm school assignments for this home.

Similar homes
- $344,9003 bd4 ba1.6k sqft6522 Pioneer Dr, Macungie, PA 18062For Sale
 MLS ID #787212, Matthew N. Barga, BHGRE Valley Partners-Allentwn. GLVR
- $354,9003 bd3 ba1.6k sqft2830 Sequoia Dr, Macungie, PA 18062For Sale
 MLS ID #787433, Jared C. Erhart, Home Team Real Estate. GLVR
- $375,0003 bd3 ba2.1k sqft2504 Rolling Green Dr, Macungie, PA 18062For Sale
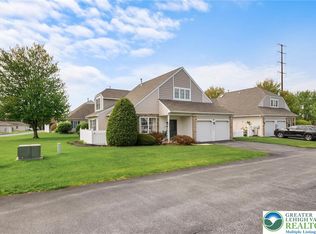 MLS ID #786510, Creighton Faust, RE/MAX Real Estate. GLVR
- $325,0003 bd3 ba1.6k sqft207 Ridings Cir #207, Macungie, PA 18062For Sale
 MLS ID #786922, Patricia Karedis, Howard Hanna TheFrederickGroup. GLVR
