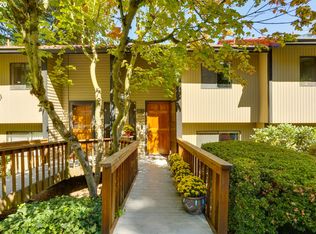
Welcome to this inviting townhouse-style condo located in West Linn’s desirable Bolton neighborhood. This home offers a functional two-level layout with comfortable living spaces, great potential, and an excellent opportunity to make it your own. The main living area provides a warm and practical space for everyday living, relaxing, or entertaining, while the overall floor plan offers separation between living and sleeping areas.This property is a great fit for buyers seeking value, convenience, and low-maintenance living in a well-established community. Enjoy the benefits of condo living while still having the feel of a townhouse-style home. The location offers easy access to nearby parks, shopping, dining, schools, and major roadways, making daily errands and commuting more convenient.West Linn is known for its community feel, natural surroundings, and access to outdoor recreation. Whether you are a first-time buyer, downsizing, or looking for a property with potential, this home provides a great opportunity to build equity and personalize the space over time. Buyer to verify all information, including square footage, schools, HOA details, fees, property condition, and all other details deemed important.
Active
Price cut: $5K (7/22)
$278,000
2812 Treetop Ln, West Linn, OR 97068
2beds
1,141sqft
:
Get pre-qualified$2,631/mo
Residential, Condominium, Townhouse
Built in 1979
701 Square Feet Lot
$274,500 Zestimate®
$244/sqft
$684/mo HOA
What's special
Comfortable living spacesInviting townhouse-style condoFunctional two-level layout
- 17 days |
- 572 |
- 21 |
Likely to sell faster than
Zillow last checked:
Listing updated:
Listed by:
Kia Caise-Williams 971-425-0165,
Coldwell Banker Bain
Source: RMLS (OR),MLS#: 101709497
Facts & features
Interior
Bedrooms & bathrooms
- Bedrooms: 2
- Bathrooms: 2
- Full bathrooms: 1
- Partial bathrooms: 1
Rooms
- Room types: Bedroom 2, Dining Room, Family Room, Kitchen, Living Room, Primary Bedroom
Primary bedroom
- Features: Balcony, Sliding Doors, Double Closet
- Level: Lower
- Area: 154
- Dimensions: 11 x 14
Bedroom 2
- Features: Double Closet
- Level: Lower
- Area: 100
- Dimensions: 10 x 10
Dining room
- Level: Main
- Area: 88
- Dimensions: 8 x 11
Kitchen
- Features: Dishwasher, Microwave, Pantry, Free Standing Range, Free Standing Refrigerator
- Level: Main
- Area: 100
- Width: 10
Living room
- Features: Balcony, Fireplace, Great Room, Vaulted Ceiling
- Level: Main
- Area: 238
- Dimensions: 14 x 17
Heating
- Zoned, Fireplace(s)
Cooling
- None
Appliances
- Included: Built-In Range, Built-In Refrigerator, Dishwasher, Free-Standing Range, Free-Standing Refrigerator, Microwave, Range Hood, Stainless Steel Appliance(s), Washer/Dryer, Electric Water Heater
Features
- High Ceilings, Double Closet, Pantry, Balcony, Great Room, Vaulted Ceiling(s)
- Flooring: Laminate, Wall to Wall Carpet
- Doors: Sliding Doors
- Windows: Aluminum Frames, Double Pane Windows, Vinyl Frames
- Basement: Crawl Space,Daylight,Finished
- Number of fireplaces: 1
- Fireplace features: Wood Burning
Interior area
- Total structure area: 1,141
- Total interior livable area: 1,141 sqft
Property
Parking
- Total spaces: 1
- Parking features: On Street, Secured, Garage Door Opener, Condo Garage (Other), Detached, Extra Deep Garage
- Garage spaces: 1
- Has uncovered spaces: Yes
Accessibility
- Accessibility features: Minimal Steps, Parking, Accessibility
Features
- Levels: Two
- Stories: 2
- Patio & porch: Deck
- Exterior features: Balcony
- Has view: Yes
- View description: Trees/Woods
Lot
- Size: 701 Square Feet
- Dimensions: 701 SqFt
- Features: Cul-De-Sac, On Busline, Trees
Details
- Parcel number: 00376239
- Zoning: Res
Construction
Type & style
- Home type: Townhouse
- Property subtype: Residential, Condominium, Townhouse
Materials
- Wood Siding
- Foundation: Concrete Perimeter
- Roof: Other
Condition
- Resale
- New construction: No
- Year built: 1979
Utilities & green energy
- Sewer: Public Sewer
- Water: Public
- Utilities for property: Cable Connected
Community & HOA
Community
- Subdivision: Bolton / Treetop Lane Condomin
HOA
- Has HOA: Yes
- Amenities included: All Landscaping, Commons, Exterior Maintenance, Maintenance Grounds, Management, Road Maintenance, Snow Removal, Trash
- HOA fee: $684 monthly
Location
- Region: West Linn
Financial & listing details
- Price per square foot: $244/sqft
- Tax assessed value: $271,140
- Annual tax amount: $3,319
- Date on market: 7/8/2026
- Listing terms: Cash,Conventional,FHA,VA Loan
- Road surface type: Concrete
Estimated market value
$274,500
$261,000 - $288,000
$2,054/mo
Price history
| Date | Event | Price |
|---|---|---|
| 7/22/2026 | Price change | $278,000-1.8%$244/sqft |
Source:  RMLS (OR) #101709497 Report a problem RMLS (OR) #101709497 Report a problem | ||
| 7/8/2026 | Listed for sale | $283,000+62.6%$248/sqft |
Source: RMLS (OR) #101709497 Report a problem | ||
| 6/8/2007 | Sold | $174,000+83.2%$152/sqft |
Source: Public Record Report a problem | ||
| 11/3/2003 | Sold | $95,000$83/sqft |
Source: Public Record Report a problem | ||
Public tax history
| Year | Property taxes | Tax assessment |
|---|---|---|
| 2025 | $3,320 +3.9% | $172,272 +3% |
| 2024 | $3,196 +2.8% | $167,255 +3% |
| 2023 | $3,108 +3% | $162,384 +3% |
| 2022 | $3,016 +5.3% | $157,655 +3% |
| 2021 | $2,863 -0.2% | $153,064 +3% |
| 2020 | $2,868 +4.3% | $148,606 +3% |
| 2019 | $2,749 +4.7% | $144,278 +3% |
| 2018 | $2,626 | $140,076 +3% |
| 2017 | $2,626 +11.4% | $135,996 +3% |
| 2016 | $2,359 | $132,035 +3% |
| 2015 | $2,359 +6% | $128,189 +3% |
| 2014 | $2,226 +14.2% | $124,455 +4% |
| 2013 | $1,949 -1.8% | $119,670 -1% |
| 2012 | $1,986 +0.7% | $120,830 +1.4% |
| 2011 | $1,971 -1.1% | $119,166 +3% |
| 2010 | $1,993 -1.7% | $115,695 +3% |
| 2009 | $2,027 +4% | $112,325 +3% |
| 2008 | $1,950 +2% | $109,053 +3% |
| 2007 | $1,911 +2.8% | $105,877 +3% |
| 2006 | $1,858 +5.7% | $102,793 +3% |
| 2005 | $1,757 +5.2% | $99,799 +3% |
| 2004 | $1,671 +5.6% | $96,892 +3% |
| 2003 | $1,582 +1.7% | $94,070 +3% |
| 2002 | $1,555 +4.9% | $91,330 +3% |
| 2001 | $1,483 -1% | $88,670 +3% |
| 2000 | $1,497 | $86,087 |
Find assessor info on the county website
Monthly payment
Est. payment
Payment breakdown
Explore the cost of this home by adjusting the details. Changes won't be saved.Climate risks
Neighborhood: Bolton
Nearby schools
GreatSchools rating
- 9/10Cedaroak Park Primary SchoolGrades: PK-5Distance: 0.9 mi
- 8/10Rosemont Ridge Middle SchoolGrades: 6-8Distance: 1 mi
- 10/10West Linn High SchoolGrades: 9-12Distance: 1.3 mi
Schools provided by the listing agent
- Elementary: Cedaroak Park
- Middle: Rosemont Ridge
- High: West Linn
Source: RMLS (OR). This data may not be complete. We recommend contacting the local school district to confirm school assignments for this home.
- $274,3002 bd1 ba1.1k sqft2810 Treetop Ln, West Linn, OR 97068Off Market
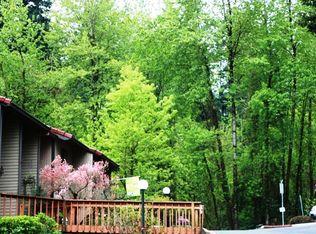
- $283,0002 bd2 ba1.1k sqft2814 Treetop Ln, West Linn, OR 97068Off Market
- $274,6002 bd1 ba1.1k sqft2808 Treetop Ln, West Linn, OR 97068Off Market
- $311,5002 bd1 ba1.1k sqft2808 Tree Top Ln, West Linn, OR 97068Off Market
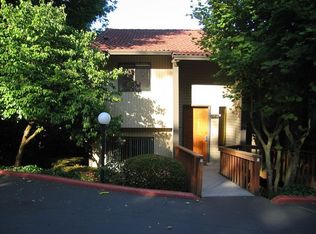
- $276,6002 bd1 ba1.1k sqft2816 Treetop Ln, West Linn, OR 97068Off Market
- $278,8002 bd1 ba1.1k sqft2818 Treetop Ln, West Linn, OR 97068Off Market
- $288,2002 bd2 ba1.1k sqft2818 Tree Top Ln, West Linn, OR 97068Off Market
- $274,6002 bd1 ba1.1k sqft2820 Treetop Ln, West Linn, OR 97068Off Market
A local agent can set up tours, give advice and negotiate with sellers.
Similar homes
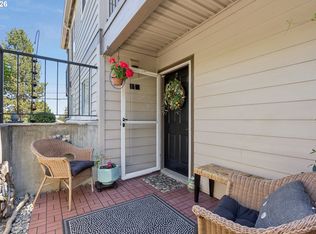
- $248,5001 bd1 ba720 sqft20910 Fawn Ct APT 1, West Linn, OR 97068Active
 MLS ID #460854609, Cynthia Jeskey, Premiere Property Group, LLC. RMLS (OR)
 - $349,9002 bd1 ba910 sqft2700 Underhill Ln, West Linn, OR 97068Active
 MLS ID #289158562, Ahmed Elsayed, Realty One Group Prestige. RMLS (OR)
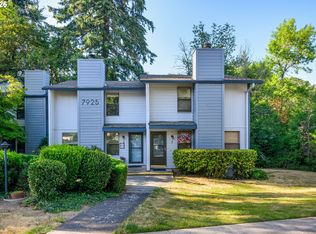
 - $255,0003 bd2 ba1.1k sqft7925 SW Fanno Creek Dr APT 6, Tigard, OR 97224Active
 MLS ID #105204174, Eric Cavanaugh, Nurture Realty, LLC. RMLS (OR)
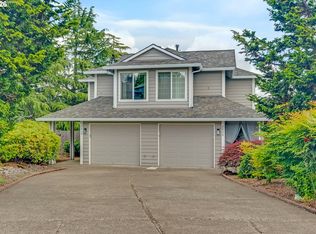
 - $400,0002 bd3 ba1.4k sqft2038 Titan Ter, West Linn, OR 97068Active
 MLS ID #211374123, Victoria Gooley, Opt. RMLS (OR)
 - $275,0003 bd2 ba1.2k sqft23850 NE Treehill Dr, Wood Village, OR 97060ActiveMLS ID #378272266, Jennifer Chau, Portland Digs. RMLS (OR)
- $315,0002 bd2 ba1.2k sqft4610 Lower Dr, Lake Oswego, OR 97035ActiveMLS ID #184341766, Friederike Svensson, Keller Williams Realty Portland Premiere. RMLS (OR)
- $253,0002 bd2 ba912 sqft358 Cervantes Cir, Lake Oswego, OR 97035ActiveMLS ID #288150696, Julia Monaghan, Real Broker. RMLS (OR)
- $299,7173 bd3 ba1.2k sqft14625 SW 106th Ave, Tigard, OR 97224ActiveMLS ID #317550105, Jason Kennedy, RE/MAX Equity Group. RMLS (OR)
- $275,0002 bd2 ba1.1k sqft24 Oswego Smt, Lake Oswego, OR 97035ActiveMLS ID #237635062, Kristen Anzellotti, Keller Williams Realty Portland Premiere. RMLS (OR)
- $284,9002 bd2 ba1.1k sqft4880 SW Scholls Ferry Rd APT 16, Portland, OR 97225ActiveMLS ID #153283586, Gillian Dressel, Cascade Hasson Sotheby's International Realty. RMLS (OR)
- $269,9002 bd2 ba1k sqft10935 SW Meadowbrook Dr, Portland, OR 97224ActiveMLS ID #264420526, Janae Olsen, Premiere Property Group, LLC. RMLS (OR)
- $255,0002 bd2 ba1k sqft29750 SW Courtside Dr APT 6, Wilsonville, OR 97070ActiveMLS ID #793185177, Tanya Buliga, Premiere Property Group, LLC. RMLS (OR)
- $270,0002 bd2 ba1k sqft5503 SW Multnomah Blvd, Portland, OR 97219ActiveMLS ID #442006490, Amit Amshalom, The A Realty LLC. RMLS (OR)
- $270,0002 bd2 ba1.3k sqft6605 W Burnside St #153, Portland, OR 97210ActiveMLS ID #261966078, Yang Wen, Keller Williams Premier Partners. RMLS (OR)
- $274,9002 bd2 ba1.1k sqft3032 SW Florida Ct APT C, Portland, OR 97219ActiveMLS ID #653766022, Martine Tammik, Keller Williams Sunset Corridor. RMLS (OR)
- $299,9993 bd3 ba1.4k sqft2768 SE 87th Ave APT A, Portland, OR 97266ActiveMLS ID #624392448, Gregory Dunlap, Diamond Group Properties, Inc.. RMLS (OR)
- $279,9002 bd2 ba1.1k sqft1614 NW Bridgeway Ln, Beaverton, OR 97006ActiveMLS ID #357873680, Kirt Dye, John L. Scott. RMLS (OR)
- $275,0002 bd2 ba1k sqft7136 SW Murray Blvd #109, Beaverton, OR 97008ActiveMLS ID #494773926, Rebecca Smith, eXp Realty, LLC. RMLS (OR)
- $298,0003 bd2 ba1.3k sqft13050 SW 17th St, Beaverton, OR 97008ActiveMLS ID #640160117, Justin Bradley, Redfin. RMLS (OR)
- $298,0002 bd2 ba1.3k sqft168 Oswego Smt, Lake Oswego, OR 97035ActiveMLS ID #223195184, Ashley Christianson, Brantley Christianson Real Estate. RMLS (OR)
