Beautifully updated two-story corner penthouse with soaring vaulted ceilings and abundant natural light. The open-concept layout features newer cabinetry, countertops, appliances, flooring, and fresh interior paint. The private upper-level primary suite offers a versatile loft-style den—perfect for a home office, reading nook, or creative space—along with a huge walk-in closet. The main level includes a full bedroom and full bath, ideal for guests or multigenerational living. Enjoy peaceful treed views from the covered back patio, plus two dedicated parking spaces. Resort-style amenities include an indoor lap pool, fully equipped gym, lighted tennis courts, and meeting and party rooms. Convenient access to freeways, downtown, St. Vincent Hospital, and the high-tech corridor. Move-in ready and easy to make your own. Major updates include newer appliances, interior & cabinet paint, upgraded lighting, and custom storage improvements.
Active
$329,900
6605 W Burnside St #153, Portland, OR 97210
2beds
1,331sqft
Residential, Condominium, Townhouse
Built in 1992
-- sqft lot
$-- Zestimate®
$248/sqft
$1,072/mo HOA
What's special
Versatile loft-style denFresh interior paintNewer appliancesHuge walk-in closetCustom storage improvementsSoaring vaulted ceilingsAbundant natural light
- 151 days |
- 593 |
- 27 |
Zillow last checked:
Listing updated:
Listed by:
Yang Wen yang.wen@kw.com,
Keller Williams Premier Partners
Source: RMLS (OR),MLS#: 261966078
Loading...
Facts & features
Interior
Bedrooms & bathrooms
- Bedrooms: 2
- Bathrooms: 2
- Full bathrooms: 2
- Main level bathrooms: 1
Rooms
- Room types: Den, Laundry, Bedroom 2, Dining Room, Family Room, Kitchen, Living Room, Primary Bedroom
Primary bedroom
- Features: Bathtub With Shower, Ensuite, Vaulted Ceiling, Walkin Closet
- Level: Upper
Bedroom 2
- Features: Shower, Walkin Shower
- Level: Lower
Dining room
- Features: Vaulted Ceiling, Wood Floors
- Level: Main
Kitchen
- Features: Dishwasher, Eat Bar, Microwave, Granite, Wood Floors
- Level: Main
Living room
- Features: Balcony, Fireplace, Great Room, Vaulted Ceiling
- Level: Main
Heating
- Forced Air, Fireplace(s)
Cooling
- Central Air
Appliances
- Included: Dishwasher, Disposal, Free-Standing Range, Free-Standing Refrigerator, Microwave, Stainless Steel Appliance(s), Electric Water Heater
- Laundry: Laundry Room
Features
- Granite, Vaulted Ceiling(s), Closet, Shower, Walkin Shower, Eat Bar, Balcony, Great Room, Bathtub With Shower, Walk-In Closet(s)
- Flooring: Wall to Wall Carpet, Wood
- Basement: None
- Number of fireplaces: 1
- Fireplace features: Gas
Interior area
- Total structure area: 1,331
- Total interior livable area: 1,331 sqft
Video & virtual tour
Property
Parking
- Total spaces: 2
- Parking features: Off Street, Secured, Garage Door Opener, Condo Garage (Attached), Attached
- Attached garage spaces: 2
Accessibility
- Accessibility features: Accessible Entrance, Accessibility
Features
- Stories: 2
- Entry location: Upper Floor
- Patio & porch: Covered Deck
- Exterior features: Tennis Court(s), Water Feature, Balcony
- Has private pool: Yes
- Spa features: Association
- Fencing: Fenced
- Has view: Yes
- View description: Seasonal, Territorial, Trees/Woods
- Waterfront features: Creek
Lot
- Features: Commons, Gated, On Busline, Trees, Wooded, Sprinkler
Details
- Parcel number: R2057186
Construction
Type & style
- Home type: Townhouse
- Architectural style: Contemporary
- Property subtype: Residential, Condominium, Townhouse
Materials
- Block
- Foundation: Slab
- Roof: Tile
Condition
- Updated/Remodeled
- New construction: No
- Year built: 1992
Utilities & green energy
- Gas: Gas
- Sewer: Public Sewer
- Water: Public
Community & HOA
Community
- Features: Condo Elevator
- Security: Entry, Intercom Entry, Security Gate, Security Lights
- Subdivision: The Quintet
HOA
- Has HOA: Yes
- Amenities included: All Landscaping, Commons, Exterior Maintenance, Gated, Gym, Library, Pool, Spa Hot Tub, Tennis Court
- HOA fee: $1,072 monthly
Location
- Region: Portland
Financial & listing details
- Price per square foot: $248/sqft
- Annual tax amount: $5,184
- Date on market: 2/10/2026
- Listing terms: Cash,Conventional,FHA,VA Loan
- Road surface type: Paved
Estimated market value
Not available
Estimated sales range
Not available
Not available
Price history
| Date | Event | Price |
|---|---|---|
| 2/11/2026 | Listed for sale | $329,900$248/sqft |
Source:  RMLS (OR) #261966078 Report a problem RMLS (OR) #261966078 Report a problem | ||
Public tax history
Tax history is unavailable.
Monthly payment
Est. payment$--/mo
Payment breakdown
Explore the cost of this home by adjusting the details. Changes won't be saved.All calculations are estimates and provided by Zillow, Inc. for informational purposes only. Actual amounts may vary.
HOA fees may include property taxes on listings classified as Co-Ops. Contact the listing agent and/or owner for fee details.
Mortgage interest rates are dependent on a number of factors, including credit score, down payment, and repayment length. Interest rate data provided by Zillow Group Marketplace, Inc. as of 1/1/1970 from various mortgage lenders with which we have lead or other similar arrangements; the Estimated Payment is an average of those rates.
See how much you could borrow to make a competitive offer.
Climate risks
Neighborhood: Hillside
Nearby schools
GreatSchools rating
- 5/10Chapman Elementary SchoolGrades: K-5Distance: 0.7 mi
- 6/10West Sylvan Middle SchoolGrades: 6-8Distance: 3.3 mi
- 8/10Lincoln High SchoolGrades: 9-12Distance: 0.5 mi
Schools provided by the listing agent
- Elementary: W Tualatin View
- Middle: Cedar Park
- High: Beaverton
Source: RMLS (OR). This data may not be complete. We recommend contacting the local school district to confirm school assignments for this home.
- $210,0001 bd1 ba707 sqft6605 W Burnside St UNIT 144, Portland, OR 97210Pending
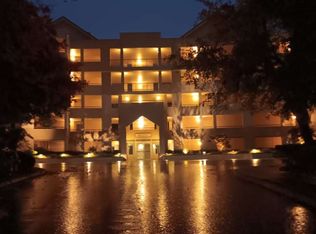
- $319,0002 bd2 ba1k sqft6605 W Burnside St UNIT 128, Portland, OR 97210For Sale

- $--1 bd1 ba650 sqft2368 W Burnside St APT 101, Portland, OR 97210Off Market
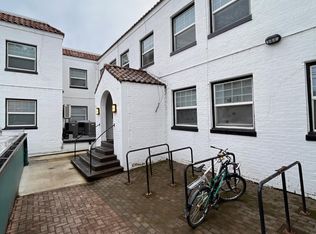
- $---- bd1 ba451 sqft2368 W Burnside St #W04, Portland, OR 97210Off Market
- $---- bd1 ba540 sqft2368 W Burnside St #W020, Portland, OR 97210Off Market
- $---- bd1 ba685 sqft2368 W Burnside St #E100, Portland, OR 97210Off Market
- $--1 bd1 ba540 sqft2368 W Burnside St #W022, Portland, OR 97210Off Market
- $---- bd1 ba452 sqft2368 W Burnside St #W004, Portland, OR 97210Off Market
A local agent can set up tours, give advice and negotiate with sellers.
Similar homes
- $319,0002 bd2 ba1k sqft6605 W Burnside St Unit 128, Portland, OR 97210Active
 MLS ID #243389687, Patty Schmitz-Thursam, John L. Scott Market Center. RMLS (OR)
 - $419,0002 bd2 ba1.1k sqft2372 NW Glisan St APT 5, Portland, OR 97210Active
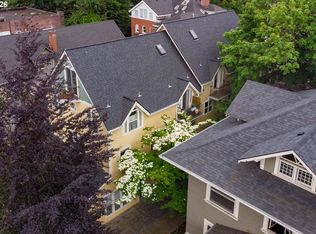 MLS ID #714023686, Sean O'Feery, Living Room Realty. RMLS (OR)
 - $324,9002 bd2 ba963 sqft2021 SW Main St Unit 41, Portland, OR 97205Active
 MLS ID #649127040, Scott Edelman, Think Real Estate. RMLS (OR)
 - $349,9002 bd2 ba1k sqft2021 SW Main St Unit 33, Portland, OR 97205Active
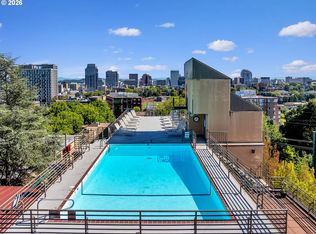 MLS ID #799293723, Andrew Galler CRS, Realty Works Group. RMLS (OR)
 - $325,0003 bd1 ba1.2k sqft6829 NE Broadway, Portland, OR 97213ActiveMLS ID #159899720, Jill Dehlin, Real Broker. RMLS (OR)
- $250,0002 bd2 ba840 sqft2525 N Killingsworth St APT 311, Portland, OR 97217ActiveMLS ID #427720550, Toni Mikel, Bluebird Real Estate. RMLS (OR)
- $358,0002 bd2 ba1k sqft9721 NW Miller Hill Dr, Portland, OR 97229ActiveMLS ID #245496702, Livia Goodlett, Keller Williams Sunset Corridor. RMLS (OR)
- $299,0002 bd2 ba967 sqft2021 SW Main St Unit 32, Portland, OR 97205ActiveMLS ID #137523551, Veronique Nelson, Premiere Property Group, LLC. RMLS (OR)
- $369,5002 bd1 ba936 sqft2024 SW Howards Way APT 405, Portland, OR 97205ActiveMLS ID #154674583, Allison Greiner, Opt. RMLS (OR)
- $389,9003 bd3 ba1.5k sqft6645 W Burnside St Unit 550, Portland, OR 97210ActiveMLS ID #157971869, Kevin Levy, Premiere Property Group, LLC. RMLS (OR)
- $300,0002 bd1 ba1k sqft6810 NE Hancock St, Portland, OR 97213ActiveMLS ID #124552526, Jodie Simpson, eXp Realty, LLC. RMLS (OR)
- $389,9003 bd2 ba1.2k sqft5910 NE Hoyt St, Portland, OR 97213ActiveMLS ID #762443864, Seth Elder, Redfin. RMLS (OR)
- $349,0002 bd3 ba1.6k sqft12142 NE Fremont St APT 11, Portland, OR 97220ActiveMLS ID #320186031, Linette Chance, Redfin. RMLS (OR)
- $315,0002 bd2 ba1.2k sqft4610 Lower Dr, Lake Oswego, OR 97035ActiveMLS ID #184341766, Friederike Svensson, Keller Williams Realty Portland Premiere. RMLS (OR)
- $350,0002 bd2 ba1.2k sqft2221 SW 1st Ave APT 2421, Portland, OR 97201ActiveMLS ID #186548806, Lisa Baker, RE/MAX Equity Group. RMLS (OR)
- $400,0002 bd2 ba1.5k sqft10247 NW Village Heights Dr, Portland, OR 97229ActiveMLS ID #547914184, Andrea Guest, Keller Williams Realty Professionals. RMLS (OR)
- $284,9002 bd2 ba1.1k sqft4880 SW Scholls Ferry Rd APT 16, Portland, OR 97225ActiveMLS ID #153283586, Gillian Dressel, Cascade Hasson Sotheby's International Realty. RMLS (OR)
- $359,0003 bd3 ba1.3k sqft10324 NE Fargo St, Portland, OR 97220ActiveMLS ID #536640330, Jimi Campbell, Coldwell Banker Bain. RMLS (OR)
- $279,0002 bd1 ba1k sqft6815 NE Broadway, Portland, OR 97213ActiveMLS ID #460530309, Rebecca Green, Real Broker. RMLS (OR)
- $284,9002 bd2 ba1.1k sqft3032 SW Florida Ct APT C, Portland, OR 97219ActiveMLS ID #653766022, Martine Tammik, Keller Williams Sunset Corridor. RMLS (OR)
- Oregon
- Multnomah County
- Portland
- 97210
- Hillside
- 6605 W Burnside St Unit 153
Nearby cities
Nearby neighborhoods
Nearby zip codes
Other Portland Topics
