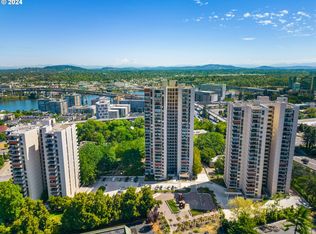
Best condo value in the West Hills. Over 1500 sq ft, with an AMAZING view. This condo is a rare gem. Resort-style Living on 17 acres of beautiful landscaped grounds. Warm and welcoming feel with a spectacular view. Tall ceilings. Gas Fireplace. Light and bright. 3 full baths with a 3rd bedroom option or keep as a den. A newly remodeled kitchen. Spacious attic for storage or remodel into your own art/music/yoga studio. 2 secured covered parking spots. Dues include water/sewer/garbage/security/cable & high speed internet and more. Master landscape architect Hoichi Kurisu has fashioned a modern-day Eden with ponds, waterfalls, a private picnic area with BBQs, Clubhouse w/ meeting, library, piano & music rooms, party spaces, an indoor lap pool/hot tub/sauna, weights/cardio, tennis & pickleball courts, and an on-site walking trail, all within this lovely gated community. Luxury living is yours to have!
Active
Price cut: $4.9K (7/21)
$385,000
6645 W Burnside St Unit 550, Portland, OR 97210
3beds
1,516sqft
Residential, Condominium
Built in 1996
-- sqft lot
$-- Zestimate®
$254/sqft
$1,555/mo HOA
What's special
Amazing viewGas fireplaceLovely gated communityLight and brightTall ceilingsNewly remodeled kitchenWarm and welcoming feel
- 148 days |
- 361 |
- 18 |
Zillow last checked:
Listing updated:
Listed by:
Kevin Levy 503-267-7535,
Premiere Property Group, LLC
Source: RMLS (OR),MLS#: 157971869
Facts & features
Interior
Bedrooms & bathrooms
- Bedrooms: 3
- Bathrooms: 3
- Full bathrooms: 3
- Main level bathrooms: 2
Rooms
- Room types: Bedroom 2, Bedroom 3, Dining Room, Family Room, Kitchen, Living Room, Primary Bedroom
Primary bedroom
- Level: Main
Bedroom 2
- Level: Main
Bedroom 3
- Level: Upper
Dining room
- Level: Main
Kitchen
- Level: Main
Living room
- Level: Main
Heating
- Forced Air
Cooling
- Central Air
Appliances
- Included: Built-In Range, Cooktop, Dishwasher, Disposal, Free-Standing Refrigerator, Washer/Dryer, Electric Water Heater
- Laundry: Laundry Room
Features
- High Ceilings, Tile
- Windows: Double Pane Windows
- Number of fireplaces: 1
- Fireplace features: Gas
- Common walls with other units/homes: 1 Common Wall
Interior area
- Total structure area: 1,516
- Total interior livable area: 1,516 sqft
Property
Parking
- Total spaces: 2
- Parking features: Covered, Secured, Condo Garage (Deeded), Attached, Garage Available
- Attached garage spaces: 2
Accessibility
- Accessibility features: Accessible Doors, Accessible Elevator Installed, Accessible Entrance, Garage On Main, Kitchen Cabinets, Main Floor Bedroom Bath, Natural Lighting, Parking, Utility Room On Main, Accessibility
Features
- Stories: 2
- Entry location: Upper Floor
- Exterior features: Athletic Court, Sauna, Tennis Court(s), Water Feature
- Has private pool: Yes
- Has spa: Yes
- Spa features: Association, Builtin Hot Tub
- Has view: Yes
- View description: City, Mountain(s), Seasonal
- Waterfront features: Pond
Lot
- Features: Gentle Sloping, Trees, Wooded
Details
- Parcel number: R2057305
Construction
Type & style
- Home type: Condo
- Architectural style: Traditional
- Property subtype: Residential, Condominium
Materials
- Block
- Roof: Tile
Condition
- Approximately
- New construction: No
- Year built: 1996
Utilities & green energy
- Sewer: Public Sewer
- Water: Public
- Utilities for property: Cable Connected
Community & HOA
Community
- Features: Condo Elevator, Condo Concierge
- Security: Intercom Entry, Security Gate
HOA
- Has HOA: Yes
- Amenities included: Athletic Court, Commons, Concierge, Exterior Maintenance, Front Yard Landscaping, Gated, Gym, Insurance, Lap Pool, Library, Maintenance Grounds, Management, Party Room, Recreation Facilities, Sauna, Spa Hot Tub, Tennis Court, Trash, Water, Weight Room
- HOA fee: $1,555 monthly
Location
- Region: Portland
Financial & listing details
- Price per square foot: $254/sqft
- Annual tax amount: $7,222
- Date on market: 4/2/2026
- Listing terms: Cash,Conventional,FHA,VA Loan
- Road surface type: Concrete
Estimated market value
Not available
Estimated sales range
Not available
Not available
Price history
| Date | Event | Price |
|---|---|---|
| 7/21/2026 | Price change | $385,000-1.3%$254/sqft |
Source:  RMLS (OR) #157971869 Report a problem RMLS (OR) #157971869 Report a problem | ||
| 4/2/2026 | Listed for sale | $389,900$257/sqft |
Source: RMLS (OR) #157971869 Report a problem | ||
Public tax history
Tax history is unavailable.
Monthly payment
Est. payment
Payment breakdown
Explore the cost of this home by adjusting the details. Changes won't be saved.Climate risks
Neighborhood: West Haven-Sylvan
Nearby schools
GreatSchools rating
- 8/10West Tualatin View Elementary SchoolGrades: K-5Distance: 1.1 mi
- 7/10Cedar Park Middle SchoolGrades: 6-8Distance: 2.4 mi
- 7/10Beaverton High SchoolGrades: 9-12Distance: 3.9 mi
Schools provided by the listing agent
- Elementary: W Tualatin View
- Middle: Cedar Park
- High: Beaverton
Source: RMLS (OR). This data may not be complete. We recommend contacting the local school district to confirm school assignments for this home.
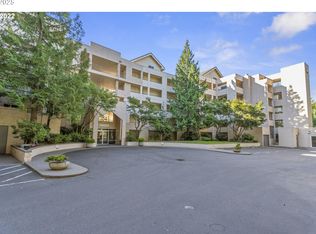
- $435,0002 bd3 ba1.8k sqft6645 W Burnside St #551, Portland, OR 97210Sold
- $273,3002 bd2 ba1k sqft6645 W Burnside St #511, Portland, OR 97210Off Market
- $276,4002 bd2 ba1.1k sqft6645 W Burnside St #512, Portland, OR 97210Off Market
- $271,0002 bd2 ba1k sqft6645 W Burnside St #516, Portland, OR 97210Off Market
- $296,0002 bd2 ba1.1k sqft6645 W Burnside St UNIT 517, Portland, OR 97210Off Market
- $212,8001 bd1 ba780 sqft6645 W Burnside St #524, Portland, OR 97210Off Market
- $350,1002 bd3 ba1.4k sqft6645 W Burnside St #530, Portland, OR 97210Off Market
- $285,5002 bd2 ba1k sqft6645 W Burnside St UNIT 531, Portland, OR 97210Off Market
A local agent can set up tours, give advice and negotiate with sellers.
Similar homes
- $419,0002 bd2 ba1.1k sqft2372 NW Glisan St APT 5, Portland, OR 97210Active
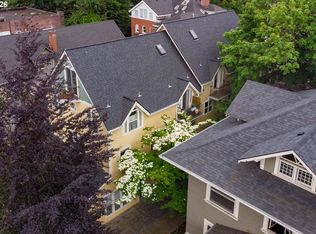
 MLS ID #714023686, Sean O'Feery, Living Room Realty. RMLS (OR)
 - $349,0001 bd1 ba796 sqft2825 NW Upshur St APT D, Portland, OR 97210Active
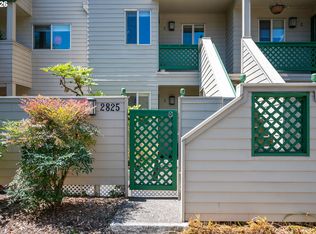 MLS ID #312142859, Sean Premo, Premiere Property Group, LLC. RMLS (OR)
 - $419,0001 bd1 ba1.1k sqft724 NW Westover Cir, Portland, OR 97210Active
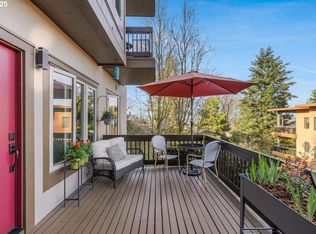 MLS ID #308814340, Dianne Hagan, Premiere Property Group, LLC. RMLS (OR)
 - $425,0002 bd2 ba1.5k sqft2221 SW 1st Ave APT 1622, Portland, OR 97201Active
 MLS ID #404289386, Kristin Gillis, Premiere Property Group, LLC. RMLS (OR)
 - $299,0002 bd2 ba1k sqft6605 W Burnside St Unit 128, Portland, OR 97210ActiveMLS ID #243389687, Patty Schmitz-Thursam, John L. Scott Market Center. RMLS (OR)
- $385,0002 bd2 ba1.4k sqft2309 SW 1st Ave APT 844, Portland, OR 97201ActiveMLS ID #367012708, Zachary Eaton, Keller Williams Realty Professionals. RMLS (OR)
- $395,0002 bd2 ba1.1k sqft336 SE 50th Ave #C1, Portland, OR 97215ActiveMLS ID #161454083, Sean Turner, Knipe Realty ERA Powered. RMLS (OR)
- $479,9002 bd3 ba1.2k sqft2241 NW Pettygrove St APT 6, Portland, OR 97210ActiveMLS ID #237445307, Andrew Pienovi, Christie's International Real Estate Evergreen. RMLS (OR)
- $399,9002 bd2 ba1.1k sqft5624 S Riverside Ln APT 8, Portland, OR 97239ActiveMLS ID #762423944, Tim Hardy, Keller Williams Realty Professionals. RMLS (OR)
- $475,0002 bd2 ba1.1k sqft335 NW Uptown Ter APT 3A, Portland, OR 97210ActiveMLS ID #767619903, Kelly Fitzmaurice, Harnish Company Realtors. RMLS (OR)
- $449,0002 bd2 ba1.4k sqft4280 S Corbett Ave Unit 201, Portland, OR 97239ActiveMLS ID #658916757, Bobbi Inman, Soldera Properties, Inc. RMLS (OR)
- $299,0002 bd2 ba967 sqft2021 SW Main St Unit 32, Portland, OR 97205ActiveMLS ID #137523551, Veronique Nelson, Premiere Property Group, LLC. RMLS (OR)
- $229,0002 bd2 ba1k sqft6605 W Burnside St #131, Portland, OR 97210ActiveMLS ID #103016453, Andrea Menashe, Windermere Realty Trust. RMLS (OR)
- $375,0002 bd2 ba1.4k sqft620 N Tomahawk Island Dr, Portland, OR 97217ActiveMLS ID #412004422, Susan Gerlach-Colton, RE/MAX Equity Group. RMLS (OR)
- $379,0002 bd2 ba1.4k sqft634 N Hayden Bay Dr, Portland, OR 97217ActiveMLS ID #176044528, Susan Gerlach-Colton, RE/MAX Equity Group. RMLS (OR)
- $349,0002 bd2 ba1k sqft9600 NW Miller Hill Dr, Portland, OR 97229ActiveMLS ID #766848239, Lora Smith, Redfin. RMLS (OR)
- $330,0002 bd2 ba1.2k sqft8361 SW 24th Ave, Portland, OR 97219ActiveMLS ID #567654105, Cathleen Clark Thomas, John L. Scott. RMLS (OR)
- $434,9002 bd2 ba1.8k sqft1442 SW 66th Ave, Portland, OR 97225ActiveMLS ID #323349037, Ethan Hall, Wholehearted Homes. RMLS (OR)
- $389,0003 bd3 ba2k sqft530 N Hayden Bay Dr, Portland, OR 97217ActiveMLS ID #161798852, Summer Browner, Keller Williams Realty Professionals. RMLS (OR)
- $449,9003 bd3 ba1.8k sqft13255 SW Kingston Pl, Portland, OR 97223ActiveMLS ID #302027161, Amy Savage, A Group Real Estate. RMLS (OR)
