SPOTLESS ONE STORY in popular CARRIAGEHOUSE subdivision ready for NEW OWNERS! PRIME LOCATION near FIREWHEEL area and 190 GEORGE BUSH TURNPIKE! 3 bedroom, 2 FULL BATH, huge FAMILY ROOM with BRICK FIREPLACE, LARGE master, OPEN kitchen, bright FORMAL DINING ROOM, BIG BACKYARD with COVERED PATIO and enclosed DOG RUN area with a SHED and plenty of room for KIDS and PETS to play! OUSTANDING storage in this home with HUGE UTILITY ROOM and PLENTY of closet space! SMOOTH cooktop, BLACK appliance package, CUSTOM backsplash, GUTTERS, low maintenance LANDSCAPING, TREES, OVERSIZED garage, FRONT PORCH elevation and much much more!! Welcome to CARRIAGEHOUSE estates neighborhood! PERFECT LOCATION close to schools, shopping and parks all within OUTSTANDING GARLAND ISD!
Under contract
$299,990
2813 Naples Dr, Garland, TX 75040
3beds
1,623sqft
:
Get pre-qualified$2,633/mo
Single Family Residence
Built in 1984
7,230 Square Feet Lot
$297,800 Zestimate®
$185/sqft
$-- HOA
What's special
Spotless one storyBright formal dining roomLow maintenance landscapingOpen kitchenOversized garagePlenty of closet spaceFront porch elevation
- 41 days |
- 644 |
- 69 |
Zillow last checked:
Listing updated:
Listed by:
Marian Porter 0504623 214-212-6770,
North Point Realty 214-212-6770
Source: NTREIS,MLS#: 21303149
Facts & features
Interior
Bedrooms & bathrooms
- Bedrooms: 3
- Bathrooms: 2
- Full bathrooms: 2
Primary bedroom
- Level: First
- Dimensions: 15 x 14
Bedroom
- Level: First
- Dimensions: 11 x 11
Bedroom
- Level: First
- Dimensions: 12 x 12
Dining room
- Level: First
- Dimensions: 13 x 11
Kitchen
- Level: First
- Dimensions: 10 x 10
Living room
- Level: First
- Dimensions: 18 x 15
Heating
- Central, Natural Gas
Cooling
- Central Air, Ceiling Fan(s), Electric
Appliances
- Included: Dishwasher, Electric Cooktop, Disposal
- Laundry: Washer Hookup, Electric Dryer Hookup, Laundry in Utility Room
Features
- Decorative/Designer Lighting Fixtures, High Speed Internet, Open Floorplan, Pantry, Cable TV, Walk-In Closet(s)
- Flooring: Carpet, Ceramic Tile
- Windows: Window Coverings
- Has basement: No
- Number of fireplaces: 1
- Fireplace features: Gas
Interior area
- Total interior livable area: 1,623 sqft
Video & virtual tour
Property
Parking
- Total spaces: 2
- Parking features: Driveway, Garage, Oversized, Garage Faces Rear
- Attached garage spaces: 2
Features
- Levels: One
- Stories: 1
- Patio & porch: Covered, Deck
- Exterior features: Deck, Rain Gutters
- Pool features: None
- Fencing: Wood
Lot
- Size: 7,230 Square Feet
- Features: Back Yard, Interior Lot, Lawn, Landscaped, Subdivision, Few Trees
Details
- Additional structures: Shed(s)
- Parcel number: 26080840010360000
Construction
Type & style
- Home type: SingleFamily
- Architectural style: Traditional,Detached
- Property subtype: Single Family Residence
Materials
- Brick
- Foundation: Slab
- Roof: Composition
Condition
- Year built: 1984
Utilities & green energy
- Sewer: Public Sewer
- Water: Public
- Utilities for property: Sewer Available, Water Available, Cable Available
Community & HOA
Community
- Security: Smoke Detector(s)
- Subdivision: Carriagehouse Estates
HOA
- Has HOA: No
Location
- Region: Garland
Financial & listing details
- Price per square foot: $185/sqft
- Tax assessed value: $272,390
- Annual tax amount: $6,523
- Date on market: 6/16/2026
- Cumulative days on market: 42 days
- Listing terms: Cash,Conventional,FHA,VA Loan
Estimated market value
$297,800
$283,000 - $313,000
$2,096/mo
Price history
| Date | Event | Price |
|---|---|---|
| 7/26/2026 | Contingent | $299,990$185/sqft |
Source: NTREIS #21303149 Report a problem | ||
| 7/8/2026 | Listed for sale | $299,990$185/sqft |
Source: NTREIS #21303149 Report a problem | ||
| 6/30/2026 | Contingent | $299,990$185/sqft |
Source: NTREIS #21303149 Report a problem | ||
| 6/16/2026 | Listed for sale | $299,990+130.8%$185/sqft |
Source: NTREIS #21303149 Report a problem | ||
| 11/24/2013 | Listing removed | $130,000$80/sqft |
Source: RE/MAX Bluebonnet Country #12031749 Report a problem | ||
| 9/27/2013 | Listed for sale | $130,000$80/sqft |
Source: RE/MAX Bluebonnet Country #12031749 Report a problem | ||
Public tax history
| Year | Property taxes | Tax assessment |
|---|---|---|
| 2025 | $579 +4% | $272,390 |
| 2024 | $557 | $272,390 |
Find assessor info on the county website
Monthly payment
Est. payment
Payment breakdown
Explore the cost of this home by adjusting the details. Changes won't be saved.Climate risks
Neighborhood: Northeast Garland
Nearby schools
GreatSchools rating
- 6/10Vernal Lister Elementary SchoolGrades: PK-5Distance: 0.3 mi
- 5/10Sellers Middle SchoolGrades: 6-8Distance: 1.4 mi
- 5/10Naaman Forest High SchoolGrades: 9-12Distance: 1.6 mi
Schools provided by the listing agent
- District: Garland ISD
Source: NTREIS. This data may not be complete. We recommend contacting the local school district to confirm school assignments for this home.
- $291,1003 bd2 ba1.4k sqft2817 Naples Dr, Garland, TX 75040Off Market
- $281,1003 bd2 ba1.4k sqft2809 Naples Dr, Garland, TX 75040Off Market
- $--3 bd2 ba1.9k sqft2821 Naples Dr, Garland, TX 75040Sold

- $322,1003 bd2 ba1.9k sqft2805 Naples Dr, Garland, TX 75040Off Market
- $436,3005 bd4 ba2.9k sqft2814 Cedar Brook Dr, Garland, TX 75040Off Market
- $370,0003 bd2 ba2.3k sqft2818 Cedar Brook Dr, Garland, TX 75040Off Market
- $420,3004 bd2 ba2.8k sqft2810 Cedar Brook Dr, Garland, TX 75040Off Market
- $398,2004 bd3 ba2.4k sqft2822 Cedar Brook Dr, Garland, TX 75040Off Market
A local agent can set up tours, give advice and negotiate with sellers.
A local lender can help you make sure your offer is ready when you are.
Similar homes
- $300,0003 bd2 ba1.7k sqft1322 Paris Dr, Garland, TX 75040For Sale
 MLS ID #21319049, JC Young. NTREIS
 - $330,0003 bd2 ba1.8k sqft2602 Princewood Dr, Garland, TX 75040For Sale
 MLS ID #21328452, Christina Centeno. NTREIS
 - $319,9004 bd2 ba1.7k sqft317 Stillmeadow Dr, Garland, TX 75040For Sale
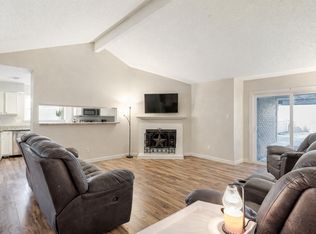 MLS ID #21202675, Leia Turner. NTREIS
 - $324,5003 bd2 ba1.4k sqft1917 Village Creek Dr, Garland, TX 75040For Sale
 MLS ID #21275818, Annette Northcutt. NTREIS
 - $300,0003 bd2 ba1.4k sqft2612 Herring Cir, Sachse, TX 75048For SaleMLS ID #21332974, BethAnne Carter. NTREIS
- $368,9903 bd2 ba1.9k sqft217 Faircrest Dr, Garland, TX 75040For SaleMLS ID #21221171, JoAnn Rice. NTREIS
- $380,0004 bd2 ba2.1k sqft2609 Kimberly Dr, Garland, TX 75040For SaleMLS ID #21232582, Mary Costello. NTREIS
- $280,0003 bd2 ba1.3k sqft2206 Richbrook Dr, Garland, TX 75044For SaleMLS ID #21216896, Ponttee Dodds. NTREIS
- $284,9953 bd2 ba1.6k sqft2617 Emberwood Dr, Garland, TX 75043For SaleMLS ID #21299491, Phillip Jackson. NTREIS
- $240,0002 bd1 ba1k sqft214 Shea St, Garland, TX 75040For Sale By Owner
- $339,9993 bd2 ba1.7k sqft2929 Spring Brook Dr, Garland, TX 75044For SaleMLS ID #21273789, Nick Good. NTREIS
- $299,0003 bd2 ba2k sqft1204 Warwick Dr, Mesquite, TX 75150For SaleMLS ID #21329842, Jill Goode. NTREIS
- $325,0003 bd2 ba2k sqft1233 Bardfield Ave, Garland, TX 75041For SaleMLS ID #21297653, Ronnie Russell. NTREIS
- $324,5003 bd2 ba1.7k sqft6705 Bluebell Dr, Rowlett, TX 75089For SaleMLS ID #21286911, Noelle Coats. NTREIS
- $264,9003 bd2 ba1.4k sqft409 Colonial Dr, Garland, TX 75043For SaleMLS ID #21207031, Brittany Stewart. NTREIS
- $310,0003 bd2 ba1.5k sqft1418 Deville Cir, Garland, TX 75043For SaleMLS ID #21213527, Brianna Elliston. NTREIS
- $160,0002 bd3 ba1k sqft621 Carriagehouse Ln APT 9F, Garland, TX 75040For SaleMLS ID #21170972, Brittany Stewart. NTREIS
- $369,0003 bd2 ba1.7k sqft2713 Laurel Oaks Dr, Garland, TX 75044For SaleMLS ID #21268602, Jennifer Hurst. NTREIS
- $374,9003 bd2 ba1.5k sqft5905 Galaxie Rd, Garland, TX 75044For SaleMLS ID #21311506, Michelle Akers. NTREIS
- $265,0004 bd3 ba1.3k sqft4609 Cornell Dr, Garland, TX 75042For SaleMLS ID #21307890, Meka Saravanakumar. NTREIS
