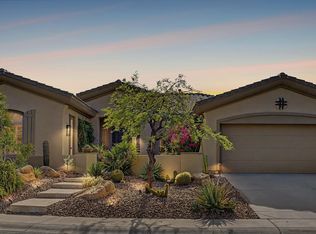
Experience the perfect blend of modern elegance and timeless charm in this breathtaking home, ideally located in the highly sought-after Legacy community of Anthem Parkside. This beautifully appointed 4-bedroom, plus den, 2.5-bath single-level home offers 2,738 sq. ft. of thoughtfully designed living space, combining comfort, functionality, and upscale finishes throughout. From the moment you arrive, the home's striking curb appeal stands out with stone accents, a welcoming paver courtyard, rain gutters, and a spacious 3-car garage. Step inside to discover a light, bright, and airy interior filled with natural light, enhanced by tile flooring, crown moulding, tall baseboards, plantation shutters, and a clean, sophisticated design that complements any style. The flexible split floor plan offers multiple living spaces, including a formal dining space right off the front entrance, a family room anchored by a cozy gas fireplace, and a versatile bonus room with double glass doors and custom built-ins--perfect as an office, gym, playroom, or media space. At the heart of the home, the gourmet kitchen is designed to impress, featuring stainless steel appliances, built-in ovens, granite slab countertops, a custom island with breakfast bar, subway tile backsplash, Blanco composite sink, pull-out cabinetry, a reverse osmosis system, and a refrigerator included. The electric cooktop is also plumbed for gas, offering added versatility for culinary enthusiasts. The serene primary suite is a true retreat, complete with plush carpeting, elegant crown molding, and private access to the backyard. The spa-inspired ensuite features dual vanities, an extra-deep soaking tub, and a beautifully tiled shower with frameless glass. On the opposite side of the home are three additional spacious bedrooms, a full bath with dual sinks, and a convenient half bath provide ideal accommodation for family or guests. Step outside to your GORGEOUS private backyard oasis--completely designed with a brand-new pool, spa, firepit, and paver hardscaping. An extended covered patio, built-in gas BBQ, artificial turf, fire features, and an ultra-cooling misting system that can be increased from its current configuration to 80 heads, create the ultimate setting for year-round entertaining and relaxation. Additional highlights include owned solar for energy efficiency, a HEPA air filtration system, radiant barrier insulation, a laundry room with matching cabinetry and granite counters, washer and dryer included, built-in garage cabinetry, epoxy garage floors, and a side access door with a security screen. This exceptional home offers the perfect combination of luxury, efficiency, and lifestyle--just moments from parks, trails, and all that Anthem Parkside has to offer. This is more than a home--it's a lifestyle opportunity you won't want to miss.
Pending
$770,000
2813 W SOUSA Drive, Anthem, AZ 85086
4beds
2,738sqft
:
Get pre-qualifiedN/A
Single Family Residence
Built in 2002
10,486 Square Feet Lot
$-- Zestimate®
$281/sqft
$100/mo HOA
What's special
Brand-new poolExtended covered patioEpoxy garage floorsFlexible split floor planClean sophisticated designFire featuresPaver hardscaping
- 76 days |
- 76 |
- 0 |
Likely to sell faster than
Zillow last checked:
Listing updated:
Listed by:
Richard Harless 480-771-1511,
AZ Flat Fee,
Kim Leighton 480-933-1603,
AZ Flat Fee
Source: ARMLS,MLS#: 7020335
Facts & features
Interior
Bedrooms & bathrooms
- Bedrooms: 4
- Bathrooms: 3
- Full bathrooms: 2
- 1/2 bathrooms: 1
Heating
- Natural Gas
Cooling
- Central Air, Ceiling Fan(s)
Appliances
- Included: Dryer, Washer, Water Softener Owned, Reverse Osmosis, Refrigerator, Built-in Microwave, Dishwasher, Disposal, Electric Cooktop, Built-In Electric Oven
- Laundry: Inside, Gas Dryer Hookup, Engy Star (See Rmks)
Features
- Non-laminate Counter, High Speed Internet, Granite Counters, Double Vanity, Eat-in Kitchen, Breakfast Bar, 9+ Flat Ceilings, No Interior Steps, Kitchen Island, Pantry, Full Bth Master Bdrm, Separate Shwr & Tub
- Flooring: Carpet, Tile
- Windows: Screens, Double Pane Windows
- Has basement: No
- Number of fireplaces: 2
- Fireplace features: Insert, Fire Pit, Family Room, Gas
Interior area
- Total structure area: 2,738
- Total interior livable area: 2,738 sqft
Property
Parking
- Total spaces: 6
- Parking features: Attached, Garage Door Opener, Direct Access, Attch'd Gar Cabinets
- Attached garage spaces: 3
- Uncovered spaces: 3
Accessibility
- Accessibility features: Zero-Grade Entry, Lever Handles, Bath Lever Faucets
Features
- Stories: 1
- Patio & porch: Covered, Patio
- Exterior features: Private Yard, Built-in Barbecue
- Has private pool: Yes
- Pool features: Variable Speed Pump, Outdoor Pool, Play Pool
- Has spa: Yes
- Spa features: Heated, Private
- Fencing: Back Yard,Block
Lot
- Size: 10,486 Square Feet
- Features: North/South Exposure, Sprinklers In Rear, Sprinklers In Front, Desert Front, Gravel/Stone Front, Gravel/Stone Back, Synthetic Grass Back, Auto Timer H2O Front, Auto Timer H2O Back
Details
- Parcel number: 20306083
Construction
Type & style
- Home type: SingleFamily
- Architectural style: Ranch
- Property subtype: Single Family Residence
Materials
- Stucco, Wood Frame, Painted, Stone
- Roof: Tile
Condition
- Year built: 2002
Details
- Builder name: Del Webb
Utilities & green energy
- Electric: 220 Volts in Kitchen
- Sewer: Public Sewer
- Water: Pvt Water Company
Green energy
- Energy efficient items: Solar Panels, Multi-Zones
Community & HOA
Community
- Features: Pool, Pickleball, Tennis Court(s), Playground, Biking/Walking Path, Fitness Center
- Subdivision: ANTHEM UNIT 17
HOA
- Has HOA: Yes
- Services included: Maintenance Grounds
- HOA fee: $301 quarterly
- HOA name: Anthem Parkside
- HOA phone: 623-879-3011
Location
- Region: Phoenix
Financial & listing details
- Price per square foot: $281/sqft
- Tax assessed value: $560,100
- Annual tax amount: $4,464
- Date on market: 5/8/2026
- Cumulative days on market: 76 days
- Listing terms: Cash,Conventional
- Ownership: Fee Simple
- Electric utility on property: Yes
- Road surface type: Paved
Estimated market value
Not available
Estimated sales range
Not available
Not available
Price history
| Date | Event | Price |
|---|---|---|
| 6/19/2026 | Pending sale | $770,000$281/sqft |
Source:  ARMLS #7020335 Report a problem ARMLS #7020335 Report a problem | ||
| 6/8/2026 | Listed for sale | $770,000$281/sqft |
Source: ARMLS #7020335 Report a problem | ||
| 5/28/2026 | Listing removed | $770,000$281/sqft |
Source: ARMLS #7020335 Report a problem | ||
| 4/28/2026 | Listed for sale | $770,000+12.4%$281/sqft |
Source: ARMLS #7020335 Report a problem | ||
| 7/7/2021 | Sold | $685,000$250/sqft |
Source: ARMLS #6249547 Report a problem | ||
| 6/13/2021 | Price change | $685,000+5.4%$250/sqft |
Source: ARMLS #6249547 Report a problem | ||
| 6/11/2021 | Listed for sale | $650,000+146%$237/sqft |
Source: ARMLS #6249547 Report a problem | ||
| 5/21/2002 | Sold | $264,264$97/sqft |
Source: Public Record Report a problem | ||
Public tax history
| Year | Property taxes | Tax assessment |
|---|---|---|
| 2025 | $2,682 +0.4% | $56,010 -4.7% |
| 2024 | $2,672 +1.2% | $58,750 +57.8% |
| 2023 | $2,641 -33.5% | $37,235 -4.8% |
| 2022 | $3,970 -0.5% | $39,100 +7.3% |
| 2021 | $3,991 +1.9% | $36,450 +5.8% |
| 2020 | $3,915 +3.3% | $34,460 +4.4% |
| 2019 | $3,791 | $33,020 +5.7% |
| 2018 | $3,791 +2% | $31,250 +6.2% |
| 2017 | $3,717 +20.2% | $29,420 +1.3% |
| 2016 | $3,092 -1.9% | $29,050 -3.5% |
| 2015 | $3,154 | $30,100 +17.8% |
| 2014 | -- | $25,550 +17.1% |
| 2013 | -- | $21,820 -0.8% |
| 2012 | -- | $22,000 -4.9% |
| 2011 | -- | $23,130 -3.5% |
| 2010 | -- | $23,960 -28.4% |
| 2009 | -- | $33,470 -14.2% |
| 2008 | -- | $39,000 |
| 2007 | -- | $39,000 +66% |
| 2006 | -- | $23,500 |
| 2005 | -- | $23,500 -2.1% |
| 2004 | -- | $24,000 +206.1% |
| 2003 | -- | $7,840 |
| 2002 | -- | $7,840 |
Find assessor info on the county website
Monthly payment
Est. payment
Payment breakdown
Explore the cost of this home by adjusting the details. Changes won't be saved.Climate risks
Neighborhood: 85086
Nearby schools
GreatSchools rating
- 8/10Gavilan Peak Elementary SchoolGrades: PK-8Distance: 0.5 mi
- 10/10Boulder Creek High SchoolGrades: 7-12Distance: 1.2 mi
Schools provided by the listing agent
- Elementary: Gavilan Peak School
- Middle: Gavilan Peak School
- High: Boulder Creek High School
- District: Deer Valley Unified District
Source: ARMLS. This data may not be complete. We recommend contacting the local school district to confirm school assignments for this home.
- $635,000-- bd3 ba2.7k sqft2807 W Sousa Dr, Phoenix, AZ 85086Off Market
- $711,900-- bd4 ba3.8k sqft2823 W Sousa Dr, Phoenix, AZ 85086Off Market
- $815,3005 bd4 ba3.8k sqft2812 W Adventure Dr, Phoenix, AZ 85086Off Market
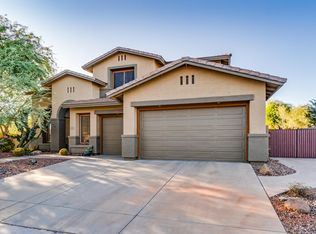
- $631,2004 bd2 ba2.7k sqft2802 W Adventure Dr, Phoenix, AZ 85086Off Market
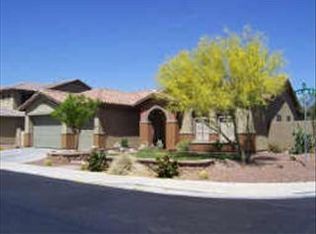
- $667,6004 bd3 ba2.5k sqft2820 W Adventure Dr, Phoenix, AZ 85086Off Market
- $747,0004 bd2 ba2.7k sqft2810 W Sousa Dr, Phoenix, AZ 85086Off Market
- $791,0004 bd3 ba3.8k sqft2833 W Sousa Dr, Phoenix, AZ 85086Off Market
- $742,1004 bd2 ba2.7k sqft2828 W Sousa Dr, Anthem, AZ 85086Off Market
A local agent can set up tours, give advice and negotiate with sellers.
Similar homes
- $739,9994 bd3 ba3k sqft2026 W HIDDEN TREASURE Way, Anthem, AZ 85086For Sale
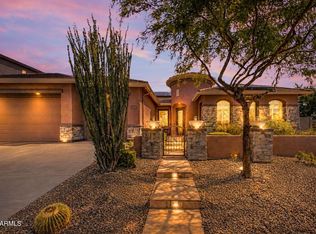 MLS ID #7042082, James Melendy, Realty ONE Group. ARMLS
 - $800,0004 bd4 ba2.9k sqft41907 N MOSS SPRINGS Road, Anthem, AZ 85086For Sale
 MLS ID #7048032, Lisa K Jones, Fathom Realty Elite. ARMLS
 - $799,0003 bd3 ba2.9k sqft41703 N Harbour Town Court, Anthem, AZ 85086For Sale
 MLS ID #7005737, Cheryl Halvorson, Realty ONE Group. ARMLS
 - $675,0003 bd3 ba2.4k sqft41808 N BRIDLEWOOD Way, Phoenix, AZ 85086For Sale
 MLS ID #7038767, Wende Bartolomeo, HomeSmart. ARMLS
 - $630,0005 bd3 ba3.3k sqft3713 W JACKSONVILLE Drive, Anthem, AZ 85086For SaleMLS ID #7044071, Robin Adele Shannon, Fathom Realty Elite. ARMLS
- $890,0005 bd3 ba2.8k sqft1723 E DOLORES Road, Phoenix, AZ 85086For SaleMLS ID #7030946, Richard Harless, AZ Flat Fee. ARMLS
- $699,0004 bd3 ba2.5k sqft44614 N 41ST Drive, New River, AZ 85087For SaleMLS ID #7022747, Andrew McCargar, Done Deal. ARMLS
- $949,0003 bd4 ba3.7k sqft1807 W CAMARGO Court, Anthem, AZ 85086For SaleMLS ID #7024861, Daniel Brown, My Home Group Real Estate. ARMLS
- $760,0005 bd3 ba2.8k sqft1741 W BRAMBLE BERRY Lane, Phoenix, AZ 85085For SaleMLS ID #7019875, James B Thornton, Gentry Real Estate. ARMLS
- $490,0005 bd3 ba2.1k sqft39818 N Bell Meadow Trail, Anthem, AZ 85086For SaleMLS ID #7027204, Lisa Bartlett, RE/MAX Desert Showcase. ARMLS
- $1,095,0004 bd4 ba4k sqft40808 N THUNDER HILLS Court, Phoenix, AZ 85086For SaleMLS ID #6991978, Robert A Cohen, eXp Realty. ARMLS
- $767,0004 bd3 ba2.5k sqft24632 N 46TH Avenue, Glendale, AZ 85310For SaleMLS ID #7047283, Gregory R Janis, Redfin Corporation. ARMLS
- $775,0005 bd3 ba3.2k sqft2332 W ANDREA Drive W, Phoenix, AZ 85085For SaleMLS ID #7035763, Ana Caprar, Delex Realty. ARMLS
- $729,9904 bd3 ba3k sqft5217 W SPUR Drive, Phoenix, AZ 85083For SaleMLS ID #7045400, Prospero Adan, Delex Realty. ARMLS
- $615,0003 bd2 ba2k sqft3721 W ABRAMS Drive, New River, AZ 85087For SaleMLS ID #7051979, Breanna Ruiz, Howe Realty. ARMLS
- $775,0005 bd4 ba4k sqft27322 N 53RD Drive, Phoenix, AZ 85083For SaleMLS ID #7050325, Alex Abraham, Unique Legacy Realty. ARMLS
- $859,0004 bd3 ba3.2k sqft1513 W BRAMBLE BERRY Lane, Phoenix, AZ 85085For SaleMLS ID #7021140, Leif T Swanson, Realty ONE Group. ARMLS
- $710,0005 bd3 ba3k sqft2020 W Bonanza Lane, Phoenix, AZ 85085For SaleMLS ID #7040133, Bridget J Brennan, Realty ONE Group. ARMLS
- $725,0004 bd2 ba2.1k sqft4332 E MONTGOMERY Road, Cave Creek, AZ 85331For SaleMLS ID #7045382, Blair Ballin, Realty85. ARMLS
- $425,0002 bd2 ba1.6k sqft41604 N CEDAR CHASE Road, Anthem, AZ 85086For SaleMLS ID #6920549, Todd Ninneman, REMAX SUMMIT PROPERTIES. ARMLS
