Virtually Staged. Ideally located in the heart of South Tampa, this beautifully appointed three-level townhome at 2814 W Barcelona Street offers over 3,000 + square feet of luxurious living space, featuring 3 bedrooms, 3 full bathrooms, and one half bath—within the highly sought-after Plant High School district. Just moments from Bayshore Boulevard, Hyde Park, and premier dining and shopping, this residence delivers the best of South Tampa living. Designed for both comfort and entertaining, the home showcases a light-filled, open-concept layout with spacious living and dining areas. The well-appointed kitchen is outfitted with high-end appliances, ample cabinetry, generous counter space, and seamlessly connects to the main living areas. A private elevator provides effortless access to all three levels, adding both convenience and accessibility. The upper features well-sized bedrooms, including a spacious primary suite with ample closet space and a well-designed bath. One of the home’s most impressive features is the rooftop terrace complete with a pergola—perfect for relaxing or entertaining while enjoying views of iconic Bayshore Boulevard. Additional highlights include a two-car garage with driveway parking and low-maintenance living. This is a rare opportunity to own a spacious townhome in one of Tampa’s most desirable locations.
For sale
$1,653,000
2814 W BARCELONA STREET, TAMPA, FL 33629
3beds
3,308sqft
:
Get pre-qualified$11,464/mo
Townhouse
Built in 2019
3,443 Square Feet Lot
$1,581,400 Zestimate®
$500/sqft
$666/mo HOA
What's special
Well-sized bedroomsPrivate elevatorSpacious primary suiteLight-filled open-concept layoutWell-appointed kitchenWell-designed bathGenerous counter space
- 19 days |
- 926 |
- 60 |
Zillow last checked:
Listing updated:
Listed by:
Lynne Brown 813-220-8319,
PALERMO REAL ESTATE PROF. INC. 813-637-0117
Source: Stellar MLS,MLS#: TB8527300 Originating MLS: Suncoast Tampa
Originating MLS: Suncoast Tampa
Facts & features
Interior
Bedrooms & bathrooms
- Bedrooms: 3
- Bathrooms: 4
- Full bathrooms: 3
- 1/2 bathrooms: 1
Rooms
- Room types: Great Room, Utility Room
Primary bedroom
- Features: Ceiling Fan(s), Walk-In Closet(s)
- Level: Second
Bedroom 2
- Features: Built-in Closet
- Level: Second
Bedroom 3
- Features: Built-in Closet
- Level: Second
Balcony porch lanai
- Level: Third
Great room
- Level: First
Kitchen
- Features: Kitchen Island, Exhaust Fan, Pantry, Stone Counters
- Level: First
Heating
- Central, Electric
Cooling
- Central Air
Appliances
- Included: Dishwasher, Disposal, Dryer, Electric Water Heater, Microwave, Range, Range Hood, Refrigerator, Washer, Wine Refrigerator
- Laundry: Laundry Room
Features
- Ceiling Fan(s), Eating Space In Kitchen, Elevator, High Ceilings, Kitchen/Family Room Combo, Living Room/Dining Room Combo, Open Floorplan, PrimaryBedroom Upstairs, Stone Counters, Thermostat, Walk-In Closet(s)
- Flooring: Tile
- Has fireplace: Yes
- Fireplace features: Electric, Family Room
- Common walls with other units/homes: End Unit
Interior area
- Total structure area: 5,196
- Total interior livable area: 3,308 sqft
Video & virtual tour
Property
Parking
- Total spaces: 2
- Parking features: Driveway, Garage Door Opener, Garage Faces Side, Ground Level
- Attached garage spaces: 2
- Has uncovered spaces: Yes
Features
- Levels: Three Or More
- Stories: 3
- Patio & porch: Covered
- Exterior features: Awning(s), Balcony, Irrigation System, Lighting, Sidewalk
- Fencing: Wood
- Has view: Yes
- View description: Water, Bay/Harbor - Partial
- Has water view: Yes
- Water view: Water,Bay/Harbor - Partial
- Body of water: TAMPA BAY
Lot
- Size: 3,443 Square Feet
- Features: FloodZone, City Lot, Sidewalk
- Residential vegetation: Mature Landscaping
Details
- Parcel number: A342918B3M00000000007.0
- Zoning: RM-24
- Special conditions: None
Construction
Type & style
- Home type: Townhouse
- Architectural style: Contemporary
- Property subtype: Townhouse
Materials
- Block, Stucco, Wood Frame
- Foundation: Slab
- Roof: Metal
Condition
- New construction: No
- Year built: 2019
Utilities & green energy
- Sewer: Public Sewer
- Water: Public
- Utilities for property: BB/HS Internet Available, Cable Available, Electricity Connected, Public, Sewer Connected, Street Lights, Water Connected
Community & HOA
Community
- Features: None
- Pet fee: $0 monthly
- Subdivision: BAYSHORE SEVEN TWNHMS
HOA
- Has HOA: Yes
- Services included: Maintenance Grounds, Trash
- HOA fee: $666 monthly
- HOA name: Emily Shaw
Location
- Region: Tampa
Financial & listing details
- Price per square foot: $500/sqft
- Tax assessed value: $1,460,283
- Annual tax amount: $26,669
- Date on market: 7/14/2026
- Cumulative days on market: 6 days
- Listing terms: Cash,Conventional
- Ownership: Fee Simple
- Total actual rent: 0
- Electric utility on property: Yes
- Road surface type: Paved
Estimated market value
$1,581,400
$1.50M - $1.66M
$7,803/mo
Price history
| Date | Event | Price |
|---|---|---|
| 7/31/2026 | Listed for rent | $8,300$3/sqft |
Source: Stellar MLS #TB8527777 Report a problem | ||
| 7/31/2026 | Listed for sale | $1,653,000$500/sqft |
Source:  Stellar MLS #TB8527300 Report a problem Stellar MLS #TB8527300 Report a problem | ||
| 7/18/2026 | Listing removed | $8,300$3/sqft |
Source: Stellar MLS #TB8527777 Report a problem | ||
| 7/18/2026 | Contingent | $1,653,000+42.2%$500/sqft |
Source: Stellar MLS #TB8527300 Report a problem | ||
| 7/14/2026 | Listed for rent | $8,300$3/sqft |
Source: Stellar MLS #TB8527777 Report a problem | ||
| 12/11/2019 | Sold | $1,162,826$352/sqft |
Source: Public Record Report a problem | ||
Public tax history
| Year | Property taxes | Tax assessment |
|---|---|---|
| 2025 | $26,670 +14.5% | $1,285,787 +10% |
| 2024 | $23,289 +5.9% | $1,168,897 +10% |
| 2023 | $21,990 +6.9% | $1,062,634 +10% |
| 2022 | $20,569 +12% | $966,031 +11.5% |
| 2021 | $18,357 +17% | $866,718 +10% |
| 2020 | $15,690 +552.7% | $787,925 +556.6% |
| 2019 | $2,404 | $120,000 |
Find assessor info on the county website
Monthly payment
Est. payment
Payment breakdown
Explore the cost of this home by adjusting the details. Changes won't be saved.Climate risks
Neighborhood: Tampa-Bayshore Gardens
Nearby schools
GreatSchools rating
- 10/10Roosevelt Elementary SchoolGrades: PK-5Distance: 0.5 mi
- 10/10Coleman Middle SchoolGrades: 6-8Distance: 1.7 mi
- 8/10Plant High SchoolGrades: 9-12Distance: 0.8 mi
Schools provided by the listing agent
- Elementary: Roosevelt-HB
- Middle: Coleman-HB
- High: Plant-HB
Source: Stellar MLS. This data may not be complete. We recommend contacting the local school district to confirm school assignments for this home.
- $1,786,7003 bd4 ba3.3k sqft2812 W Barcelona St, Tampa, FL 33629Off Market
- $711,600-- bd-- ba-- sqft2804 S Ysabella Ave, Tampa, FL 33629Off Market
- $1,565,0003 bd5 ba3.5k sqft2810 W Barcelona St, Tampa, FL 33629Sold

- $1,755,1003 bd4 ba3.3k sqft2808 W Barcelona St, Tampa, FL 33629Off Market
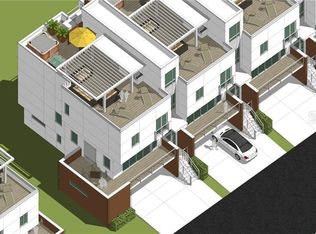
- $623,8003 bd2 ba1.7k sqft2808 S Ysabella Ave, Tampa, FL 33629Off Market
- $1,964,5003 bd5 ba3.5k sqft2806 W Barcelona St, Tampa, FL 33629Off Market
- $627,6003 bd2 ba1.7k sqft2806 S Ysabella Ave, Tampa, FL 33629Off Market
- $623,7002 bd2 ba1.4k sqft2809 Bayshore Blvd #2809, Tampa, FL 33629Off Market
A local agent can set up tours, give advice and negotiate with sellers.
A local lender can help you make sure your offer is ready when you are.
Similar homes
- $1,649,0005 bd5 ba4k sqft3317 W LEONA STREET, TAMPA, FL 33629For Sale
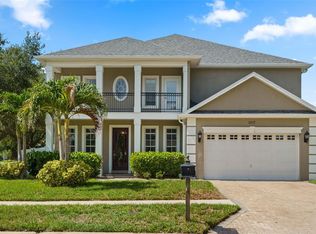
 MLS ID #TB8529644, Travis Bell, BELL HENDERSON REAL ESTATE. Stellar MLS
 - $1,699,9905 bd5 ba3.4k sqft3303 W CORONA STREET, TAMPA, FL 33629New Construction
 MLS ID #TB8532491, Robert St. Pierre, WEEKLEY HOMES REALTY COMPANY. Stellar MLS
 - $1,680,0005 bd5 ba3.6k sqft4109 W VASCONIA STREET, TAMPA, FL 33629For Sale
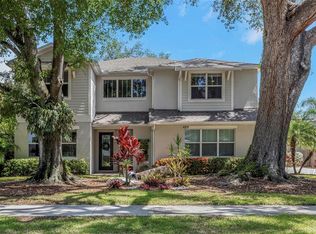 MLS ID #TB8523721, Barbara Robinson, DALTON WADE INC. Stellar MLS
 - $1,755,0003 bd4 ba2.8k sqft3507 BAYSHORE BOULEVARD #701, TAMPA, FL 33629For Sale
 MLS ID #TB8511095, Paul DeSantis, PA, PREMIER SOTHEBYS INTL REALTY. Stellar MLS
 - $1,995,0003 bd4 ba3k sqft2900 W BAY TO BAY BOULEVARD #501, TAMPA, FL 33629For SaleMLS ID #TB8477480, Brad Suddath, REALTY ADVISORS LLC. Stellar MLS
- $1,499,0006 bd5 ba3.2k sqft4106 W SAN MIGUEL STREET, TAMPA, FL 33629For SaleMLS ID #TB8524261, Nelson Bosque, SMITH & ASSOCIATES REAL ESTATE. Stellar MLS
- $975,0003 bd4 ba2.6k sqft2442 W MISSISSIPPI AVENUE #1, TAMPA, FL 33629For SaleMLS ID #TB8526283, Kseniya Korneva, REAL BROKER, LLC. Stellar MLS
- $1,399,9004 bd4 ba4k sqft3001 W SAN RAFAEL STREET, TAMPA, FL 33629For SaleMLS ID #TB8438837, Carol Romeo, COLDWELL BANKER REALTY. Stellar MLS
- $1,790,0006 bd4 ba3.6k sqft3820 W SAN LUIS STREET, TAMPA, FL 33629For SaleMLS ID #TB8506630, John Keller, III, JACK KELLER INC. Stellar MLS
- $1,300,0004 bd3 ba2.7k sqft2915 W ANGELES STREET, TAMPA, FL 33629For SaleMLS ID #TB8529238, Jeanne Wolfe, SMITH & ASSOCIATES REAL ESTATE. Stellar MLS
- $1,699,0006 bd5 ba3.4k sqft3904 W SANTIAGO STREET, TAMPA, FL 33629For SaleMLS ID #TB8412720, Kevin Byrne, IMPACT REALTY TAMPA BAY. Stellar MLS
- $2,385,0003 bd5 ba3.6k sqft3020 W SANTIAGO STREET #4, TAMPA, FL 33629New ConstructionMLS ID #TB8331298, Henderson Everett, THE TONI EVERETT COMPANY. Stellar MLS
- $1,449,8004 bd4 ba3.3k sqft3609 W SAN LUIS STREET, TAMPA, FL 33629For SaleMLS ID #TB8494185, Kimberly Klace, KLACE AND COMPANY REAL ESTATE. Stellar MLS
- $1,115,0003 bd3 ba3.3k sqft2504 W TENNESSEE AVENUE #A, TAMPA, FL 33629For SaleMLS ID #TB8518888, Brooke Brate, SMITH & ASSOCIATES REAL ESTATE. Stellar MLS
- $899,0003 bd4 ba2.7k sqft2442 W MISSISSIPPI AVENUE #14, TAMPA, FL 33629For SaleMLS ID #TB8503366, Rande Friedman, FUTURE HOME REALTY INC. Stellar MLS
- $1,150,0003 bd3 ba2.4k sqft3410 W SANTIAGO STREET, TAMPA, FL 33629For SaleMLS ID #TB8524693, Ryan Newton-Block, CHARLES RUTENBERG REALTY INC. Stellar MLS
- $1,299,0005 bd4 ba3.2k sqft3627 E CLARK CIRCLE, TAMPA, FL 33629For SaleMLS ID #TB8517152, Jonathan Rivera, SMITH & ASSOCIATES REAL ESTATE. Stellar MLS
- $985,0003 bd2 ba2.3k sqft3109 W SAN CARLOS STREET, TAMPA, FL 33629For SaleMLS ID #TB8531219, Karla Dorsey, COMPASS FLORIDA LLC. Stellar MLS
- $1,875,0004 bd4 ba3.4k sqft1524 S HABANA AVENUE, TAMPA, FL 33629New ConstructionMLS ID #TB8457212, Susan Baldwin, SMITH & ASSOCIATES REAL ESTATE. Stellar MLS
- $1,599,0004 bd5 ba3.4k sqft3905 W TACON STREET, TAMPA, FL 33629New ConstructionMLS ID #TB8519488, Melissa Ryan, CENTURY 21 LIST WITH BEGGINS. Stellar MLS
