Welcome to 2818 Kings Mill Drive, West. This 3 bedroom 2 bath home is located in a beautifully maintained, small neighborhood with similar styled patio homes. Easy to maintain yards, and sidewalks throughout. Built in 2001, this brick home has stucco accents and plantation shutters! Crown molding throughout the home. Updates includes fresh paint in some areas of the home and new laminate in the bedrooms. Per seller: HVAC 2023, water heater 2024, roof 2015. There is an open formal dining room that has room for any size table. The living room is a cozy space with a gas log fireplace and double tray ceilings with crown molding on both trays. The kitchen has white cabinets and granite counters. A split floor plan with the primary suite, a nice bathroom ensuite with separate shower and jetted tub. On the opposite side of the home, there are 2 bedrooms lined with crown molding and the 2nd full bath. There is a sunroom on the back that overlooks the yard and has access doors from both the living room area and the den area. Gutters installed. There is a built-in generator, per seller: Kings Mill is a covenant protected community. Covenants available. Flooring in the den and kitchen areas shows damage and discoloration. The asking price has been reduced accordingly, providing an opportunity for buyers to update the flooring to their preferences. Appliances are not warranted by the seller.
Pending
$319,900
2818 Kings Mill Dr W, Mobile, AL 36693
3beds
2,455sqft
:
Get pre-qualified$1,957/mo
Single Family Residence, Residential
Built in 2001
7,540 Square Feet Lot
$320,000 Zestimate®
$130/sqft
$33/mo HOA
What's special
Gutters installedEasy to maintain yardsSidewalks throughoutPlantation shutters
- 42 days |
- 136 |
- 3 |
Likely to sell faster than
Zillow last checked:
Listing updated:
Listed by:
Kathy Kilpatrick 251-610-8776,
Cooper & Co Inc.
Source: GCMLS,MLS#: 7792721
Facts & features
Interior
Bedrooms & bathrooms
- Bedrooms: 3
- Bathrooms: 2
- Full bathrooms: 2
Heating
- Central
Cooling
- Central Air
Appliances
- Included: Dishwasher, Electric Oven, Electric Range, Microwave
- Laundry: Laundry Room
Features
- Bookcases, Entrance Foyer
- Flooring: Ceramic Tile, Laminate
- Windows: None
- Basement: None
- Has fireplace: Yes
- Fireplace features: Living Room
Interior area
- Total structure area: 2,455
- Total interior livable area: 2,455 sqft
Property
Parking
- Total spaces: 2
- Parking features: Attached, Garage Door Opener, Garage Faces Front, Kitchen Level, Level Driveway
- Has attached garage: Yes
- Has uncovered spaces: Yes
Accessibility
- Accessibility features: Accessible Doors
Features
- Levels: One
- Patio & porch: Patio
- Exterior features: Other
- Pool features: None
- Has spa: Yes
- Spa features: None, Bath
- Fencing: Fenced
- Has view: Yes
- View description: City
- Waterfront features: None
Lot
- Size: 7,540 Square Feet
- Features: Back Yard
Details
- Additional structures: None
- Parcel number: 3302091000001017
Construction
Type & style
- Home type: SingleFamily
- Architectural style: Traditional
- Property subtype: Single Family Residence, Residential
Materials
- Brick
- Foundation: Slab
- Roof: Shingle
Condition
- Year built: 2001
Utilities & green energy
- Electric: Generator
- Sewer: Public Sewer
- Water: Public
- Utilities for property: Electricity Available, Natural Gas Available, Sewer Available, Water Available
Green energy
- Energy efficient items: None
Community & HOA
Community
- Features: None
- Subdivision: Kings Mill
HOA
- Has HOA: Yes
- HOA fee: $400 annually
Location
- Region: Mobile
Financial & listing details
- Price per square foot: $130/sqft
- Tax assessed value: $284,600
- Annual tax amount: $3,536
- Date on market: 6/22/2026
- Electric utility on property: Yes
- Road surface type: Paved
Estimated market value
$320,000
$304,000 - $336,000
$2,142/mo
Price history
| Date | Event | Price |
|---|---|---|
| 6/29/2026 | Pending sale | $319,900$130/sqft |
Source:  GCMLS #7792721 Report a problem GCMLS #7792721 Report a problem | ||
| 6/22/2026 | Listed for sale | $319,900$130/sqft |
Source: GCMLS #7792721 Report a problem | ||
Public tax history
| Year | Property taxes | Tax assessment |
|---|---|---|
| 2025 | $3,536 +7% | $55,680 +7% |
| 2024 | $3,305 +5.2% | $52,040 +5.2% |
| 2023 | $3,142 +140.3% | $49,480 +109.1% |
| 2022 | $1,308 -0.9% | $23,660 -0.9% |
| 2021 | $1,320 -1.9% | $23,880 -1.9% |
| 2020 | $1,346 +3.6% | $24,340 +3.5% |
| 2019 | $1,300 -0.8% | $23,520 -0.4% |
| 2018 | $1,310 +0.3% | $23,620 |
| 2017 | $1,305 | $23,620 +0.7% |
| 2016 | $1,305 -11.6% | $23,460 -10.3% |
| 2013 | $1,476 -1.6% | $26,140 -3.3% |
| 2010 | $1,500 +11.8% | $27,040 +21.9% |
| 2003 | $1,341 | $22,180 |
| 2002 | $1,341 | $22,180 |
Find assessor info on the county website
Monthly payment
Est. payment
Payment breakdown
Explore the cost of this home by adjusting the details. Changes won't be saved.Climate risks
Neighborhood: Rolling Acres
Nearby schools
GreatSchools rating
- 3/10Olive J Dodge Elementary SchoolGrades: PK-5Distance: 0.8 mi
- 2/10Burns Middle SchoolGrades: 6-8Distance: 1.1 mi
- 4/10Murphy High SchoolGrades: 9-12Distance: 6.4 mi
Schools provided by the listing agent
- Elementary: Olive J Dodge
- Middle: Burns
- High: Murphy
Source: GCMLS. This data may not be complete. We recommend contacting the local school district to confirm school assignments for this home.
- $372,3003 bd2 ba2.3k sqft2814 Kings Mill Dr W, Mobile, AL 36693Off Market
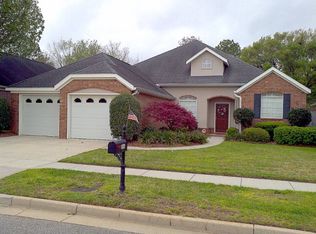
- $326,6003 bd1 ba2.4k sqft2822 Kings Mill Dr W, Mobile, AL 36693Off Market
- $337,7003 bd1 ba2.4k sqft2826 Kings Mill Dr W, Mobile, AL 36693Off Market
- $352,2004 bd2 ba2.7k sqft2810 Kings Mill Dr W, Mobile, AL 36693Off Market
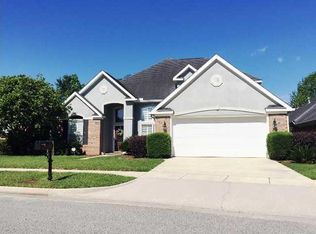
- $215,0004 bd2 ba1.9k sqft2813 Del Rio Rd W, Mobile, AL 36693Off Market
- $219,8003 bd2 ba1.8k sqft2809 Del Rio Rd W, Mobile, AL 36693Off Market
- $302,2003 bd1 ba2.1k sqft2819 Kings Mill Dr W, Mobile, AL 36693Off Market
- $360,2003 bd1 ba2.4k sqft2815 Kings Mill Dr W, Mobile, AL 36693Off Market
A local agent can set up tours, give advice and negotiate with sellers.
Similar homes
- $255,0003 bd2 ba1.7k sqft5913 Antoine Rd, Mobile, AL 36693For Sale
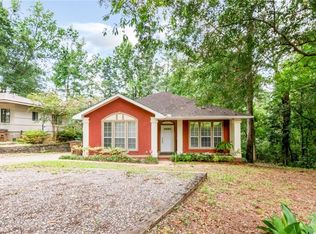 MLS ID #7809162, Kevin Loper, Roberts Brothers West. GCMLS
 - $300,0004 bd3 ba2.1k sqft6113 Scenic West Dr, Mobile, AL 36693For Sale
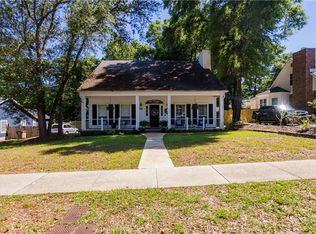 MLS ID #7765931, Andy Ridings, Ridings Realty, LLC. GCMLS
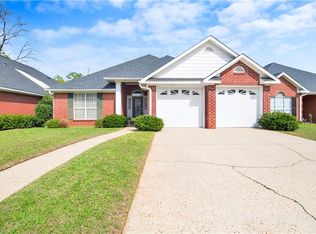
 - $299,9003 bd2 ba1.9k sqft6109 Lennox Pl, Mobile, AL 36693For Sale
 MLS ID #7739705, Donald Manning, RE/MAX Realty Professionals. GCMLS
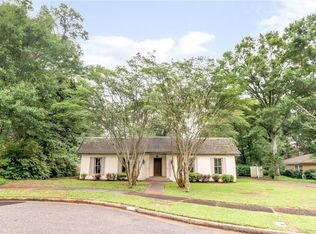
 - $315,0004 bd2 ba1.9k sqft4408 Winding Way, Mobile, AL 36693For Sale
 MLS ID #7789240, Kevin Loper, Roberts Brothers West. GCMLS
 - $269,5003 bd3 ba2.2k sqft6133 Hampton Oaks Dr, Mobile, AL 36693For SaleMLS ID #7803964, Terri Baker, Cooper & Co Inc.. GCMLS
- $354,9004 bd3 ba3.1k sqft5817 Blue Ridge Dr S, Mobile, AL 36693For SaleMLS ID #7735545, Lolita Elkartabani, Roberts Brothers West. GCMLS
- $369,4294 bd3 ba2.4k sqft859 Cottage Hill Ave, Mobile, AL 36693For SaleMLS ID #7786852, Sheree Dees, Cooper & Co Inc.. GCMLS
- $399,0004 bd2 ba2k sqft2605 Demetropolis Rd, Mobile, AL 36693For SaleMLS ID #7797664, Scott Williams, Real Broker LLC. GCMLS
- $340,3904 bd4 ba2.7k sqft6770 Deanna Ct, Mobile, AL 36695For SaleMLS ID #7762765, Carrie Diamond, Diamond Properties. GCMLS
- $339,9004 bd3 ba2.6k sqft7713 Bedford Ct, Mobile, AL 36695For SaleMLS ID #7773854, Angela Locklier, Blue Heron Realty. GCMLS
- $379,5483 bd2 ba1.8k sqft5520 Cross Creek Dr, Mobile, AL 36693New ConstructionMLS ID #7797033, Madison Reich, Marketvision Real Estate LLC. GCMLS
- $279,0004 bd2 ba2.1k sqft6436 Southampton Way, Mobile, AL 36618For SaleMLS ID #7814751, Rachel Nufrio, EXIT Allstar Gulf Coast Realty. GCMLS
- $350,0003 bd2 ba1.9k sqft1114 McMurray Pl W, Mobile, AL 36609For SaleMLS ID #7808433, Melanie Bunting, 1702 Real Estate. GCMLS
- $275,0003 bd2 ba2.1k sqft803 Pinemont Dr, Mobile, AL 36609For SaleMLS ID #7812579, Peggy Lents, Roberts Brothers West. GCMLS
- $369,3895 bd3 ba2.6k sqft4724 Saint Dominic Pl, Mobile, AL 36693For SaleMLS ID #7770623, Etinyia Stallworth, RE/MAX Partners. GCMLS
- $275,0004 bd3 ba1.8k sqft6421 Angela Ct, Mobile, AL 36695For SaleMLS ID #7655418, Bryan Olson, Roberts Brothers TREC. GCMLS
- $333,0004 bd3 ba2.2k sqft9422 Labrador Run S, Mobile, AL 36695For SaleMLS ID #7779293, Amanda Turn-Shamback, IXL Real Estate LLC. GCMLS
- $378,5003 bd3 ba1.8k sqft5533 Cross Creek Dr, Mobile, AL 36693New ConstructionMLS ID #7727157, Melanie Green, Marketvision Real Estate LLC. GCMLS
- $345,5003 bd2 ba1.9k sqft6605 Somerby Ln, Mobile, AL 36695For SaleMLS ID #7727894, Jill Lyon, Wellhouse Real Estate LLC - Mobile. GCMLS
- $209,9003 bd2 ba1.8k sqft3861 Hilton Dr, Mobile, AL 36693For SaleMLS ID #7809457, Kelly Cummings, eXp The Cummings Company LLC. GCMLS
