COMPLETELY REMODELED & MOVE-IN READY SUN CITY SUMMERLIN HOME! Experience luxury, comfort, and style in this beautifully renovated Sun City Summerlin residence featuring designer finishes and thoughtful upgrades throughout. This turnkey home offers modern living in one of Las Vegas' premier active adult communities.
FULLY REMODELED KITCHEN: The stunning, completely redesigned kitchen is the heart of the home, featuring a large center island, quartz countertops, a stylish designer backsplash, two-tone cabinetry, designer hardware, stainless steel appliances, a Moen faucet, and a dedicated breakfast station—perfect for everyday living and entertaining.
DESIGNER INTERIORS: Luxury vinyl plank flooring flows seamlessly throughout the home, creating a cohesive and contemporary feel. The inviting living room is anchored by a beautiful fireplace, while fresh interior paint and updated baseboards enhance the home's clean, modern aesthetic.
SPA-INSPIRED BATHROOMS: Both bathrooms have been fully remodeled with high-end finishes, including new shower valves, raised shower heads, glass shower enclosures, custom niches, updated cabinetry, modern mirrors, Delta faucets, and designer lighting—creating a true spa-like experience.
THOUGHTFUL UPGRADES THROUGHOUT: Additional upgrades include recessed lighting, ceiling fans, pendant and chandelier fixtures, updated outlets and switches, and numerous designer touches that elevate every space.
FINISHED GARAGE & OUTDOOR LIVING: The finished garage features fresh paint, epoxy flooring, and built-in cabinetry for exceptional storage and organization. Outside, enjoy the partially enclosed yard, offering privacy and low-maintenance outdoor living.
SUN CITY SUMMERLIN LIFESTYLE: Enjoy all the amenities and resort-style living that Sun City Summerlin has to offer, including golf courses, clubhouses, fitness centers, pools, social activities, and beautifully maintained surroundings.
Pending
$499,000
2821 Tumble Brook Dr, Las Vegas, NV 89134
2beds
1,456sqft
:
Get pre-qualified$3,412/mo
Single Family Residence
Built in 1992
7,405 Square Feet Lot
$491,700 Zestimate®
$343/sqft
$230/mo HOA
What's special
Stylish designer backsplashModern mirrorsDesigner finishesDesigner hardwareQuartz countertopsPartially enclosed yardFinished garage
- 26 days |
- 571 |
- 42 |
Likely to sell faster than
Zillow last checked:
Listing updated:
Listed by:
Nichole L. Teter S.0167051 (702)503-4434,
Huntington & Ellis, A Real Est
Source: LVR,MLS#: 2796987 Originating MLS: Greater Las Vegas Association of Realtors Inc
Originating MLS: Greater Las Vegas Association of Realtors IncFacts & features
Interior
Bedrooms & bathrooms
- Bedrooms: 2
- Bathrooms: 2
- Full bathrooms: 1
- 3/4 bathrooms: 1
Primary bedroom
- Description: Ceiling Fan,Ceiling Light,Walk-In Closet(s)
- Dimensions: 12x17
Bedroom 2
- Description: Ceiling Fan,Ceiling Light,Closet
- Dimensions: 11x12
Primary bathroom
- Description: Double Sink,Shower Only
Dining room
- Description: Breakfast Nook/Eating Area
- Dimensions: 8x8
Dining room
- Description: Formal Dining Room
- Dimensions: 10x10
Kitchen
- Description: Breakfast Bar/Counter,Breakfast Nook/Eating Area,Custom Cabinets,Lighting Recessed,Luxury Vinyl Plank,Quartz Countertops
Living room
- Description: Rear,Vaulted Ceiling
- Dimensions: 15x18
Heating
- Central, Gas
Cooling
- Central Air, Electric
Appliances
- Included: Dryer, Disposal, Gas Range, Microwave, Refrigerator, Washer
- Laundry: Gas Dryer Hookup, Main Level, Laundry Room
Features
- Bedroom on Main Level, Ceiling Fan(s), Primary Downstairs, Window Treatments
- Flooring: Luxury Vinyl Plank
- Windows: Blinds, Double Pane Windows
- Number of fireplaces: 1
- Fireplace features: Electric, Living Room
Interior area
- Total structure area: 1,456
- Total interior livable area: 1,456 sqft
Video & virtual tour
Property
Parking
- Total spaces: 2
- Parking features: Attached, Epoxy Flooring, Finished Garage, Garage, Inside Entrance, Private, Shelves
- Attached garage spaces: 2
Features
- Stories: 1
- Patio & porch: Covered, Patio
- Exterior features: Patio, Private Yard, Sprinkler/Irrigation
- Pool features: Community
- Fencing: Block,Partial
Lot
- Size: 7,405 Square Feet
- Features: Drip Irrigation/Bubblers, Desert Landscaping, Landscaped, Synthetic Grass, < 1/4 Acre
Details
- Parcel number: 13818210021
- Zoning description: Single Family
- Horse amenities: None
Construction
Type & style
- Home type: SingleFamily
- Architectural style: One Story
- Property subtype: Single Family Residence
Materials
- Roof: Tile
Condition
- Resale
- Year built: 1992
Utilities & green energy
- Electric: Photovoltaics None
- Sewer: Public Sewer
- Water: Public
- Utilities for property: Underground Utilities
Green energy
- Energy efficient items: Windows
Community & HOA
Community
- Features: Pool
- Senior community: Yes
- Subdivision: Sun City Las Vegas
HOA
- Has HOA: Yes
- Amenities included: Business Center, Clubhouse, Fitness Center, Golf Course, Indoor Pool, Pickleball, Pool, Racquetball, Recreation Room, Spa/Hot Tub, Security, Tennis Court(s)
- Services included: Recreation Facilities
- HOA fee: $230 monthly
- HOA name: Sun City Summerlin
- HOA phone: 702-966-1400
Location
- Region: Las Vegas
Financial & listing details
- Price per square foot: $343/sqft
- Tax assessed value: $275,723
- Annual tax amount: $2,218
- Date on market: 7/3/2026
- Listing agreement: Exclusive Right To Sell
- Listing terms: Cash,Conventional,FHA,VA Loan
Estimated market value
$491,700
$467,000 - $516,000
$2,643/mo
Price history
| Date | Event | Price |
|---|---|---|
| 7/20/2026 | Pending sale | $499,000$343/sqft |
Source:  LVR #2796987 Report a problem LVR #2796987 Report a problem | ||
| 7/3/2026 | Listed for sale | $499,000$343/sqft |
Source: LVR #2796987 Report a problem | ||
| 7/1/2026 | Listing removed | $499,000$343/sqft |
Source: LVR #2762083 Report a problem | ||
| 6/14/2026 | Price change | $499,000-2%$343/sqft |
Source: LVR #2762083 Report a problem | ||
| 6/2/2026 | Listed for sale | $509,000$350/sqft |
Source: LVR #2762083 Report a problem | ||
| 5/26/2026 | Contingent | $509,000$350/sqft |
Source: LVR #2762083 Report a problem | ||
| 5/15/2026 | Price change | $509,000-1.2%$350/sqft |
Source: LVR #2762083 Report a problem | ||
| 5/1/2026 | Price change | $515,000-0.9%$354/sqft |
Source: LVR #2762083 Report a problem | ||
| 4/15/2026 | Price change | $519,500-1%$357/sqft |
Source: LVR #2762083 Report a problem | ||
| 3/29/2026 | Price change | $525,000-0.8%$361/sqft |
Source: LVR #2762083 Report a problem | ||
| 3/10/2026 | Listed for sale | $529,000+44.9%$363/sqft |
Source: LVR #2762083 Report a problem | ||
| 12/12/2025 | Sold | $365,000-8.5%$251/sqft |
Source: LVR #2725725 Report a problem | ||
| 12/3/2025 | Pending sale | $399,000$274/sqft |
Source: LVR #2725725 Report a problem | ||
| 11/26/2025 | Price change | $399,000-4.8%$274/sqft |
Source: LVR #2725725 Report a problem | ||
| 11/7/2025 | Price change | $419,000-6.7%$288/sqft |
Source: LVR #2725725 Report a problem | ||
| 10/8/2025 | Listed for sale | $449,000+47.7%$308/sqft |
Source: LVR #2725725 Report a problem | ||
| 6/15/2018 | Sold | $304,000-1.3%$209/sqft |
Source: LVR #1984707 Report a problem | ||
| 4/16/2018 | Listed for sale | $308,000+17.6%$212/sqft |
Source: Simply Vegas #1984707 Report a problem | ||
| 8/24/2005 | Sold | $262,000$180/sqft |
Source: Public Record Report a problem | ||
Public tax history
| Year | Property taxes | Tax assessment |
|---|---|---|
| 2026 | $2,221 +3% | $96,503 +0.8% |
| 2025 | $2,156 +3% | $95,715 +11.3% |
| 2024 | $2,094 +3% | $85,980 +11.3% |
| 2023 | $2,033 +3% | $77,234 +5% |
| 2022 | $1,974 +3% | $73,535 +0.4% |
| 2021 | $1,916 +1.3% | $73,243 +7.4% |
| 2020 | $1,892 +4.8% | $68,205 +8.1% |
| 2019 | $1,805 +6.9% | $63,106 |
| 2018 | $1,689 | $63,106 +3.4% |
| 2017 | $1,689 | $61,007 +3.3% |
| 2016 | $1,689 +0.2% | $59,064 +5.8% |
| 2015 | $1,685 +3% | $55,849 +7.1% |
| 2014 | $1,636 | $52,154 |
| 2013 | -- | $52,154 +13% |
| 2012 | -- | $46,136 -9.1% |
| 2011 | -- | $50,777 -7.2% |
| 2010 | -- | $54,698 -10.8% |
| 2009 | -- | $61,301 |
| 2008 | -- | $61,301 -30.4% |
| 2007 | -- | $88,066 -2.3% |
| 2006 | -- | $90,179 +17.1% |
| 2005 | -- | $76,983 +41% |
| 2004 | -- | $54,579 +4.8% |
| 2003 | -- | $52,080 +7.1% |
| 2002 | -- | $48,630 +3.3% |
| 2001 | -- | $47,080 |
Find assessor info on the county website
Monthly payment
Est. payment
Payment breakdown
Explore the cost of this home by adjusting the details. Changes won't be saved.Climate risks
Neighborhood: Sun City Summerlin
Nearby schools
GreatSchools rating
- 7/10William Lummis Elementary SchoolGrades: PK-5Distance: 1.2 mi
- 6/10Ernest Becker Middle SchoolGrades: 6-8Distance: 1.1 mi
- 8/10Palo Verde High SchoolGrades: 9-12Distance: 3.1 mi
Schools provided by the listing agent
- Elementary: Lummis, William,Lummis, William
- Middle: Becker
- High: Palo Verde
Source: LVR. This data may not be complete. We recommend contacting the local school district to confirm school assignments for this home.
- $422,1002 bd2 ba1.3k sqft2817 Tumble Brook Dr, Las Vegas, NV 89134Off Market
- $436,1002 bd2 ba1.3k sqft2817 Tumble Brook Dr #0, Las Vegas, NV 89134Off Market

- $507,1002 bd2 ba1.6k sqft2825 Tumble Brook Dr, Las Vegas, NV 89134Off Market
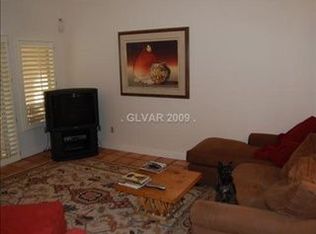
- $560,0002 bd2 ba1.6k sqft2820 Lotus Hill Dr, Las Vegas, NV 89134Sold
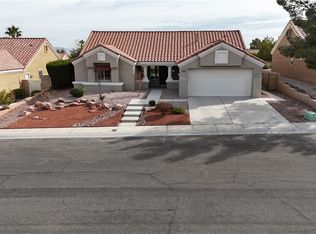
- $539,2002 bd2 ba1.6k sqft2824 Lotus Hill Dr, Las Vegas, NV 89134Off Market
- $509,2002 bd2 ba1.8k sqft2813 Tumble Brook Dr, Las Vegas, NV 89134Off Market
- $450,8002 bd2 ba1.7k sqft2816 Lotus Hill Dr, Las Vegas, NV 89134Off Market
- $740,0002 bd2 ba1.8k sqft2820 Tumble Brook Dr, Las Vegas, NV 89134Sold
A local agent can set up tours, give advice and negotiate with sellers.
Similar homes
- $507,0002 bd2 ba1.5k sqft2652 Youngdale Dr, Las Vegas, NV 89134For Sale
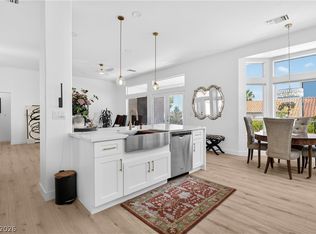 MLS ID #2791762, Keith Love, Galindo Group Real Estate. LVR
 - $487,0002 bd2 ba1.4k sqft10309 Marymont Pl, Las Vegas, NV 89134For Sale
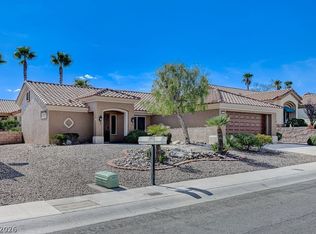 MLS ID #2784114, Steven F. Doss, Doss Realty Group LLC. LVR
 - $487,0002 bd2 ba1.3k sqft8901 Villa Ridge Dr, Las Vegas, NV 89134For Sale
 MLS ID #2784122, Steven F. Doss, Doss Realty Group LLC. LVR
 - $524,9002 bd2 ba1.4k sqft2520 Silverton Dr, Las Vegas, NV 89134For Sale
 MLS ID #2784453, Michael E. DelGais, Home Realty Center. LVR
 - $489,0002 bd2 ba1.3k sqft10508 Mission Lakes Ave, Las Vegas, NV 89134For SaleMLS ID #2761118, Kimberly Olenak, Serhant. LVR
- $449,8292 bd2 ba1.3k sqft2849 Bluff Point Dr, Las Vegas, NV 89134For SaleMLS ID #2798092, Svetlana Holder, Platinum Real Estate Prof. LVR
- $530,0002 bd2 ba1.6k sqft8753 Sundial Dr, Las Vegas, NV 89134For SaleMLS ID #2764807, Steven F. Doss, Doss Realty Group LLC. LVR
- $420,0002 bd2 ba1.1k sqft8701 Villa Ridge Dr, Las Vegas, NV 89134For SaleMLS ID #2799214, Armen Shakoorian, NorDom Realty LLC. LVR
- $454,9003 bd2 ba1.1k sqft9848 Panorama Cliff Dr, Las Vegas, NV 89134For SaleMLS ID #2772298, Katherine Clarkson, Century 21 Elevate. LVR
- $529,9004 bd3 ba2.1k sqft7612 Cruz Bay Ct, Las Vegas, NV 89128For SaleMLS ID #2803221, Nancy Chen, LIFE Realty District. LVR
- $375,0002 bd2 ba1.2k sqft9516 City Hill Ct, Las Vegas, NV 89134For SaleMLS ID #2795103, Amy D. Kuhl, Douglas Elliman of Nevada LLC. LVR
- $529,8173 bd3 ba1.9k sqft7641 Tortola Bay Ln, Las Vegas, NV 89128For SaleMLS ID #2802301, Joshua F. Galindo, Galindo Group Real Estate. LVR
- $499,0004 bd2 ba1.6k sqft7700 Peacock Ave, Las Vegas, NV 89145For SaleMLS ID #2801644, Heilly Neiman, Neiman LV Homes. LVR
- $549,0003 bd3 ba2k sqft1944 Summer Palm Pl Unit 101, Las Vegas, NV 89134For SaleMLS ID #2792189, Todd R. Tolliver, HomeSmart Encore. LVR
- $599,0002 bd2 ba1.5k sqft10508 Findlay Ave, Las Vegas, NV 89134For SaleMLS ID #2783896, Charmaine C. Lai, HomeSmart Encore. LVR
- $510,0003 bd2 ba1.1k sqft816 Coliseum Ln, Las Vegas, NV 89144For SaleMLS ID #2793323, Brandon Reyes, Galindo Group Real Estate. LVR
- $439,0002 bd2 ba1.6k sqft2116 Spring Water Dr, Las Vegas, NV 89134For SaleMLS ID #2776248, Jessica Ream, Brady Luxury Homes. LVR
- $520,0004 bd4 ba1.9k sqft7100 Raincloud Dr, Las Vegas, NV 89145For SaleMLS ID #2802510, Antonio Medina Jr, Century 21 Americana. LVR
- $399,3992 bd2 ba1.1k sqft9657 Blue Bell Dr, Las Vegas, NV 89134For SaleMLS ID #2756906, Maria A. Delgado Garcia, United Realty Group. LVR
- $500,0004 bd3 ba1.9k sqft6225 Arlington Ave, Las Vegas, NV 89107For SaleMLS ID #2802113, Antonio Medina Jr, Century 21 Americana. LVR
