Welcome to 2823 Lemp Ave., a charming, character filled 2 bedroom, 2 bathroom home in the heart of Benton Park, where historic character meets thoughtful modern updates. Just outside your door, enjoy the restaurants, coffee shops, bars, parks, and local favorites that make this one of St. Louis’ most vibrant neighborhoods. Inside, the home offers a comfortable blend of character and functionality. The kitchen and full bathroom were updated in 2020, while second floor laundry and an expanded primary bedroom closet add everyday convenience. Five newer windows bring added comfort, and a 2021 garage addition provides off street parking and additional storage.
A backyard sidewalk provides easy access to the outdoor space, while a brand new roof installed in March 2026 offers added peace of mind. Enjoy nearby Benton Park and Cherokee Park, explore the restaurants and shops along Cherokee Street, and take advantage of the neighborhood’s close proximity to the iconic Anheuser Busch brewery. Full of warmth, personality, and thoughtful updates, 2823 Lemp Ave. offers the opportunity to enjoy all that Benton Park and city living have to offer.
Active
Listed by: Mera & Beckman Real Estate • Giselle Mera • 314-498-1888
$299,900
2823 Lemp Ave, Saint Louis, MO 63118
2beds
1,356sqft
Single Family Residence
Built in 1886
2,064 Square Feet Lot
$294,600 Zestimate®
$221/sqft
$-- HOA
What's special
Expanded primary bedroom closetFive newer windowsSecond floor laundry
- 18 days
- 1,344
- 82
Zillow last checked:
Listing updated:
Listed by:
Giselle Mera 314-498-1888,
Mera & Beckman Real Estate
Source: MARIS,MLS#: 26052172 Originating MLS: St. Louis Association of REALTORS
Originating MLS: St. Louis Association of REALTORSFacts & features
Interior
Bedrooms & bathrooms
- Bedrooms: 2
- Bathrooms: 2
- Full bathrooms: 1
- 1/2 bathrooms: 1
- Main level bathrooms: 1
Primary bedroom
- Features: Floor Covering: Carpeting
- Level: Upper
Bedroom 2
- Features: Floor Covering: Carpeting
- Level: Upper
Bathroom 2
- Features: Floor Covering: Ceramic Tile
- Level: Upper
Other
- Features: Floor Covering: Wood
- Level: Main
Dining room
- Features: Floor Covering: Wood
- Level: Main
Kitchen
- Features: Floor Covering: Wood
- Level: Main
Living room
- Features: Floor Covering: Wood
- Level: Main
Heating
- Forced Air, Natural Gas
Cooling
- Central Air, Electric
Appliances
- Included: Stainless Steel Appliance(s), Dishwasher, Gas Range, Washer/Dryer Stacked
- Laundry: 2nd Floor, In Bathroom, Laundry Closet
Features
- Bookcases, Built-in Features, Custom Cabinetry, Dining/Living Room Combo, High Ceilings, Open Floorplan, Pantry
- Flooring: Carpet, Hardwood
- Basement: Unfinished
- Number of fireplaces: 1
- Fireplace features: Decorative, Living Room
Interior area
- Total structure area: 1,356
- Total interior livable area: 1,356 sqft
- Finished area above ground: 1,356
Property
Parking
- Total spaces: 1
- Parking features: Detached
- Garage spaces: 1
Features
- Levels: Two
- Patio & porch: Covered, Deck, Patio
- Exterior features: Private Entrance, Private Yard
- Fencing: Back Yard,Fenced
Lot
- Size: 2,064 Square Feet
- Features: Back Yard, Level
Details
- Parcel number: 14150003250
- Special conditions: Standard
Construction
Type & style
- Home type: SingleFamily
- Architectural style: Historic
- Property subtype: Single Family Residence
- Attached to another structure: Yes
Materials
- Brick
- Foundation: Stone
Condition
- Year built: 1886
Utilities & green energy
- Electric: Ameren
- Sewer: Public Sewer
- Water: Public
- Utilities for property: Electricity Connected, Natural Gas Connected, Sewer Connected, Underground Utilities, Water Connected
Community & HOA
Community
- Subdivision: Lynch Add
HOA
- Has HOA: No
Location
- Region: Saint Louis
Financial & listing details
- Price per square foot: $221/sqft
- Tax assessed value: $35,330
- Annual tax amount: $2,920
- Date on market: 8/22/2026
- Listing terms: Cash,Conventional,FHA,VA Loan
- Electric utility on property: Yes
Estimated market value
$294,600
$280,000 - $309,000
$1,855/mo
Price history
| Date | Event | Price |
|---|---|---|
| 8/22/2026 | Listed for sale | $299,900+43.5%$221/sqft |
Source:  MARIS #26052172 Report a problem MARIS #26052172 Report a problem | ||
| 9/10/2020 | Sold | -- |
Source: MARIS #20053402 Report a problem | ||
| 8/6/2020 | Pending sale | $209,000$154/sqft |
Source: Coldwell Banker Realty - Gunda #20053402 Report a problem | ||
| 8/4/2020 | Price change | $209,000-8.7%$154/sqft |
Source: Coldwell Banker Realty - Gunda #20053402 Report a problem | ||
| 8/1/2020 | Listed for sale | $229,000+16.3%$169/sqft |
Source: Coldwell Banker Realty - Gunda #20053402 Report a problem | ||
| 12/1/2017 | Sold | -- |
Source: MARIS #17082952 Report a problem | ||
| 11/7/2017 | Pending sale | $196,900$145/sqft |
Source: Worth Clark Realty #17082952 Report a problem | ||
| 10/20/2017 | Listed for sale | $196,900$145/sqft |
Source: Worth Clark Realty #17082952 Report a problem | ||
Public tax history
| Year | Property taxes | Tax assessment |
|---|---|---|
| 2025 | $2,920 +6.1% | $35,330 +8.5% |
| 2024 | $2,753 +5.1% | $32,550 |
| 2023 | $2,619 +3.6% | $32,550 +7.6% |
| 2022 | $2,529 +3.8% | $30,250 +3.7% |
| 2021 | $2,436 +6.8% | $29,170 +5.7% |
| 2020 | $2,281 | $27,610 |
| 2019 | $2,281 | $27,610 +31.4% |
| 2018 | $2,281 +27% | $21,020 +0% |
| 2017 | $1,797 +11% | $21,010 +10.7% |
| 2016 | $1,619 +10.2% | $18,980 -0.1% |
| 2015 | $1,469 -3.6% | $18,990 |
| 2014 | $1,524 | $18,990 -3.8% |
| 2013 | $1,524 | $19,730 -13.5% |
| 2012 | -- | $22,800 |
| 2011 | -- | $22,800 |
| 2010 | -- | $22,800 -1.9% |
| 2009 | $1,572 +23.4% | $23,230 |
| 2008 | $1,274 | $23,230 -6.4% |
| 2007 | $1,274 | $24,810 |
| 2006 | $1,274 +1% | $24,810 +39.2% |
| 2005 | $1,261 +43.8% | $17,820 +53.2% |
| 2004 | $877 +2.9% | $11,630 |
| 2003 | $852 +12.2% | $11,630 +15.5% |
| 2002 | $759 | $10,070 |
| 2001 | -- | $10,070 +19% |
| 2000 | -- | $8,460 |
Find assessor info on the county website
Monthly payment
Est. payment
Payment breakdown
Explore the cost of this home by adjusting the details. Changes won't be saved.Climate risks
Neighborhood: Benton Park
Nearby schools
Schools provided by the listing agent
- Elementary: Sigel Elem. Comm. Ed. Center
- Middle: Fanning Middle Community Ed.
- High: Roosevelt High
Source: MARIS. This data may not be complete. We recommend contacting the local school district to confirm school assignments for this home.


Similar homes
- $289,0003 bd3 ba1.6k sqft3321 Demenil Pl, Saint Louis, MO 63118For Sale
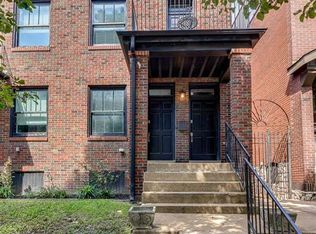
 MLS ID #26053465, Matt Carlson, Keller Williams Realty St. Louis. MARIS
 - $270,0003 bd2 ba1.7k sqft3018 Texas Ave, Saint Louis, MO 63118For Sale
 MLS ID #26052179, Kim M Slaughter, Realty Resource Partners, LLC. MARIS
 - $299,0003 bd3 ba1.8k sqft3248 California Ave, Saint Louis, MO 63118For Sale
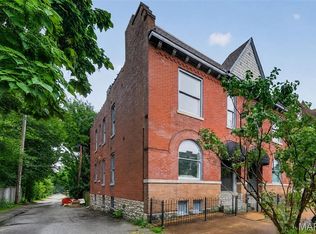 MLS ID #26049360, Mary E Wilson, Keller Williams Chesterfield. MARIS
 - $--3 bd2 ba1.6k sqft2901 Meramec St, Saint Louis, MO 63118Auction
 Auction.com 1
 - $245,0003 bd3 ba1.7k sqft3438 Dunnica Ave, Saint Louis, MO 63118For SaleMLS ID #26057644, Michael Golde, Golde Real Estate LLC. MARIS
- $305,0003 bd2 ba1.3k sqft2106 S 8th St, Saint Louis, MO 63104For SaleMLS ID #26042867, Mark & Neil Gellman, EXP Realty, LLC. MARIS
- $285,0003 bd3 ba1.6k sqft3110 Hickory St, Saint Louis, MO 63104For SaleMLS ID #26055475, Andrea Murphy-Johnson, BHHS Select Properties. MARIS
- $269,9003 bd3 ba1.9k sqft3223 Utah St, Saint Louis, MO 63118For SaleMLS ID #26038394, Wade W Weistreich, Keller Williams Chesterfield. MARIS
- $225,0002 bd2 ba1.4k sqft3441 Ohio Ave, Saint Louis, MO 63118For SaleMLS ID #26045596, Kewana Boyd, Walls Street Realty, Inc.. MARIS
- $319,9003 bd3 ba1.9k sqft3503 Wisconsin Ave, Saint Louis, MO 63118For SaleMLS ID #25072883, Jessica D Moore, Vancil Brothers Realty. MARIS
- $294,9003 bd3 ba1.3k sqft1720 S 13th St, Saint Louis, MO 63104For SaleMLS ID #26050452, Jeff J Uren, Worth Clark Realty. MARIS
- $214,0002 bd1 ba1.4k sqft2817 Nebraska Ave, Saint Louis, MO 63118For SaleMLS ID #26052303, Kevin L Barnett, Redfin Corporation. MARIS
- $325,0002 bd2 ba1.2k sqft4058 Phillips Ave, Saint Louis, MO 63116For SaleMLS ID #26056624, David B Nall, Epique Realty. MARIS
- $214,9992 bd1 ba1.3k sqft2865 Texas Ave, Saint Louis, MO 63118For SaleMLS ID #26051148, Donald P Le, Elevate Realty, LLC. MARIS
- $299,0004 bd3 ba2k sqft3136 Lafayette Ave, Saint Louis, MO 63104For SaleMLS ID #26043626, Lisa Schauwecker, Berkshire Hathaway HomeServices Select Properties. MARIS
- $259,9003 bd2 ba1.9k sqft2900 Indiana Ave APT 3, Saint Louis, MO 63118For SaleMLS ID #26051704, Lance Merrick, Real Broker LLC. MARIS
- $265,0003 bd2 ba1.5k sqft2006 Geyer Ave, Saint Louis, MO 63104For SaleMLS ID #26053534, Ryan Falk, Dielmann Sotheby's International Realty. MARIS
- $254,9003 bd2 ba2k sqft3339 Virginia Ave, Saint Louis, MO 63118For SaleMLS ID #26047925, Kim M Slaughter, Realty Resource Partners, LLC. MARIS
- $240,0003 bd3 ba1.6k sqft3830 Ohio Ave, Saint Louis, MO 63118For SaleMLS ID #26049036, Amanda Tork, Keller Williams Chesterfield. MARIS
