Welcome home to this lovingly maintained gem in the heart of Benton Park, sitting on a desirable double lot! This home has been thoughtfully updated while preserving its charm, a brand new roof is only the beginning...The fully renovated kitchen opens seamlessly to the dining room, creating the perfect flow for everyday living and entertaining. The living room features custom built-in shelving surrounding a cozy fireplace, adding character and function. Hardwood floors run throughout the majority of the home, enhancing its warmth and appeal. Step out from the dining room onto a large deck overlooking a beautiful, spacious yard — ideal for relaxing or hosting guests. A turfed dog run on the side of the home offers a low-maintenance space for pets. Car and toy enthusiasts will love the two-car garage plus bonus golf cart garage. Don't miss this move-in ready home in one of the city's most sought-after neighborhoods!
Pending
Listed by: EXP Realty, LLC • Mona Parsley • 314-220-3786
$340,000
2827 Lemp Ave, Saint Louis, MO 63118
2beds
1,584sqft
Single Family Residence
Built in 1880
6,451 Square Feet Lot
$343,800 Zestimate®
$215/sqft
$-- HOA
What's special
Cozy fireplaceDesirable double lotFully renovated kitchen
- 12 days
- 633
- 46
Likely to sell faster than
Zillow last checked:
Listing updated:
Listed by:
Mona Parsley 314-220-3786,
EXP Realty, LLC,
Chrystal Derkach 618-363-1510,
EXP Realty, LLC
Source: MARIS,MLS#: 26054140 Originating MLS: St. Louis Association of REALTORS
Originating MLS: St. Louis Association of REALTORSFacts & features
Interior
Bedrooms & bathrooms
- Bedrooms: 2
- Bathrooms: 3
- Full bathrooms: 2
- 1/2 bathrooms: 1
- Main level bathrooms: 1
Primary bedroom
- Features: Floor Covering: Carpeting
- Level: Second
- Area: 156
- Dimensions: 13x12
Bedroom
- Features: Floor Covering: Carpeting
- Level: Second
- Area: 132
- Dimensions: 12x11
Dining room
- Features: Floor Covering: Wood
- Level: Main
Kitchen
- Features: Floor Covering: Ceramic Tile
- Level: First
- Area: 220
- Dimensions: 20x11
Living room
- Features: Floor Covering: Wood
- Level: First
- Area: 192
- Dimensions: 12x16
Sitting room
- Level: Second
Heating
- Forced Air
Cooling
- Central Air
Features
- Bookcases, Ceiling Fan(s), Crown Molding, Custom Cabinetry, Granite Counters, Natural Woodwork, Open Floorplan, Separate Dining
- Flooring: Hardwood
- Basement: Full
- Number of fireplaces: 1
- Fireplace features: Living Room
Interior area
- Total structure area: 1,584
- Total interior livable area: 1,584 sqft
- Finished area above ground: 1,584
Property
Parking
- Total spaces: 2
- Parking features: Additional Parking, Alley Access, Detached, Garage, Garage Door Opener, Garage Faces Rear, Golf Cart Garage, Off Street
- Garage spaces: 2
Features
- Levels: Two
Lot
- Size: 6,451 Square Feet
- Features: Back Yard, Cleared, Front Yard, Landscaped, Level, Private
Details
- Parcel number: 14150003400
- Special conditions: Standard
Construction
Type & style
- Home type: SingleFamily
- Architectural style: Historic
- Property subtype: Single Family Residence
Materials
- Brick
Condition
- Year built: 1880
Utilities & green energy
- Electric: Ameren
- Sewer: Public Sewer
- Water: Public
- Utilities for property: Cable Available, Electricity Connected, Natural Gas Connected, Sewer Connected, Water Connected
Community & HOA
Community
- Subdivision: Lynch Add
HOA
- Has HOA: No
Location
- Region: Saint Louis
Financial & listing details
- Price per square foot: $215/sqft
- Tax assessed value: $45,150
- Annual tax amount: $3,724
- Date on market: 8/27/2026
- Cumulative days on market: 12 days
- Listing terms: Cash,Conventional,FHA,VA Loan
- Electric utility on property: Yes
Estimated market value
$343,800
$327,000 - $361,000
$2,351/mo
Price history
| Date | Event | Price |
|---|---|---|
| 8/30/2026 | Pending sale | $340,000$215/sqft |
Source:  MARIS #26054140 Report a problem MARIS #26054140 Report a problem | ||
| 8/27/2026 | Listed for sale | $340,000+19.3%$215/sqft |
Source: MARIS #26054140 Report a problem | ||
| 11/29/2022 | Sold | -- |
Source: MARIS #22063092 Report a problem | ||
| 10/26/2022 | Pending sale | $285,000$180/sqft |
Source:  RE/MAX International #22063092 Report a problem RE/MAX International #22063092 Report a problem | ||
| 10/26/2022 | Contingent | $285,000$180/sqft |
Source: MARIS #22063092 Report a problem | ||
| 10/13/2022 | Listed for sale | $285,000$180/sqft |
Source: MARIS #22063092 Report a problem | ||
Public tax history
| Year | Property taxes | Tax assessment |
|---|---|---|
| 2025 | $3,724 +9% | $45,150 +11.5% |
| 2024 | $3,417 +5.1% | $40,490 |
| 2023 | $3,251 +3% | $40,490 +7% |
| 2022 | $3,156 +0.1% | $37,840 |
| 2021 | $3,151 +6.3% | $37,840 +5.2% |
| 2020 | $2,964 | $35,970 |
| 2019 | $2,964 | $35,970 +28.3% |
| 2018 | $2,964 +24.1% | $28,040 |
| 2017 | $2,389 +9.9% | $28,040 +9.5% |
| 2016 | $2,175 +10.3% | $25,610 |
| 2015 | $1,972 +22.2% | $25,610 |
| 2014 | $1,613 | $25,610 +22.5% |
| 2013 | $1,613 | $20,900 -12.9% |
| 2012 | -- | $24,000 |
| 2011 | -- | $24,000 |
| 2010 | -- | $24,000 -3.1% |
| 2009 | $1,646 +23.8% | $24,770 |
| 2008 | $1,330 | $24,770 -5.2% |
| 2007 | $1,330 | $26,130 |
| 2006 | $1,330 +1% | $26,130 +37.4% |
| 2005 | $1,316 +42.3% | $19,020 +50.1% |
| 2004 | $925 +3% | $12,670 |
| 2003 | $898 -16.6% | $12,670 -14.5% |
| 2002 | $1,076 | $14,820 |
| 2001 | -- | $14,820 +5.6% |
| 2000 | -- | $14,040 |
Find assessor info on the county website
Monthly payment
Est. payment
Payment breakdown
Explore the cost of this home by adjusting the details. Changes won't be saved.Climate risks
Neighborhood: Benton Park
Nearby schools
Schools provided by the listing agent
- Elementary: Sigel Elem. Comm. Ed. Center
- Middle: Fanning Middle Community Ed.
- High: Roosevelt High
Source: MARIS. This data may not be complete. We recommend contacting the local school district to confirm school assignments for this home.

Similar homes
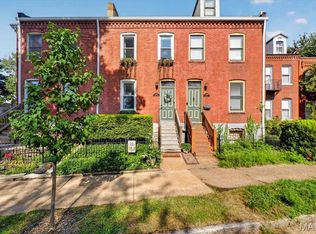
- $335,0003 bd3 ba2.1k sqft3332 Wisconsin Ave, Saint Louis, MO 63118For Sale

 MLS ID #26028658, Lauren M Risley, Keller Williams Realty St. Louis. MARIS
 - $325,0003 bd3 ba2.1k sqft1323 Shenandoah Ave, Saint Louis, MO 63104For Sale
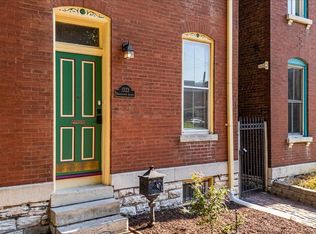 MLS ID #26057212, Anthony M Timme, Coldwell Banker Realty - Gundaker. MARIS
 - $325,0003 bd3 ba2.2k sqft3420 Nebraska Ave, Saint Louis, MO 63118For Sale
 MLS ID #26051510, Timothy P Burgess, Worth Clark Realty. MARIS
 - $299,9003 bd3 ba2.2k sqft3131 Ohio Ave, Saint Louis, MO 63118For Sale
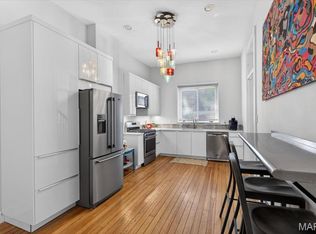 MLS ID #26024170, Christina R Raney, ReeceNichols Real Estate. MARIS
 - $299,0003 bd3 ba1.8k sqft3248 California Ave, Saint Louis, MO 63118For SaleMLS ID #26049360, Mary E Wilson, Keller Williams Chesterfield. MARIS
- $325,0002 bd2 ba1.2k sqft4058 Phillips Ave, Saint Louis, MO 63116For SaleMLS ID #26056624, David B Nall, Epique Realty. MARIS
- $399,0003 bd3 ba1.7k sqft3134 Halliday Ave, Saint Louis, MO 63118For SaleMLS ID #26043938, Robin H Howard, Robin's Nest Realty. MARIS
- $399,0003 bd3 ba1.6k sqft3006 Virginia Ave, Saint Louis, MO 63118For SaleMLS ID #26028660, Patty A Vergano, County Cottage Realty LLC. MARIS
- $414,9004 bd3 ba1.6k sqft4038 Juniata St, Saint Louis, MO 63116For SaleMLS ID #26057961, Rachel L Murphy, Magnolia Real Estate. MARIS
- $350,0003 bd2 ba1.2k sqft1326 Graham St, Saint Louis, MO 63139For SaleMLS ID #26052983, Austin Behlmann, MO Realty. MARIS
- $214,9992 bd1 ba1.3k sqft2865 Texas Ave, Saint Louis, MO 63118For SaleMLS ID #26051148, Donald P Le, Elevate Realty, LLC. MARIS
- $359,0003 bd3 ba2.1k sqft6827 Minnesota Ave, Saint Louis, MO 63111For SaleMLS ID #26050974, Usnija Turkovic, Worth Clark Realty. MARIS
- $339,0003 bd2 ba1.7k sqft6523 Odell St, Saint Louis, MO 63139For SaleMLS ID #26044787, Jeff H Lottmann, Compass Realty Group. MARIS
- $240,0003 bd3 ba1.6k sqft3830 Ohio Ave, Saint Louis, MO 63118For SaleMLS ID #26049036, Amanda Tork, Keller Williams Chesterfield. MARIS
- $259,9003 bd2 ba1.9k sqft2900 Indiana Ave APT 3, Saint Louis, MO 63118For SaleMLS ID #26051704, Lance Merrick, Real Broker LLC. MARIS
- $254,9003 bd3 ba1.9k sqft3325 Minnesota Ave, Saint Louis, MO 63118For SaleMLS ID #26017742, Chrisy Smith, Realty Executives of St. Louis. MARIS
- $325,0003 bd2 ba2k sqft4367 Enright Ave, Saint Louis, MO 63108For SaleMLS ID #26048040, Jennifer Schneider, Real Broker LLC. MARIS
- $335,0002 bd2 ba1.8k sqft4429 Oakland Ave, Saint Louis, MO 63110For SaleMLS ID #26049858, Todd C Chapman, DRG - Delhougne Realty Group. MARIS
- $396,0003 bd3 ba1.7k sqft3146 Geyer Ave, Saint Louis, MO 63104For SaleMLS ID #26034597, Dawn Griffin, EXP Realty, LLC. MARIS
- $355,0003 bd3 ba2.1k sqft2617 Armand Pl, Saint Louis, MO 63104For SaleMLS ID #26049418, Mark Asaad, Fast Track Realty, LLC. MARIS
