Welcome to a beautifully maintained single-story home nestled within a secure gated community, offering an exceptional blend of comfort, privacy, and timeless craftsmanship. Ideally located and zoned to award-winning Keller ISD, this home is just minutes from Old Town Keller and Southlake Town Square, with convenient access to Davis Blvd and Hwy 114-1709 for an easy commute throughout the Metroplex.
Inside, an inviting open floor plan is enhanced by high-end custom finishes and thoughtful details throughout. The well-appointed kitchen features granite countertops, a tumbled marble backsplash, stainless steel appliances, double ovens, a gas cooktop, and a skylight that fills the space with natural light. The spacious family room centers around a beautiful stone fireplace, creating a warm and welcoming gathering space.
A formal study provides a quiet space for work or reading, while the elegant formal dining room overlooks the private courtyard, creating a lovely setting for entertaining or intimate dinners.
The secluded primary suite offers a peaceful retreat with a charming window seat and a spacious walk-in closet with custom built-ins. The luxurious primary bath features travertine flooring, dual sinks, a separate shower, and a relaxing jetted tub. Bedrooms two and three share an adjoining bath with tile flooring, providing comfort and privacy for family or guests.
Step outside to enjoy the enclosed patio, complete with its own stone fireplace and built-in grill—an ideal space for year-round entertaining or relaxing. Beyond the patio, the private backyard provides a peaceful outdoor retreat rarely found in such a convenient location.
Pending
$744,900
2824 Cotswold Ct, Keller, TX 76248
3beds
2,611sqft
Single Family Residence
Built in 2007
7,492 Square Feet Lot
$738,800 Zestimate®
$285/sqft
$100/mo HOA
What's special
Beautiful stone fireplacePrivate backyardBuilt-in grillEnclosed patioElegant formal dining roomThoughtful details throughoutStainless steel appliances
- 31 days
- 331
- 12
Likely to sell faster than
Zillow last checked:
Listing updated:
Listed by:
Sandy Ramon Tarbet 0555819 214-705-1000,
WILLIAM DAVIS REALTY 214-705-1000
Source: NTREIS,MLS#: 21379318
Facts & features
Interior
Bedrooms & bathrooms
- Bedrooms: 3
- Bathrooms: 3
- Full bathrooms: 2
- 1/2 bathrooms: 1
Primary bedroom
- Features: Dual Sinks, Jetted Tub, Linen Closet, Sitting Area in Primary, Separate Shower
- Level: First
- Dimensions: 18 x 14
Bedroom
- Features: Split Bedrooms, Walk-In Closet(s)
- Level: First
- Dimensions: 14 x 11
Bedroom
- Features: Split Bedrooms, Walk-In Closet(s)
- Level: First
- Dimensions: 11 x 11
Breakfast room nook
- Level: First
- Dimensions: 12 x 12
Dining room
- Level: First
- Dimensions: 15 x 11
Kitchen
- Features: Breakfast Bar, Butler's Pantry, Dual Sinks, Walk-In Pantry
- Level: First
- Dimensions: 17 x 14
Living room
- Features: Fireplace
- Level: First
- Dimensions: 19 x 18
Office
- Level: First
- Dimensions: 13 x 12
Utility room
- Features: Utility Sink
- Level: First
- Dimensions: 10 x 6
Heating
- Central, Natural Gas
Cooling
- Central Air, Electric
Appliances
- Included: Some Gas Appliances, Double Oven, Dishwasher, Gas Cooktop, Disposal, Ice Maker, Microwave, Plumbed For Gas, Refrigerator, Vented Exhaust Fan
- Laundry: Washer Hookup, Gas Dryer Hookup, Laundry in Utility Room
Features
- Decorative/Designer Lighting Fixtures, Eat-in Kitchen, Granite Counters, High Speed Internet, Kitchen Island, Open Floorplan, Pantry, Cable TV, Wired for Sound
- Flooring: Carpet, Slate, Wood
- Windows: Skylight(s), Window Coverings
- Has basement: No
- Number of fireplaces: 2
- Fireplace features: Family Room, Gas Log, Gas Starter, Metal, Outside, Stone
Interior area
- Total interior livable area: 2,611 sqft
Video & virtual tour
Property
Parking
- Total spaces: 2
- Parking features: Door-Multi, Garage, Garage Door Opener, Garage Faces Side
- Attached garage spaces: 2
Features
- Levels: One
- Stories: 1
- Patio & porch: Rear Porch, Patio, Screened, Covered
- Exterior features: Lighting, Outdoor Grill, Outdoor Living Area, Private Yard, Rain Gutters
- Pool features: None
- Fencing: Wrought Iron
Lot
- Size: 7,492 Square Feet
- Dimensions: 132 x 60 x 131 x 60
- Features: Interior Lot, Landscaped, Subdivision, Sprinkler System, Few Trees
Details
- Parcel number: 40873218
Construction
Type & style
- Home type: SingleFamily
- Architectural style: Traditional,Detached
- Property subtype: Single Family Residence
Materials
- Brick, Rock, Stone
- Foundation: Slab
- Roof: Composition
Condition
- Resale
- Year built: 2007
Utilities & green energy
- Sewer: Public Sewer
- Water: Public
- Utilities for property: Natural Gas Available, Sewer Available, Separate Meters, Underground Utilities, Water Available, Cable Available
Community & HOA
Community
- Features: Park, Trails/Paths, Curbs, Gated, Sidewalks
- Security: Fire Sprinkler System, Gated Community, Smoke Detector(s)
- Subdivision: Estates Of Lyndhurst
HOA
- Has HOA: Yes
- Services included: Association Management, Maintenance Grounds
- HOA fee: $1,200 annually
- HOA name: Estate Of Lyndhurst
- HOA phone: 817-555-1212
Location
- Region: Keller
Financial & listing details
- Price per square foot: $285/sqft
- Tax assessed value: $504,000
- Annual tax amount: $9,252
- Date on market: 9/23/2026
- Cumulative days on market: 24 days
- Listing terms: Cash,Conventional,FHA,VA Loan
Estimated market value
$738,800
$702,000 - $776,000
$3,350/mo
Price history
| Date | Event | Price |
|---|---|---|
| 10/9/2026 | Pending sale | $744,900$285/sqft |
Source: NTREIS #21379318 Report a problem | ||
| 10/1/2026 | Contingent | $744,900$285/sqft |
Source: NTREIS #21379318 Report a problem | ||
| 9/23/2026 | Listed for sale | $744,900+50.5%$285/sqft |
Source: NTREIS #21379318 Report a problem | ||
| 3/29/2016 | Sold | -- |
Source: Agent Provided Report a problem | ||
| 3/1/2016 | Pending sale | $495,000$190/sqft |
Source: Coldwell Banker Residential Brokerage - Southlake #13265093 Report a problem | ||
| 2/2/2016 | Price change | $495,000-3.9%$190/sqft |
Source: Coldwell Banker Residential Brokerage - Southlake #13265093 Report a problem | ||
| 12/10/2015 | Price change | $515,000-1.9%$197/sqft |
Source: Coldwell Banker Residential Brokerage - Southlake #13265093 Report a problem | ||
| 10/27/2015 | Listed for sale | $525,000$201/sqft |
Source: Coldwell Banker Residential Brokerage - Southlake #13265093 Report a problem | ||
Public tax history
| Year | Property taxes | Tax assessment |
|---|---|---|
| 2025 | $5,977 -25.4% | $504,000 -17% |
| 2024 | $8,018 -13.6% | $607,000 -7.5% |
| 2023 | $9,282 -12.7% | $656,000 +14.6% |
| 2022 | $10,632 +3.7% | $572,464 +13.6% |
| 2021 | $10,249 -3.5% | $503,804 |
| 2020 | $10,623 -1.1% | $503,804 |
| 2019 | $10,745 -4.5% | $503,804 +1% |
| 2018 | $11,254 -4.8% | $498,879 -3.1% |
| 2017 | $11,827 +53.9% | $514,942 -0.3% |
| 2016 | $7,687 -0.7% | $516,406 +16.5% |
| 2015 | $7,740 | $443,300 |
| 2014 | $7,740 | $443,300 |
| 2013 | -- | $443,300 +2.1% |
| 2012 | -- | $434,200 +6.1% |
| 2011 | -- | $409,100 0% |
| 2010 | -- | $409,200 -1.8% |
| 2009 | -- | $416,900 +25.1% |
| 2008 | -- | $333,200 +928.4% |
| 2007 | -- | $32,400 +224% |
| 2006 | -- | $10,000 |
Find assessor info on the county website
Monthly payment
Est. payment
Payment breakdown
Explore the cost of this home by adjusting the details. Changes won't be saved.Climate risks
Neighborhood: 76248
Nearby schools
Schools provided by the listing agent
- Elementary: Shadygrove
- Middle: Keller
- High: Keller
- District: Keller ISD
Source: NTREIS. This data may not be complete. We recommend contacting the local school district to confirm school assignments for this home.

Similar homes
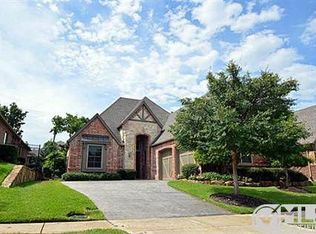
- $825,0004 bd4 ba3k sqft1805 Kendall Ct, Keller, TX 76248For Sale
 MLS ID #21411444, Lori Mira. NTREIS
- $795,0004 bd4 ba3.9k sqft700 Briar Ridge Dr, Keller, TX 76248For Sale
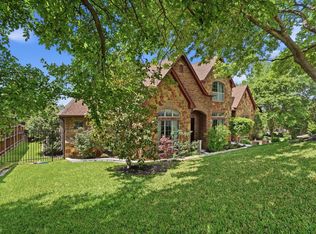 MLS ID #21317249, Chad Collins. NTREIS
- $715,0004 bd4 ba3.2k sqft1411 Ashmore Ct, Keller, TX 76248For Sale
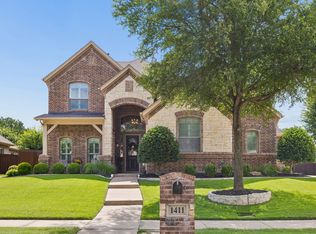 MLS ID #21359751, Jill Price. NTREIS
- $799,0004 bd3 ba3.2k sqft1612 Wingate Ct, Keller, TX 76248For Sale
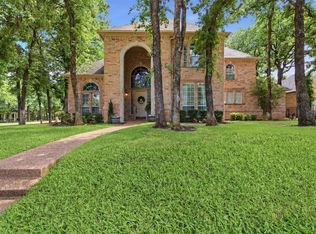 MLS ID #21243342, TJ Hotchkin. NTREIS
