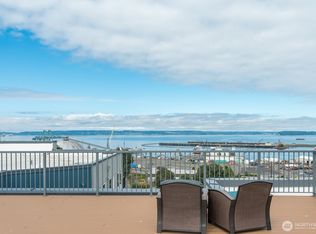
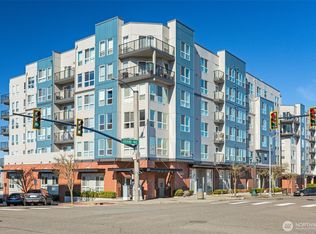
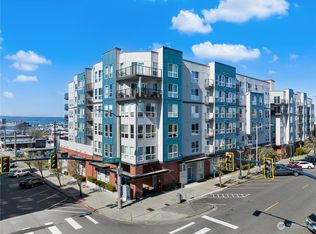
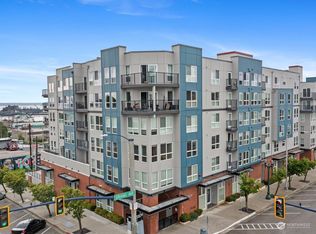
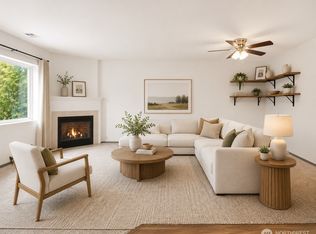
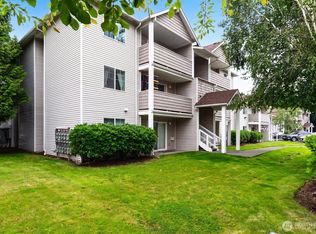
Located in the heart of downtown Everett with breathtaking views of Puget Sound and the Olympic Mountains, this spacious condo offers the perfect blend of comfort and convenience. The open-concept floor plan features expansive picture windows that fill the home with natural light and a well-appointed kitchen with stainless steel appliances. Enjoy a highly walkable location just steps from shops, the library, and a local bakery. Community amenities include a beautifully landscaped courtyard, fitness center, secure garage parking, a well-managed HOA, and a stunning rooftop deck with panoramic 360-degree views—perfect for watching unforgettable sunsets. Minutes from the new Everett Waterfront, Sounder train, I-5, Boeing, and Naval Station Everett. No rental cap makes this an outstanding opportunity for both homeowners and investors.
Pending inspection
Listed by: Windermere Real Estate Co. • James Coleman V
$379,999
2824 Grand Avenue #A308, Everett, WA 98201
2beds
933sqft
:
Get pre-qualified$2,958/mo
Condominium
Built in 2002
-- sqft lot
$376,700 Zestimate®
$407/sqft
$589/mo HOA
What's special
Spacious condoOpen-concept floor planBeautifully landscaped courtyard
- 14 days |
- 525 |
- 24 |
Likely to sell faster than
Zillow last checked:
Listing updated:
Listed by:
James Coleman V,
Windermere Real Estate Co.
Source: NWMLS as distributed by MLS GRID,MLS#: 2552418
Facts & features
Interior
Bedrooms & bathrooms
- Bedrooms: 2
- Bathrooms: 2
- Full bathrooms: 2
- Main level bathrooms: 2
- Main level bedrooms: 2
Primary bedroom
- Level: Main
Bedroom
- Level: Main
Bathroom full
- Level: Main
Bathroom full
- Level: Main
Dining room
- Level: Main
Entry hall
- Level: Main
Kitchen with eating space
- Level: Main
Living room
- Level: Main
Heating
- Baseboard, Wall Furnace, Electric
Cooling
- None
Appliances
- Included: Dishwasher, Dryer, Microwave, Refrigerator, Stove(s)/Range(s), Washer, Dishwasher(s), Dryer(s), Microwave(s), Refrigerator(s), Washer(s), Water Heater: Electric, Cooking - Electric Hookup, Cooking-Electric, Dryer-Electric
- Laundry: Electric Dryer Hookup
Features
- Flooring: Laminate, Vinyl
- Windows: Insulated Windows
- Has fireplace: No
- Fireplace features: Electric
Interior area
- Total structure area: 933
- Total interior livable area: 933 sqft
Property
Parking
- Total spaces: 1
- Parking features: Common Garage, Off Street
- Has garage: Yes
- Covered spaces: 1
Features
- Levels: Two
- Stories: 2
- Entry location: Main
- Patio & porch: Cooking-Electric, Dryer-Electric, End Unit, Insulated Windows, Primary Bathroom, Walk-In Closet(s), Water Heater
- Has view: Yes
- View description: Bay, Mountain(s), Sound
- Has water view: Yes
- Water view: Bay,Sound
Lot
- Size: 0.76 Acres
- Features: Paved, Sidewalk
Details
- Parcel number: 01049300130800
- Special conditions: Standard
Construction
Type & style
- Home type: Condo
- Architectural style: Condo (2 Levels)
- Property subtype: Condominium
Materials
- Brick, Wood Siding
- Roof: Flat
Condition
- Year built: 2002
Utilities & green energy
- Electric: Company: PUD
- Sewer: Company: HOA
- Water: Company: HOA
Green energy
- Energy efficient items: Insulated Windows
Community & HOA
Community
- Subdivision: Everett
HOA
- Services included: Sewer, Water
- HOA fee: $589 monthly
Location
- Region: Everett
Financial & listing details
- Price per square foot: $407/sqft
- Tax assessed value: $390,000
- Annual tax amount: $3,435
- Date on market: 7/9/2026
- Cumulative days on market: 15 days
- Listing terms: Conventional,FHA,VA Loan
- Inclusions: Dishwasher(s), Dryer(s), Microwave(s), Refrigerator(s), Stove(s)/Range(s), Washer(s)
Estimated market value
$376,700
$358,000 - $396,000
$2,261/mo
Price history
| Date | Event | Price |
|---|---|---|
| 7/18/2026 | Pending sale | $379,999$407/sqft |
Source:  NWMLS as distributed by MLS GRID #2552418 Report a problem NWMLS as distributed by MLS GRID #2552418 Report a problem | ||
| 7/9/2026 | Listed for sale | $379,999+27.5%$407/sqft |
Source: NWMLS as distributed by MLS GRID #2552418 Report a problem | ||
| 10/23/2019 | Sold | $298,000-2.3%$319/sqft |
Source: NWMLS as distributed by MLS GRID #1513976 Report a problem | ||
| 10/1/2019 | Pending sale | $305,000$327/sqft |
Source: HomeSmart Real Estate Assoc #1513976 Report a problem | ||
| 9/21/2019 | Price change | $305,000+2.3%$327/sqft |
Source: HomeSmart Real Estate Assoc #1513976 Report a problem | ||
| 9/5/2019 | Listed for sale | $298,000+12.9%$319/sqft |
Source: HomeSmart Real Estate Associates #1513976 Report a problem | ||
| 6/27/2018 | Listing removed | $264,000$283/sqft |
Source: RE/MAX Elite #1297319 Report a problem | ||
| 6/27/2018 | Listed for sale | $264,000-4%$283/sqft |
Source: RE/MAX Elite #1297319 Report a problem | ||
| 6/26/2018 | Sold | $275,000+4.2%$295/sqft |
Source: NWMLS as distributed by MLS GRID #1297319 Report a problem | ||
| 5/27/2018 | Pending sale | $264,000$283/sqft |
Source: RE/MAX Elite #1297319 Report a problem | ||
| 5/23/2018 | Listed for sale | $264,000-11.3%$283/sqft |
Source: RE/MAX Elite #1297319 Report a problem | ||
| 4/30/2007 | Sold | $297,500$319/sqft |
Source: NWMLS as distributed by MLS GRID #27038937 Report a problem | ||
Public tax history
| Year | Property taxes | Tax assessment |
|---|---|---|
| 2024 | $3,400 +1.5% | $390,000 |
| 2023 | $3,349 +21.8% | $390,000 +16.4% |
| 2022 | $2,751 -1.5% | $335,000 +9.8% |
| 2021 | $2,793 -1.3% | $305,000 +7.4% |
| 2020 | $2,829 -8.3% | $284,000 +3.3% |
| 2019 | $3,087 | $275,000 +14.1% |
| 2018 | -- | $241,000 +55.5% |
| 2017 | $2,008 +257% | $155,000 +11.9% |
| 2016 | $562 | $138,500 +4.9% |
| 2015 | $562 -76.9% | $132,000 -24.1% |
| 2013 | $2,433 | $174,000 |
| 2012 | -- | -- |
| 2011 | -- | -- |
| 2010 | -- | -- |
Find assessor info on the county website
Monthly payment
Est. payment
Payment breakdown
Explore the cost of this home by adjusting the details. Changes won't be saved.Climate risks
Neighborhood: Bayside
Nearby schools
GreatSchools rating
- 8/10Whittier Elementary SchoolGrades: PK-5Distance: 1.8 mi
- 6/10North Middle SchoolGrades: 6-8Distance: 0.7 mi
- 7/10Everett High SchoolGrades: 9-12Distance: 0.4 mi
Schools provided by the listing agent
- Elementary: Whittier Elem
- Middle: North Mid
- High: Everett High
Source: NWMLS as distributed by MLS GRID. This data may not be complete. We recommend contacting the local school district to confirm school assignments for this home.
- $361,0002 bd2 ba1k sqft2824 Grand Ave UNIT A212, Everett, WA 98201Sold
- $290,0001 bd1 ba544 sqft2818 Grand Ave UNIT B603, Everett, WA 98201Sold
- $400,0002 bd2 ba1k sqft2824 Grand Ave UNIT A312, Everett, WA 98201Sold
- $248,000-- bd1 ba445 sqft2824 Grand Ave UNIT A507, Everett, WA 98201Sold
- $300,5001 bd1 ba762 sqft2818 Grand Ave UNIT B211, Everett, WA 98201Sold
- $430,0002 bd2 ba1k sqft2818 Grand Ave UNIT B412, Everett, WA 98201Sold
- $295,9501 bd1 ba666 sqft2824 Grand Ave #A104, Everett, WA 98201Sold
- $319,0001 bd2 ba742 sqft2824 Grand Ave #A-106, Everett, WA 98201Sold
A local agent can set up tours, give advice and negotiate with sellers.
Similar homes
- $399,9502 bd1 ba937 sqftCarib House, Everett, WA 98201Active
 MLS ID #2546850, Daniel Rike. NWMLS as distributed by MLS GRID
 - $369,9502 bd2 ba1k sqftThe Grand Condominiums, Everett, WA 98201Active
 MLS ID #2522084, Shelli Churchill. NWMLS as distributed by MLS GRID
 - $399,9903 bd2 ba1.3k sqftVictoria Park, A Condo, Everett, WA 98204Active
 MLS ID #2545562, Seoun Hyang Eom. NWMLS as distributed by MLS GRID
 - $364,9502 bd2 ba980 sqftGarden Grove, Everett, WA 98204Active
 MLS ID #2540999, OJ Marston. NWMLS as distributed by MLS GRID
 - $389,9502 bd2 ba1k sqftBurgundy Townhomes, Everett, WA 98208ActiveMLS ID #2543590, Mahlet Altaye. NWMLS as distributed by MLS GRID
- $345,0002 bd2 ba1k sqftLakeshore Condos, Everett, WA 98208ActiveMLS ID #2506841, Carrie Freeman. NWMLS as distributed by MLS GRID
- $344,9502 bd2 ba878 sqftHeritage At Deer Creek, Everett, WA 98204ActiveMLS ID #2530088, Sandy R. Morton. NWMLS as distributed by MLS GRID
- $360,0002 bd2 ba848 sqftWalden Park Condominium Ph 5, Everett, WA 98204ActiveMLS ID #2514937, Kezia Harvey. NWMLS as distributed by MLS GRID
- $334,9502 bd2 ba886 sqftBluegrass Condominiums, Everett, WA 98204ActiveMLS ID #2496460, David Palmer. NWMLS as distributed by MLS GRID
- $339,0003 bd2 ba1.1k sqftFairweather Pointe, Lake Stevens, WA 98258ActiveMLS ID #2530743, Adam E. Cobb. NWMLS as distributed by MLS GRID
- $389,9502 bd1 ba913 sqftHighwood Ridge Condominiums, Lynnwood, WA 98087ActiveMLS ID #2535763, Renee Pilchard. NWMLS as distributed by MLS GRID
- $349,9902 bd2 ba1.1k sqftHamptons, Mukilteo, WA 98275ActiveMLS ID #2536355, Robert Bates. NWMLS as distributed by MLS GRID
- $355,0002 bd2 ba1k sqftStone Horse, Lynnwood, WA 98087ActiveMLS ID #2544975, Robert J Griffin. NWMLS as distributed by MLS GRID
- $369,9001 bd1 ba667 sqftSonoma Villero, Bothell, WA 98011ActiveMLS ID #2559405, Meri Clark. NWMLS as distributed by MLS GRID
- $369,0001 bd1 ba880 sqftSequoyah Condominiums, Edmonds, WA 98026ActiveMLS ID #2558260, Chad Ozog. NWMLS as distributed by MLS GRID
- $365,0002 bd2 ba940 sqftGreen Leaf Condominiums, Lynnwood, WA 98087ActiveMLS ID #2524949, Barbara A. Alfond. NWMLS as distributed by MLS GRID
- $399,9502 bd2 ba1k sqftTurnburry Lane, Edmonds, WA 98026ActiveMLS ID #2530336, Aaron De Nunzio. NWMLS as distributed by MLS GRID
- $380,0002 bd2 ba984 sqftThe Park At North Creek, Bothell, WA 98012ActiveMLS ID #2496895, Apryl Tolstoy. NWMLS as distributed by MLS GRID
- $365,0002 bd2 ba880 sqftPark Place At Edmonds, Edmonds, WA 98026ActiveMLS ID #2548299, Junior Torres. NWMLS as distributed by MLS GRID
- $374,9502 bd2 ba946 sqftSpruce Heights, Lynnwood, WA 98037ActiveMLS ID #2507285, Joshua Lehman. NWMLS as distributed by MLS GRID
