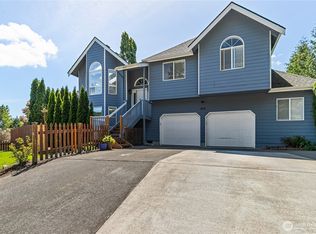
Beautifully maintained split-level home in sought-after Alabama Hill! Offering 3 bedrooms, 2 bathrooms, and over 1,700 sq. ft., this move-in-ready home combines timeless charm with modern comfort. Recent updates include an on-demand water heater, newer paint, and newer appliances. The bright main level features a spacious living room with a wood-burning fireplace, large picture window, and access to an expansive deck with territorial views. Upstairs you'll find a generous primary bedroom and full bath. The lower level offers two additional bedrooms, a full bath, and a large family room with a second fireplace and backyard access. Enjoy a fully fenced yard with mature landscaping, garden space and exceptional privacy. Conveniently located near Lake Whatcom, Whatcom Falls Park, Bloedel Donovan Park, Barkley Village, trails, shopping, and schools. Quiet neighborhood setting with easy access to parks, recreation, and everyday amenities. Pride of ownership shines throughout!
Pending inspection
Listed by: Muljat Group • Kena Greer Brashear
$665,000
2825 E Crestline Drive, Bellingham, WA 98226
4beds
1,712sqft
:
Get pre-qualified$4,093/mo
Single Family Residence
Built in 1971
7,405 Square Feet Lot
$665,100 Zestimate®
$388/sqft
$-- HOA
What's special
- 42 days |
- 151 |
- 1 |
Likely to sell faster than
Zillow last checked:
Listing updated:
Listed by:
Kena Greer Brashear,
Muljat Group,
John Fairbanks,
Muljat Group
Source: NWMLS as distributed by MLS GRID,MLS#: 2543581
Facts & features
Interior
Bedrooms & bathrooms
- Bedrooms: 4
- Bathrooms: 2
- Full bathrooms: 2
- Main level bathrooms: 1
- Main level bedrooms: 2
Primary bedroom
- Level: Main
Bathroom full
- Level: Lower
Bathroom full
- Level: Main
Dining room
- Level: Main
Entry hall
- Level: Split
Family room
- Level: Lower
Kitchen with eating space
- Level: Main
Living room
- Level: Main
Utility room
- Level: Lower
Heating
- Fireplace, Forced Air, Electric, Natural Gas
Cooling
- None
Appliances
- Included: Dishwasher, Double Oven, Dryer, Refrigerator, Stove(s)/Range(s), Washer, Dishwasher(s), Dryer(s), Refrigerator(s), Washer(s), Water Heater: on demand, Water Heater Location: lower level
Features
- Flooring: Ceramic Tile, Laminate, Carpet
- Windows: Dbl Pane/Storm Window
- Basement: None
- Number of fireplaces: 2
- Fireplace features: Wood Burning, Lower Level: 1, Upper Level: 1, Fireplace
Interior area
- Total structure area: 1,712
- Total interior livable area: 1,712 sqft
Video & virtual tour
Property
Parking
- Total spaces: 1
- Parking features: Driveway, Detached Garage, Off Street
- Has garage: Yes
- Covered spaces: 1
Features
- Levels: Multi/Split
- Entry location: Split
- Patio & porch: Dbl Pane/Storm Window, Fireplace, Water Heater
- Has view: Yes
- View description: Territorial
Lot
- Size: 7,405 Square Feet
- Features: Curbs, Paved, Sidewalk, Cable TV, Deck, Fenced-Fully, Gas Available, Outbuildings
- Topography: Level
- Residential vegetation: Garden Space
Details
- Parcel number: 3803214022420000
- Zoning description: Jurisdiction: City
- Special conditions: Standard
Construction
Type & style
- Home type: SingleFamily
- Architectural style: Split Entry
- Property subtype: Single Family Residence
Materials
- Wood Siding
- Foundation: Poured Concrete
- Roof: Composition
Condition
- Year built: 1971
Utilities & green energy
- Electric: Company: PSE
- Sewer: Sewer Connected, Company: City of Bellingham
- Water: Public, Company: City of Bellingham
- Utilities for property: Xfinity
Community & HOA
Community
- Subdivision: Alabama Hill
Location
- Region: Bellingham
Financial & listing details
- Price per square foot: $388/sqft
- Tax assessed value: $554,612
- Annual tax amount: $4,883
- Date on market: 4/1/2026
- Cumulative days on market: 124 days
- Listing terms: Conventional
- Inclusions: Dishwasher(s), Double Oven, Dryer(s), Refrigerator(s), Stove(s)/Range(s), Washer(s)
Estimated market value
$665,100
$632,000 - $698,000
$3,161/mo
Price history
| Date | Event | Price |
|---|---|---|
| 6/28/2026 | Pending sale | $665,000$388/sqft |
Source:  NWMLS as distributed by MLS GRID #2543581 Report a problem NWMLS as distributed by MLS GRID #2543581 Report a problem | ||
| 6/21/2026 | Listed for sale | $665,000+93.3%$388/sqft |
Source: NWMLS as distributed by MLS GRID #2543581 Report a problem | ||
| 10/11/2016 | Sold | $344,000-1.4%$201/sqft |
Source: NWMLS as distributed by MLS GRID #969948 Report a problem | ||
| 8/31/2016 | Pending sale | $349,000$204/sqft |
Source: RE/MAX Whatcom County, Inc. #969948 Report a problem | ||
| 7/1/2016 | Listed for sale | $349,000$204/sqft |
Source: RE/MAX Whatcom County, Inc. #969948 Report a problem | ||
Public tax history
| Year | Property taxes | Tax assessment |
|---|---|---|
| 2024 | $4,541 +0.8% | $554,612 -4.2% |
| 2023 | $4,507 +4.9% | $578,999 +14% |
| 2022 | $4,297 +10.2% | $507,894 +21% |
| 2021 | $3,899 +18.8% | $419,747 +25.8% |
| 2020 | $3,283 | $333,584 +7% |
| 2019 | $3,283 +3.4% | $311,692 +11.5% |
| 2018 | $3,174 +11.8% | $279,569 +13% |
| 2017 | $2,839 -3.4% | $247,365 +10% |
| 2016 | $2,938 +25.7% | $224,835 +5% |
| 2015 | $2,338 | $214,151 +4.3% |
| 2014 | $2,338 +0.9% | $205,292 +4.3% |
| 2013 | $2,316 | $196,860 |
| 2012 | -- | $196,860 |
| 2011 | -- | $196,860 |
| 2010 | -- | $196,860 -0.3% |
| 2009 | $1,765 -8.4% | $197,445 +0.9% |
| 2008 | $1,927 | $195,760 |
| 2007 | $1,927 +35.4% | $195,760 |
| 2005 | $1,423 | $195,760 +56.8% |
| 2004 | $1,423 -5.9% | $124,855 |
| 2003 | $1,511 +2.8% | $124,855 |
| 2002 | $1,470 -0.4% | $124,855 |
| 2001 | $1,475 | $124,855 +8.1% |
| 2000 | -- | $115,540 |
| 1999 | -- | $115,540 |
Find assessor info on the county website
Monthly payment
Est. payment
Payment breakdown
Explore the cost of this home by adjusting the details. Changes won't be saved.Climate risks
Neighborhood: Alabama Hill
Nearby schools
GreatSchools rating
- 3/10Roosevelt Elementary SchoolGrades: PK-5Distance: 0.7 mi
- 9/10Kulshan Middle SchoolGrades: 6-8Distance: 1.5 mi
- 8/10Squalicum High SchoolGrades: 9-12Distance: 1.2 mi
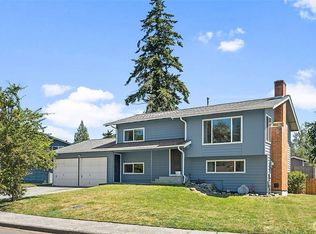
- $625,0004 bd2 ba1.9k sqft2810 W Crestline Dr, Bellingham, WA 98226Pending
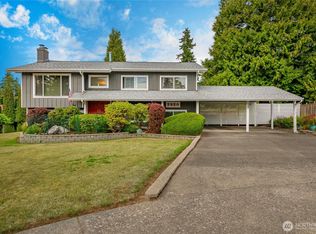
- $775,0004 bd2 ba2.2k sqft2820 E Crestline Dr, Bellingham, WA 98226Sold
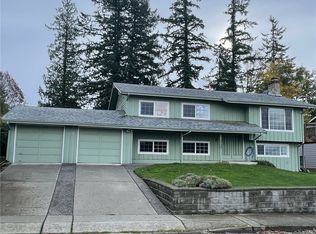
- $625,0004 bd2 ba2.5k sqft2734 W Crestline Dr, Bellingham, WA 98226Sold
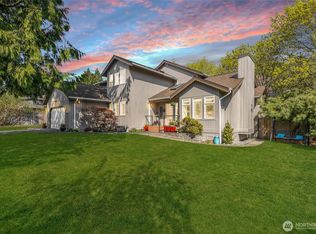
- $963,0004 bd3 ba2.5k sqft3609 Vermont St, Bellingham, WA 98226Sold
- $865,0004 bd3 ba2k sqft3228 Maryland Pl, Bellingham, WA 98226Sold
- $620,0003 bd2 ba1.2k sqft2651 E Crestline Dr, Bellingham, WA 98226Sold
- $1,278,0004 bd3 ba2.8k sqft2620 Birch St, Bellingham, WA 98226Sold
- $--10,454.4 Square Feet0 Silver Beach Ave, Bellingham, WA 98226Off Market
A local agent can set up tours, give advice and negotiate with sellers.
A local lender can help you make sure your offer is ready when you are.
Similar homes
- $699,0004 bd3 ba1.8k sqft3613 N Grace Lane, Bellingham, WA 98226Active
 MLS ID #2519313, Noah Braun. NWMLS as distributed by MLS GRID
 - $669,0002 bd2 ba1.6k sqft1248 Kenoyer Drive, Bellingham, WA 98229Active
 MLS ID #2562323, Danielle J. Groeneweg. NWMLS as distributed by MLS GRID
 - $849,0003 bd2 ba1.5k sqft4165 Cougar Road, Bellingham, WA 98226Active
 MLS ID #2562863, Sydney Weitzel. NWMLS as distributed by MLS GRID
 - $729,9004 bd2 ba2k sqft1445 Mt Baker Highway, Bellingham, WA 98226Active
 MLS ID #2532735, Ethan Potts. NWMLS as distributed by MLS GRID
 - $678,0003 bd2 ba2.1k sqft1356 Welling Rd, Bellingham, WA 98226ActiveMLS ID #2507198, Tristan Smith. NWMLS as distributed by MLS GRID
- $799,0004 bd3 ba2.5k sqftBrandywine Ph 2, Bellingham, WA 98226ActiveMLS ID #2540906, Angie Quinn. NWMLS as distributed by MLS GRID
- $824,5003 bd2 ba1.9k sqftOwens Short Plat, Bellingham, WA 98226ActiveMLS ID #2561431, Hafdis Arnadottir. NWMLS as distributed by MLS GRID
- $669,5003 bd3 ba1.5k sqft3601 Orange Blossom Court, Bellingham, WA 98226ActiveMLS ID #2515061, Jason Lee. NWMLS as distributed by MLS GRID
- $685,0003 bd2 ba2k sqft4036 Wynn Road, Bellingham, WA 98225ActiveMLS ID #2558863, Jennifer Glyzinski. NWMLS as distributed by MLS GRID
- $650,0002 bd1 ba1.3k sqft3817 E Sunset Drive, Bellingham, WA 98226ActiveMLS ID #2490556, Rick Lopes. NWMLS as distributed by MLS GRID
- $850,0004 bd2 ba2k sqft1207 34th Street, Bellingham, WA 98229ActiveMLS ID #2562978, Lacey Lewis. NWMLS as distributed by MLS GRID
- $625,0004 bd2 ba2.1k sqft1025 Nevada Street, Bellingham, WA 98229ActiveMLS ID #2537384, Kimberly Secord. NWMLS as distributed by MLS GRID
- $679,0007 bd2 ba2.2k sqft1440 Franklin Street, Bellingham, WA 98225ActiveMLS ID #2558491, Scott A. Talbot. NWMLS as distributed by MLS GRID
- $555,0002 bd2 ba1.4k sqftVillage At Cordata, Northside, Bellingham, WA 98226ActiveMLS ID #2560106, Brian Neal. NWMLS as distributed by MLS GRID
- $789,0003 bd2 ba2.4k sqft5458 Northwest Drive, Bellingham, WA 98226ActiveMLS ID #2536040, Josh Baijot. NWMLS as distributed by MLS GRID
- $795,0003 bd3 ba2.1k sqftDe Fries Add To Bellingham, Bellingham, WA 98225ActiveMLS ID #2561802, Stacy LaCount. NWMLS as distributed by MLS GRID
- $850,0003 bd3 ba1.7k sqft2348 Yew Street Road, Bellingham, WA 98229ActiveMLS ID #2558030, Richard E Crane. NWMLS as distributed by MLS GRID
- $897,0002 bd2 ba1.7k sqft1560 Rocky Road, Bellingham, WA 98226ActiveMLS ID #2545539, Jennifer Glyzinski. NWMLS as distributed by MLS GRID
- $570,0002 bd1 ba1k sqft2534 Cherry Street, Bellingham, WA 98225ActiveMLS ID #2559671, James Edwards. NWMLS as distributed by MLS GRID
- $875,0005 bd2 ba2.3k sqftBrown-Duxbury's Add To Bellingham, Bellingham, WA 98229ActiveMLS ID #2537317, Rachael Wilson. NWMLS as distributed by MLS GRID
