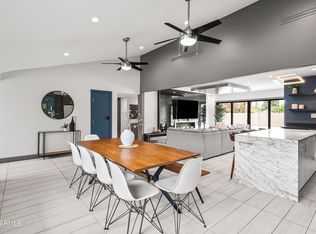
Stunning NEW CONSTRUCTION home that combines style, function, and quality! This open concept layout features a spacious great room with a cozy fireplace, perfect for gathering. The gourmet kitchen is a true highlight, with a large island, elegant custom tile backsplash, sleek quartz countertops, and high-end stainless steel appliances. Gorgeous large-format tile runs throughout the main living areas. The master suite is a true retreat, offering a spa-like bathroom with an oversized walk-in closet equipped with custom built-ins. The hall bathroom impresses with its custom tile surround, double sinks, and designer fixtures. Located in a highly sought-after neighborhood with new construction popping up all around, this home is just minutes from downtown, Biltmore, Arcadia, and Uptown.
For sale
$775,000
2826 N 28TH Place, Phoenix, AZ 85008
4beds
2,136sqft
Single Family Residence
Built in 2023
6,978 Square Feet Lot
$-- Zestimate®
$363/sqft
$-- HOA
What's special
- 99 days
- 411
- 35
Zillow last checked:
Listing updated:
Listed by:
Jonathan Corwell 801-243-8269,
Apex Residential
Source: ARMLS,MLS#: 7078342
Facts & features
Interior
Bedrooms & bathrooms
- Bedrooms: 4
- Bathrooms: 3
- Full bathrooms: 3
Heating
- Electric
Cooling
- Central Air, Ceiling Fan(s)
Appliances
- Included: Dryer, Washer, Refrigerator, Built-in Microwave, Electric Range, Electric Cooktop
Features
- Non-laminate Counter, High Speed Internet, Double Vanity, Breakfast Bar, 9+ Flat Ceilings, No Interior Steps, Kitchen Island, Pantry, Full Bth Master Bdrm, Separate Shwr & Tub
- Flooring: Carpet, Tile
- Windows: Double Pane Windows
- Has basement: No
- Number of fireplaces: 1
- Fireplace features: Family Room
Interior area
- Total structure area: 2,136
- Total interior livable area: 2,136 sqft
Property
Parking
- Total spaces: 4
- Parking features: Garage Door Opener, Direct Access
- Garage spaces: 2
- Uncovered spaces: 2
Features
- Stories: 1
- Patio & porch: Covered
- Spa features: None
- Fencing: Block
Lot
- Size: 6,978 Square Feet
- Features: Sprinklers In Front, Desert Front, Dirt Back, Gravel/Stone Front
Details
- Parcel number: 12024109E
Construction
Type & style
- Home type: SingleFamily
- Architectural style: Contemporary
- Property subtype: Single Family Residence
Materials
- Stucco, Wood Frame, Painted
- Roof: Foam
Condition
- Year built: 2023
Details
- Builder name: Midwest Masonry
Utilities & green energy
- Sewer: Public Sewer
Green energy
- Water conservation: Tankless Ht Wtr Heat
Community & HOA
Community
- Subdivision: EAST THOMAS ROAD TRACT
HOA
- Has HOA: No
- Services included: No Fees
Location
- Region: Phoenix
Financial & listing details
- Price per square foot: $363/sqft
- Tax assessed value: $577,000
- Annual tax amount: $3,827
- Date on market: 9/11/2026
- Cumulative days on market: 99 days
- Listing terms: VA Loan,Cash to Loan,Owner May Carry,Cash,Conventional,1031 Exchange,FHA,Lease Option,Lease Purchase,Wraparound
- Ownership: Fee Simple
Estimated market value
Not available
Estimated sales range
Not available
Not available
Price history
| Date | Event | Price |
|---|---|---|
| 9/11/2026 | Listed for sale | $775,000-6.5%$363/sqft |
Source:  ARMLS #7078342 Report a problem ARMLS #7078342 Report a problem | ||
| 8/2/2026 | Listing removed | $829,000$388/sqft |
Source: ARMLS #7031374 Report a problem | ||
| 6/9/2026 | Price change | $829,000-2.4%$388/sqft |
Source: ARMLS #7031374 Report a problem | ||
| 5/25/2026 | Listed for sale | $849,000-5.7%$397/sqft |
Source: ARMLS #7031374 Report a problem | ||
| 5/9/2026 | Listing removed | $900,000$421/sqft |
Source: ARMLS #7013118 Report a problem | ||
| 4/28/2026 | Listing removed | $3,600$2/sqft |
Source: ARMLS #6955010 Report a problem | ||
| 4/13/2026 | Listed for sale | $900,000+9.1%$421/sqft |
Source: ARMLS #7013118 Report a problem | ||
| 12/8/2025 | Price change | $3,600-5.3%$2/sqft |
Source: ARMLS #6955010 Report a problem | ||
| 12/6/2025 | Listed for rent | $3,800+11.8%$2/sqft |
Source: ARMLS #6955010 Report a problem | ||
| 7/22/2025 | Listing removed | $3,400$2/sqft |
Source: Zillow Rentals Report a problem | ||
| 7/1/2025 | Listed for rent | $3,400$2/sqft |
Source: Zillow Rentals Report a problem | ||
| 6/17/2025 | Listing removed | $825,000$386/sqft |
Source: ARMLS #6809686 Report a problem | ||
| 5/9/2025 | Price change | $825,000-2.9%$386/sqft |
Source: ARMLS #6809686 Report a problem | ||
| 1/30/2025 | Listed for sale | $850,000+13.3%$398/sqft |
Source: ARMLS #6809686 Report a problem | ||
| 2/17/2023 | Sold | $750,000$351/sqft |
Source: ARMLS #6521247 Report a problem | ||
| 2/16/2023 | Pending sale | $750,000+212.5%$351/sqft |
Source: ARMLS #6521247 Report a problem | ||
| 5/21/2021 | Sold | $240,000+616.4%$112/sqft |
Source: Public Record Report a problem | ||
| 3/25/2014 | Sold | $33,500$16/sqft |
Source: Public Record Report a problem | ||
Public tax history
| Year | Property taxes | Tax assessment |
|---|---|---|
| 2025 | $3,827 +4% | $57,700 -3.6% |
| 2024 | $3,679 +187.3% | $59,830 +562% |
| 2023 | $1,281 +24.5% | $9,038 -48.6% |
| 2022 | $1,029 +12.4% | $17,580 +2.2% |
| 2021 | $915 +0.6% | $17,200 +26.4% |
| 2020 | $910 +2.2% | $13,610 +15.7% |
| 2019 | $890 | $11,760 +36.3% |
| 2018 | $890 +4.3% | $8,630 +16.3% |
| 2017 | $853 +93.5% | $7,420 +34.7% |
| 2016 | $441 +15.2% | $5,510 +30.6% |
| 2015 | $383 | $4,220 +20.6% |
| 2014 | -- | $3,500 +36.7% |
| 2013 | -- | $2,560 -6.9% |
| 2012 | -- | $2,750 -30.4% |
| 2011 | -- | $3,950 -48.2% |
| 2010 | -- | $7,630 -36.2% |
| 2009 | -- | $11,960 +4.5% |
| 2008 | -- | $11,450 +16.2% |
| 2007 | -- | $9,850 +61.5% |
| 2006 | -- | $6,100 |
| 2005 | -- | $6,100 +7% |
| 2004 | -- | $5,700 |
| 2003 | -- | $5,700 +28.1% |
| 2002 | -- | $4,450 |
Find assessor info on the county website
Monthly payment
Est. payment
Payment breakdown
Explore the cost of this home by adjusting the details. Changes won't be saved.Climate risks
Neighborhood: Camelback East
Nearby schools
Schools provided by the listing agent
- Elementary: The Creighton Academy
- Middle: The Creighton Academy
- High: Camelback High School
- District: Creighton Elementary District
Source: ARMLS. This data may not be complete. We recommend contacting the local school district to confirm school assignments for this home.

Similar homes
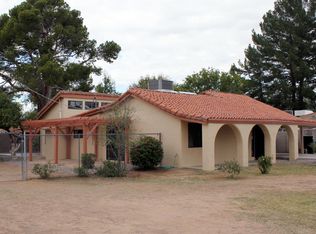
- $799,0003 bd3 ba2.1k sqft2750 E Yale Street, Phoenix, AZ 85008For Sale
 MLS ID #7059620, Christopher Siedentop, Preferred Property Consultants LLC. ARMLS
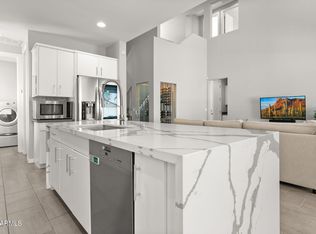
 - $700,0003 bd3 ba1.8k sqft2345 N 28th Place, Phoenix, AZ 85008For Sale
 MLS ID #7059482, Jared Rodham, The Ave Collective. ARMLS
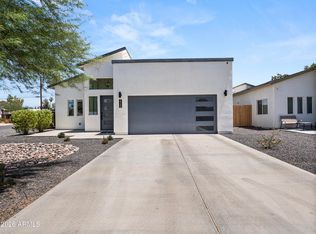
 - $749,9004 bd3 ba2.1k sqft3806 N 14TH Place, Phoenix, AZ 85014For Sale
 MLS ID #7084585, Danny Kallay, Compass. ARMLS
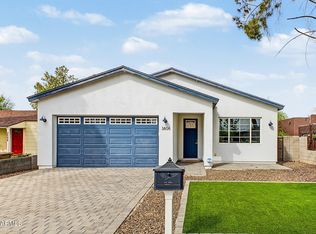
 - $775,0004 bd3 ba2.4k sqft711 W NORTHERN Avenue, Phoenix, AZ 85021For Sale
 MLS ID #7061259, Shalyn Kearney, Local Luxury Christie's International Real Estate. ARMLS
