Tucked behind the gates of Harmony Creek, this exceptional 2-story home delivers the perfect blend of everyday comfort & resort-style living, all under a newer roof (2024). A soaring two-story entry sets the tone, opening to an inviting open-concept kitchen & living area complete with oversized island, granite counters & stainless appliances. Plantation shutters & abundant natural light make every room feel warm & welcoming.
The backyard is a true private oasis! Enjoy the covered patio, sparkling pool, hot tub, & pergola. The smart split floorplan features the primary suite & guest bedroom, with full baths downstairs. Upstairs you'll find 2 additional bedrooms, media room, 2 game/flex rooms, & 1.5 bathrooms — plenty of space for everyone. The rare 4-car garage is a standout, offering room for vehicles, storage, or a workshop. Additional upgrades include new HVAC condensers (2024 & 2025), whole-home generator and complete remodel of the primary bath(2023). This one truly has it all!
For sale
$799,000
28303 Calaveras Lake Dr, Spring, TX 77386
4beds
3,949sqft
:
Get pre-qualified$5,683/mo
Single Family Residence
Built in 2014
10,563 Square Feet Lot
$778,700 Zestimate®
$202/sqft
$110/mo HOA
What's special
- 18 days |
- 295 |
- 26 |
Likely to sell faster than
Zillow last checked:
Listing updated:
Listed by:
Kristine Bridges TREC #0583170 832-538-9018,
RE/MAX Integrity
Source: HAR,MLS#: 43198878
Facts & features
Interior
Bedrooms & bathrooms
- Bedrooms: 4
- Bathrooms: 4
- Full bathrooms: 3
- 1/2 bathrooms: 1
Rooms
- Room types: Media Room, Utility Room
Primary bathroom
- Features: Full Secondary Bathroom Down, Half Bath, Primary Bath: Double Sinks, Primary Bath: Separate Shower, Primary Bath: Soaking Tub, Secondary Bath(s): Tub/Shower Combo
Kitchen
- Features: Kitchen Island, Kitchen open to Family Room, Pantry
Heating
- Natural Gas
Cooling
- Ceiling Fan(s), Electric
Appliances
- Included: Disposal, Double Oven, Electric Oven, Microwave, Gas Cooktop, Dishwasher
- Laundry: Electric Dryer Hookup, Gas Dryer Hookup, Washer Hookup
Features
- Crown Molding, Formal Entry/Foyer, High Ceilings, 2 Bedrooms Down, En-Suite Bath, Primary Bed - 1st Floor, Split Plan, Walk-In Closet(s)
- Flooring: Carpet, Tile, Wood
- Number of fireplaces: 1
- Fireplace features: Gas Log
Interior area
- Total structure area: 3,949
- Total interior livable area: 3,949 sqft
Property
Parking
- Total spaces: 4
- Parking features: Attached, Oversized, Tandem, Garage Door Opener, Double-Wide Driveway
- Attached garage spaces: 4
Features
- Stories: 2
- Patio & porch: Covered
- Exterior features: Sprinkler System
- Has private pool: Yes
- Pool features: Gunite, Heated, In Ground, Pool/Spa Combo
- Fencing: Back Yard
Lot
- Size: 10,563 Square Feet
- Features: Subdivided, 0 Up To 1/4 Acre
Details
- Parcel number: 444834
Construction
Type & style
- Home type: SingleFamily
- Architectural style: Traditional
- Property subtype: Single Family Residence
Materials
- Brick, Cement Siding
- Foundation: Slab
- Roof: Composition
Condition
- New construction: No
- Year built: 2014
Details
- Builder name: Highland
Utilities & green energy
- Water: Water District
Green energy
- Energy efficient items: Thermostat
Community & HOA
Community
- Subdivision: Canyon Lakes At Spring Trails
HOA
- Has HOA: Yes
- Amenities included: Basketball Court, Clubhouse, Controlled Access, Fitness Center, Jogging Path, Park, Picnic Area, Playground, Pool, Splash Pad, Tennis Court(s)
- HOA fee: $1,323 annually
Location
- Region: Spring
Financial & listing details
- Price per square foot: $202/sqft
- Tax assessed value: $685,000
- Annual tax amount: $15,902
- Date on market: 7/7/2026
- Listing terms: Cash,Conventional,FHA,VA Loan
Estimated market value
$778,700
$740,000 - $818,000
$4,198/mo
Price history
| Date | Event | Price |
|---|---|---|
| 7/16/2026 | Listed for sale | $799,000+68.2%$202/sqft |
Source:  HAR #43198878 Report a problem HAR #43198878 Report a problem | ||
| 6/26/2018 | Sold | -- |
Source: Agent Provided Report a problem | ||
| 5/14/2018 | Pending sale | $475,000$120/sqft |
Source: Redfin Corporation Houston #17648821 Report a problem | ||
| 5/10/2018 | Listed for sale | $475,000$120/sqft |
Source: Redfin Corporation Houston #17648821 Report a problem | ||
Public tax history
| Year | Property taxes | Tax assessment |
|---|---|---|
| 2025 | $8,361 +6% | $658,845 +10% |
| 2024 | $7,890 +11.6% | $598,950 +10% |
| 2023 | $7,067 | $544,500 +0.8% |
| 2022 | -- | $540,000 +20% |
| 2021 | $7,556 +0.3% | $450,000 +3.4% |
| 2020 | $7,531 +1.3% | $435,000 +2.9% |
| 2019 | $7,435 -40.9% | $422,690 +4.4% |
| 2018 | $12,588 +0.1% | $404,920 +1.2% |
| 2017 | $12,572 -11.5% | $400,000 -7.2% |
| 2016 | $14,206 | $430,870 +4.9% |
| 2015 | -- | $410,590 |
Find assessor info on the county website
Monthly payment
Est. payment
Payment breakdown
Explore the cost of this home by adjusting the details. Changes won't be saved.Climate risks
Neighborhood: Spring Trails
Nearby schools
GreatSchools rating
- 9/10Cox Intermediate SchoolGrades: 5-6Distance: 0.4 mi
- 8/10York Junior High SchoolGrades: 7-8Distance: 0.2 mi
- 7/10Grand Oaks High SchoolGrades: 9-12Distance: 1.3 mi
Schools provided by the listing agent
- Elementary: Ann K. Snyder Elementary School
- Middle: York Junior High School
- High: Grand Oaks High School
Source: HAR. This data may not be complete. We recommend contacting the local school district to confirm school assignments for this home.
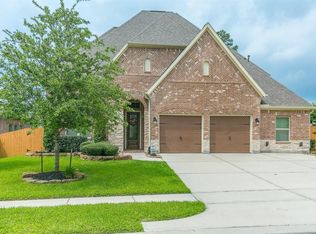
- $586,2004 bd4 ba3.4k sqft28307 Calaveras Lake Dr, Spring, TX 77386Off Market
- $688,100-- bd3 ba3.6k sqft28299 Calaveras Lake Dr, Spring, TX 77386Off Market
- $521,4004 bd3 ba2.7k sqft28515 Rose Vervain Dr, Spring, TX 77386Off Market
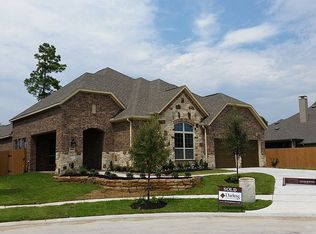
- $659,900-- bd3 ba4.1k sqft28295 Calaveras Lake Dr, Spring, TX 77386Off Market
- $637,2004 bd4 ba4.8k sqft28302 Calaveras Lake Dr, Spring, TX 77386Off Market
- $516,0004 bd3 ba3.2k sqft3634 Bluebonnet Trace Dr, Spring, TX 77386Off Market
- $784,400-- bd3 ba3.7k sqft28298 Calaveras Lake Dr, Spring, TX 77386Off Market
- $624,8004 bd4 ba3.9k sqft28511 Rose Vervain Dr, Spring, TX 77386Off Market
A local agent can set up tours, give advice and negotiate with sellers.
Similar homes
- $695,0004 bd4 ba3.5k sqft4035 Steep Woods Dr, Spring, TX 77386For Sale
 MLS ID #14912284, Janice Clow, RE/MAX The Woodlands & Spring. HAR
 - $965,0004 bd4 ba4.1k sqft27223 Blue Cedar Ln, Spring, TX 77386For Sale
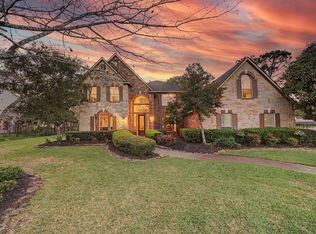 MLS ID #10128816, Lauren McCrory, Styled Real Estate. HAR
 - $525,0003 bd3 ba2.7k sqft28491 Rose Vervain Dr, Spring, TX 77386For Sale
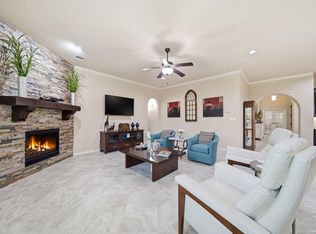 MLS ID #71419007, Stephanie Cribbs, Cribbs Real Estate Group LLC. HAR
 - $525,0003 bd4 ba3.2k sqft31209 Wooded Glen Ln, Spring, TX 77386For Sale
 MLS ID #90721454, Brett Jackson, C & K Properties. HAR
 - $799,0005 bd5 ba4.1k sqft23011 Creek Park Dr, Spring, TX 77389For SaleMLS ID #78515624, Catie Fuller, Compass RE Texas, LLC - The Woodlands. HAR
- $750,0005 bd4 ba5.1k sqft2607 Tree Swallow Bluff Path, Spring, TX 77389For SaleMLS ID #58452906, Somer Padilla, Compass RE Texas, LLC - The Woodlands. HAR
- $739,0004 bd4 ba3.2k sqft107 N Victoriana Cir, Spring, TX 77389For SaleMLS ID #79493769, Bairu Liu, AlphaMax Realty Inc.. HAR
- $825,0006 bd6 ba4.9k sqft23219 Belted Kingfisher Trl, Spring, TX 77389For SaleMLS ID #98850105, Karen Gordy, Keller Williams Advantage Realty. HAR
- $825,0004 bd5 ba4.6k sqft6207 Windrose Hollow Ln, Spring, TX 77379For SaleMLS ID #81913132, Somer Padilla, Compass RE Texas, LLC - The Woodlands. HAR
- $775,0004 bd4 ba3.3k sqft11 Red Wagon Dr, Spring, TX 77389For SaleMLS ID #71026777, Jason Knebel, Greenwood King Properties - Heights Office. HAR
- $874,0004 bd4 ba4.5k sqft7603 Hogan Bridge Ct, Spring, TX 77389For SaleMLS ID #69057484, Julie Tyson, Better Homes and Gardens Real Estate Gary Greene - Cypress. HAR
- $839,0004 bd3 ba2.8k sqft127 E Canyon Wren Cir, Spring, TX 77389For SaleMLS ID #15382044, Danielle Dove, Connect Realty.com. HAR
- $687,0004 bd4 ba3.7k sqft6715 W Titan Springs Dr, Spring, TX 77389For SaleMLS ID #55878469, Jamie Bechtold, eXp Realty LLC. HAR
- $975,0004 bd4 ba3.8k sqft7 Clarion Rdg, The Woodlands, TX 77382For SaleMLS ID #98322388, Christine Hale, RE/MAX The Woodlands & Spring. HAR
- $795,0005 bd5 ba4.3k sqft9614 Blackberry Terrace Dr, Spring, TX 77379For SaleMLS ID #34990757, Lyndsie Gourley, RE/MAX Integrity. HAR
- $690,0005 bd4 ba4.1k sqft24611 Morgan Pines Ct, Spring, TX 77389For SaleMLS ID #19412210, Kristin Weaver, Compass RE Texas, LLC - The Woodlands. HAR
- $415,0003 bd3 ba2.7k sqft27515 Chris Ridge Ct, Spring, TX 77386For SaleMLS ID #3382646, Rachel Lambright, CB&A, Realtors. HAR
- $795,0004 bd4 ba4k sqft5919 Majestic Pines Dr, Kingwood, TX 77345For SaleMLS ID #16525782, Joan Imperato, eXp Realty LLC. HAR
- $539,9005 bd4 ba3.3k sqft25302 Hillside Meadow Dr, Spring, TX 77389For SaleMLS ID #31893410, Brooke Houston, Texas Real Estate Pro. HAR
- $870,0004 bd3 ba2.9k sqft14115 Aspen Woods Ct, Conroe, TX 77384For SaleMLS ID #488753, Kathleen Ruby, FirstWalk Realty. HAR
