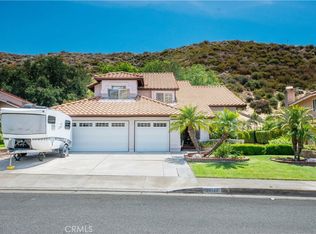
MOVE-IN READY HOME. This elegant, corner-lot home welcomes you with abundant natural light, Italian flooring on the ground floor, a spacious living room and entertainment room, a center island sink with a breakfast bar, a nook for an office or study area, and a bathroom with a shower. Leading you up is a majestic copper-bronze staircase, with wood-style flooring and an upstairs laundry room. A large primary suite awaits with built-in closet storage and a dual sink. You have granite countertops and plantation shutters throughout the home. But wait, there is more – step outside to your resort-style pool with a covered patio for entertaining, dining, or just relaxing. You also have a 3-car garage equipped with cabinetry to help you easily organize your stuff. This home leads to a cul-de-sac along Lorita Lane. Not only do you belong to a great school district, but this home is also conveniently located near daily necessities such as Costco, Grocery Outlet, and Skyline Ranch Plaza. Find your favorite stores and restaurants at Bouquet Shopping Center & Valencia Town Center. Time for the outdoors? Enjoy Santa Clarita’s rich trail options, such as Pico Canyon, Towsley Canyon, and other local open spaces, perfect for hiking, biking, and family outings. No Mello Roos and a low monthly HOA. The seller will give a $5,000 credit for kitchen appliances or closing costs.
Foreclosure
Listed by: Vista Sotheby’s International Realty • Conrad Tan • Contact: 310-498-8068
$949,000
28304 Lorita Ln, Saugus, CA 91350
4beds
2,702sqft
Single Family Residence
Built in 2004
6,810 Square Feet Lot
$-- Zestimate®
$351/sqft
$95/mo HOA
What's special
- 55 days |
- 764 |
- 41 |
Zillow last checked:
Listing updated:
Listed by:
Conrad Tan DRE #02050615 310-498-8068,
Vista Sotheby’s International Realty
Source: CRMLS,MLS#: SB25046234 Originating MLS: California Regional MLS
Originating MLS: California Regional MLSFacts & features
Interior
Bedrooms & bathrooms
- Bedrooms: 4
- Bathrooms: 3
- Full bathrooms: 3
- Main level bathrooms: 1
Rooms
- Room types: Bonus Room, Den, Entry/Foyer, Family Room, Kitchen, Laundry, Living Room, Primary Bathroom, Primary Bedroom, Other, Dining Room
Other
- Features: Walk-In Closet(s)
Heating
- Central
Cooling
- Central Air
Appliances
- Laundry: Washer Hookup, Gas Dryer Hookup, Inside
Features
- Breakfast Bar, Block Walls, Ceiling Fan(s), Separate/Formal Dining Room, Granite Counters, High Ceilings, Recessed Lighting, Tandem, Walk-In Closet(s)
- Has fireplace: No
- Fireplace features: None
- Common walls with other units/homes: No Common Walls
Interior area
- Total interior livable area: 2,702 sqft
Property
Parking
- Total spaces: 3
- Parking features: Door-Multi, Driveway, Garage Faces Front, Garage, On Street
- Attached garage spaces: 3
Accessibility
- Accessibility features: Parking
Features
- Levels: Two
- Stories: 2
- Entry location: 1
- Patio & porch: Open, Patio
- Exterior features: Lighting
- Has private pool: Yes
- Pool features: Community, Private, Association
- Has spa: Yes
- Spa features: Association, Community, Heated, Private
- Has view: Yes
- View description: Neighborhood
Lot
- Size: 6,810 Square Feet
- Features: 0-1 Unit/Acre, Back Yard, Corner Lot, Cul-De-Sac, Sprinklers In Front
Details
- Parcel number: 2812077034
- Zoning: LCA21*
- Special conditions: Real Estate Owned
Construction
Type & style
- Home type: SingleFamily
- Property subtype: Single Family Residence
Materials
- Roof: Tile
Condition
- Repairs Cosmetic
- New construction: No
- Year built: 2004
Utilities & green energy
- Sewer: Public Sewer
- Water: Public
- Utilities for property: Water Available
Community & HOA
Community
- Features: Biking, Hiking, Park, Pool
HOA
- Has HOA: Yes
- Amenities included: Barbecue, Pool, Spa/Hot Tub
- HOA fee: $95 monthly
- HOA name: PMP Management
- HOA phone: 661-295-4900
Location
- Region: Saugus
Financial & listing details
- Price per square foot: $351/sqft
- Tax assessed value: $978,900
- Annual tax amount: $13,087
- Date on market: 6/4/2026
- Cumulative days on market: 55 days
- Listing terms: Cash,Conventional,FHA,Submit,VA Loan
Foreclosure details
Estimated market value
Not available
Estimated sales range
Not available
$5,389/mo
Price history
| Date | Event | Price |
|---|---|---|
| 10/15/2024 | Sold | $872,597-16.9%$323/sqft |
Source: Public Record Report a problem | ||
| 7/20/2022 | Sold | $1,050,000-4.5%$389/sqft |
Source: Public Record Report a problem | ||
| 6/19/2022 | Pending sale | $1,100,000$407/sqft |
Source:  RE/MAX International #SR22121222 Report a problem RE/MAX International #SR22121222 Report a problem | ||
| 6/19/2022 | Contingent | $1,100,000$407/sqft |
Source:  CRMLS #SR22121222 Report a problem CRMLS #SR22121222 Report a problem | ||
| 6/9/2022 | Listed for sale | $1,100,000+41.9%$407/sqft |
Source: CRMLS #SR22121222 Report a problem | ||
| 5/16/2020 | Listing removed | $775,000$287/sqft |
Source: RE/MAX of Valencia #SR20089609 Report a problem | ||
| 5/15/2020 | Listed for sale | $775,000$287/sqft |
Source: RE/MAX of Valencia #SR20089609 Report a problem | ||
| 5/15/2020 | Pending sale | $775,000$287/sqft |
Source: RE/MAX of Valencia #SR20089609 Report a problem | ||
| 5/11/2020 | Listed for sale | $775,000+33.5%$287/sqft |
Source: RE/MAX of Valencia #SR20089609 Report a problem | ||
| 2/22/2005 | Sold | $580,500$215/sqft |
Source: Public Record Report a problem | ||
Public tax history
| Year | Property taxes | Tax assessment |
|---|---|---|
| 2025 | $13,087 -5.8% | $978,900 -8.6% |
| 2024 | $13,889 +3% | $1,071,000 +2% |
| 2023 | $13,479 -0.2% | $1,050,000 +28.1% |
| 2022 | $13,504 +30.5% | $819,915 +6.2% |
| 2021 | $10,351 +1.5% | $772,000 +1.7% |
| 2020 | $10,196 | $759,000 +1.6% |
| 2019 | $10,196 +9.9% | $747,000 +6% |
| 2018 | $9,277 | $705,000 +9% |
| 2017 | $9,277 +8.2% | $647,000 +11.2% |
| 2016 | $8,570 +12.5% | $581,800 |
| 2015 | $7,616 +8.8% | $581,800 +7% |
| 2014 | $7,003 | $543,800 +21.1% |
| 2012 | -- | $449,000 -13% |
| 2011 | -- | $516,100 |
| 2010 | -- | $516,100 |
| 2009 | -- | $516,100 -17.2% |
| 2008 | -- | $623,468 +2% |
| 2007 | -- | $611,244 +2% |
| 2006 | -- | $599,260 +1.3% |
| 2005 | -- | $591,600 +455% |
| 2004 | -- | $106,600 |
Find assessor info on the county website
Monthly payment
Climate risks
Neighborhood: Saugus
Getting around
14 / 100
Car-DependentNearby schools
GreatSchools rating
- 9/10Plum Canyon Elementary SchoolGrades: K-6Distance: 0.7 mi
- 8/10Arroyo Seco Junior High SchoolGrades: 7-8Distance: 3.5 mi
- 10/10Saugus High SchoolGrades: 9-12Distance: 2.4 mi
Schools provided by the listing agent
- Middle: Arroyo Seco
- High: Saugus
Source: CRMLS. This data may not be complete. We recommend contacting the local school district to confirm school assignments for this home.
- $944,6005 bd3 ba2.8k sqft28308 Lorita Ln, Saugus, CA 91350Off Market
- $863,8004 bd3 ba2.2k sqft28314 Lorita Ln, Saugus, CA 91350Off Market
- $834,9004 bd3 ba2.4k sqft28224 Lorita Ln, Saugus, CA 91350Off Market
- $879,5003 bd3 ba1.8k sqft28229 Maitland Ln, Saugus, CA 91350Off Market
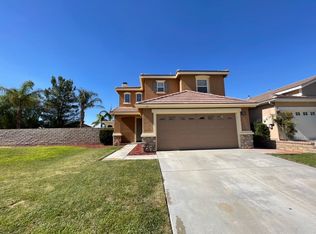
- $819,4003 bd3 ba1.8k sqft28229 Maitland Ln, Santa Clarita, CA 91350Off Market
- $904,7004 bd3 ba2.4k sqft28320 Lorita Ln, Saugus, CA 91350Off Market
- $913,2004 bd3 ba2.7k sqft28216 Lorita Ln, Saugus, CA 91350Off Market
- $873,5004 bd3 ba2.2k sqft28309 Lorita Ln, Saugus, CA 91350Off Market
A local agent can set up tours, give advice and negotiate with sellers.
Similar homes
- $899,0004 bd3 ba2k sqft20025 Celleste Pl, Santa Clarita, CA 91350For Sale
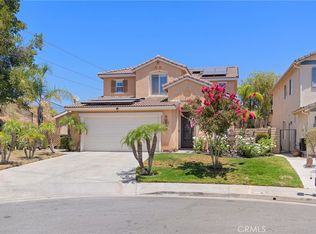 MLS ID #SR26159093, Poupee Komenkul, Rodeo Realty. CRMLS
 - $919,0004 bd3 ba2.7k sqft20251 Dorothy St, Santa Clarita, CA 91350For Sale
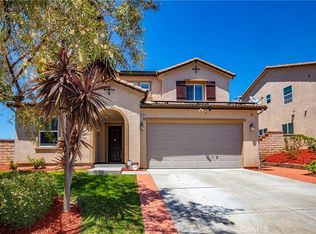 MLS ID #SR26089088, Sharon Penny, eXp Realty of California Inc. CRMLS
 - $1,245,0005 bd5 ba3.2k sqft28200 Nield Ct, Santa Clarita, CA 91350For Sale
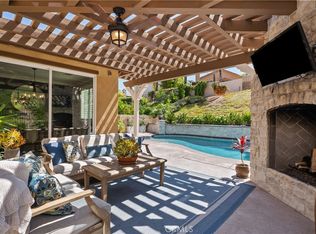 MLS ID #SR26158844, Johnathan Frank, Real Brokerage Technologies, Inc.. CRMLS
 - $950,0004 bd3 ba2.5k sqft28722 Darrow Ave, Saugus, CA 91390For Sale
 MLS ID #SR26132226, Rebecca Mendoza, Equity Union. CRMLS
 - $975,0005 bd3 ba2.3k sqft22138 Copper Hill Dr, Santa Clarita, CA 91350For SaleMLS ID #SR26080160, James Miller, James Miller, Broker. CRMLS
- $1,145,0004 bd3 ba3.1k sqft19628 Mathilde Ln, Saugus, CA 91350For SaleMLS ID #SR26147473, Brandon Mickalson, Equity Union. CRMLS
- $1,069,0004 bd3 ba2k sqft28345 Nicholas Cir, Saugus, CA 91350For SaleMLS ID #SR26145268, Chris Silva, Silva Realty. CRMLS
- $1,074,0005 bd3 ba3k sqft21124 Cross Creek Dr, Santa Clarita, CA 91350For SaleMLS ID #SW26108270, Michael Rose, Coldwell Banker Assoc.Brks-CL. CRMLS
- $1,079,0004 bd4 ba3.1k sqft21116 Cross Creek Dr, Santa Clarita, CA 91350For SaleMLS ID #PF26084725, Douglas Colliflower, Berkshire Hathaway Home Services Golden Properties. CRMLS
- $875,0003 bd3 ba2.2k sqft18541 Olympian Ct, Santa Clarita, CA 91351For SaleMLS ID #GD26163187, Brett Hazard, Compass. CRMLS
- $940,0005 bd3 ba2.4k sqft23805 Oak View Ln, Santa Clarita, CA 91321For SaleMLS ID #SR26157738, Jose Ramirez, Brightstone Estate Properties. CRMLS
- $950,0004 bd3 ba2.5k sqft24202 Arroyo Spring Dr, Santa Clarita, CA 91354For SaleMLS ID #SR26075002, Neal Weichel, RE/MAX of Santa Clarita. CRMLS
- $885,0004 bd3 ba2.2k sqft15118 Poppy Meadow St, Santa Clarita, CA 91387For SaleMLS ID #SR26160277, Meredith Pope, Pinnacle Estate Properties, Inc.. CRMLS
- $1,075,0005 bd4 ba3.5k sqft27624 Solana Way, Santa Clarita, CA 91350For SaleMLS ID #SR26086972, Michelle Dubner, Equity Union. CRMLS
- $985,0004 bd3 ba2.4k sqft26445 Oakdale Canyon Ln, Canyon Country, CA 91387For SaleMLS ID #SR26127643, Jennifer Tang, Keller Williams Luxury. CRMLS
- $1,100,0004 bd3 ba2.4k sqft23707 Bluestone Pl, Santa Clarita, CA 91354For SaleMLS ID #SR26154754, Cynthia Lesinski, Real Broker. CRMLS
- $949,9004 bd3 ba2.1k sqft24510 Apple St, Santa Clarita, CA 91321For SaleMLS ID #SR26160491, Teri Gaskill-Vogelsang, Equity Union. CRMLS
- $950,0005 bd3 ba2.9k sqft21012 Oakriver Ln, Santa Clarita, CA 91321For SaleMLS ID #SR26081754, Liza Benjamin, Sync Brokerage, Inc. CRMLS
- $1,075,0005 bd3 ba2.9k sqft20206 Soladera Way, Santa Clarita, CA 91351For SaleMLS ID #SR26117346, Amy Warner, eXp Realty of California Inc. CRMLS
- $1,095,0004 bd4 ba3.4k sqft26525 Craftsmen Ct, Santa Clarita, CA 91350For SaleMLS ID #SR26121945, Moe Verma, Keller Williams VIP Properties. CRMLS
Local buyer's agents are ready to help
