Gorgeous updated 3-bedroom, 2-bath townhome in the highly coveted gated Landmark Village community of West Lakeview/Roscoe Village, featuring one of the community's most desirable floor plans with a first-floor entry, attached garage plus exterior parking, and TWO private outdoor spaces! This sun-filled home offers east/west exposures, hardwood floors on the 2nd and 3rd levels, heated tile floors on the 1st level, and a skylight above the staircase. The first floor features direct garage access, a versatile 3rd bedroom/office/family room opening to a private terrace, and a beautifully remodeled full bath with marble tile and heated floors. The spacious 2nd level is perfect for entertaining with an updated kitchen featuring newer SS appliances, granite countertops, white cabinetry, beverage center, eat-in island, walk-in pantry and adjacent laundry. The dining area flows into the bright living room with a marble-tiled wood-burning fireplace, custom built-ins, and access to a large private deck with gas hookup. Upstairs are two generous bedrooms with professionally organized wall-to-wall closets and newer hardwood floors, plus a beautifully renovated shared bath with double vanity and glass-enclosed walk-in shower. Fantastic layout, abundant storage, two outdoor spaces and two parking spaces, all close to parks, grocery stores, dining, public transportation, the expressway, and everything Roscoe Village and West Lakeview have to offer!
New
$750,000
2835 N Wolcott Ave Unit F, Chicago, IL 60657
3beds
--sqft
Townhouse, Single Family Residence
Built in 1996
-- sqft lot
$-- Zestimate®
$--/sqft
$562/mo HOA
What's special
Marble-tiled wood-burning fireplaceEat-in islandWalk-in pantryBeverage centerAdjacent laundryTwo parking spacesTwo private outdoor spaces
- --
- 1,114
- views
- 90
- saves
Zillow last checked:
Listing updated:
Listed by:
Whitney Wang 312-857-4658,
Prospect Equities Real Estate,
Ying Zhan 773-415-8583,
Prospect Equities Real Estate
Source: MRED as distributed by MLS GRID,MLS#: 12751057
Facts & features
Interior
Bedrooms & bathrooms
- Bedrooms: 3
- Bathrooms: 2
- Full bathrooms: 2
Rooms
- Room types: Deck, Foyer
Primary bedroom
- Features: Flooring (Hardwood), Window Treatments (Blinds)
- Level: Third
- Area: 182 Square Feet
- Dimensions: 14X13
Bedroom 2
- Features: Flooring (Hardwood), Window Treatments (Blinds)
- Level: Second
- Area: 130 Square Feet
- Dimensions: 13X10
Bedroom 3
- Features: Flooring (Porcelain Tile), Window Treatments (Curtains/Drapes)
- Level: Main
- Area: 154 Square Feet
- Dimensions: 14X11
Deck
- Features: Flooring (Hardwood)
- Level: Second
- Area: 120 Square Feet
- Dimensions: 12X10
Dining room
- Features: Flooring (Hardwood)
- Level: Second
- Dimensions: COMBO
Foyer
- Features: Flooring (Porcelain Tile)
- Level: Main
- Area: 50 Square Feet
- Dimensions: 10X5
Kitchen
- Features: Kitchen (Eating Area-Breakfast Bar, Island, Pantry-Closet), Flooring (Hardwood), Window Treatments (Blinds)
- Level: Second
- Area: 108 Square Feet
- Dimensions: 12X9
Living room
- Features: Flooring (Hardwood), Window Treatments (Curtains/Drapes)
- Level: Second
- Area: 330 Square Feet
- Dimensions: 22X15
Heating
- Natural Gas, Forced Air, Radiant Floor
Cooling
- Central Air
Appliances
- Included: Range, Microwave, Dishwasher, Refrigerator, Freezer, Washer, Dryer, Disposal, Stainless Steel Appliance(s), Wine Refrigerator, Humidifier
- Laundry: Upper Level, In Unit
Features
- 1st Floor Bedroom, Storage, Built-in Features
- Flooring: Hardwood
- Windows: Screens, Skylight(s)
- Basement: None
- Number of fireplaces: 1
- Fireplace features: Wood Burning, Gas Starter, Living Room
Interior area
- Total structure area: 0
Property
Parking
- Total spaces: 3
- Parking features: Asphalt, Garage Door Opener, Yes, Garage Owned, Attached, Assigned, Driveway, Garage
- Attached garage spaces: 1
- Has uncovered spaces: Yes
Accessibility
- Accessibility features: No Disability Access
Features
- Patio & porch: Deck
- Fencing: Fenced
Details
- Parcel number: 14302221731111
- Special conditions: None
- Other equipment: TV-Cable, Ceiling Fan(s)
Construction
Type & style
- Home type: Townhouse
- Property subtype: Townhouse, Single Family Residence
Materials
- Brick
- Foundation: Concrete Perimeter
Condition
- New construction: No
- Year built: 1996
- Major remodel year: 2022
Details
- Builder model: F
Utilities & green energy
- Sewer: Public Sewer
- Water: Lake Michigan, Public
Community & HOA
Community
- Security: Security System, Carbon Monoxide Detector(s)
- Subdivision: Landmark Village
HOA
- Has HOA: Yes
- Amenities included: Security Door Lock(s)
- Services included: Water, Insurance, Security, Cable TV, Exterior Maintenance, Lawn Care, Scavenger, Snow Removal, Internet
- HOA fee: $562 monthly
Location
- Region: Chicago
Financial & listing details
- Tax assessed value: $523,870
- Annual tax amount: $10,564
- Date on market: 9/4/2026
- Ownership: Condo
Estimated market value
Not available
Estimated sales range
Not available
Not available
Price history
| Date | Event | Price |
|---|---|---|
| 2/10/2023 | Sold | $540,000+13.4% |
Source:  MRED as distributed by MLS GRID #11700313 Report a problem MRED as distributed by MLS GRID #11700313 Report a problem | ||
| 9/7/2021 | Sold | $476,000+0.2% |
Source: MRED as distributed by MLS GRID #11173675 Report a problem | ||
| 8/3/2021 | Contingent | $475,000 |
Source: MRED as distributed by MLS GRID #11173675 Report a problem | ||
| 7/30/2021 | Listed for sale | $475,000+15.3% |
Source: MRED as distributed by MLS GRID #11173675 Report a problem | ||
| 4/21/2016 | Sold | $412,000-0.7% |
Source: Public Record Report a problem | ||
| 3/22/2016 | Pending sale | $415,000 |
Source: @properties #09152822 Report a problem | ||
| 3/2/2016 | Listed for sale | $415,000+7.8% |
Source: @properties #09152822 Report a problem | ||
| 12/11/2011 | Listing removed | $385,000 |
Source: Baird & Warner Real Estate #07863856 Report a problem | ||
| 8/2/2011 | Price change | $385,000-3.7% |
Source: Baird & Warner Real Estate #07863856 Report a problem | ||
| 7/25/2011 | Price change | $399,900+3.9% |
Source: Baird & Warner - Lincoln Park #07863856 Report a problem | ||
| 6/4/2011 | Price change | $385,000-3.7% |
Source: Baird & Warner - Lincoln Park #07823489 Report a problem | ||
| 4/19/2011 | Price change | $399,900-2.5% |
Source: Baird & Warner - Lincoln Park #07823489 Report a problem | ||
| 4/1/2011 | Listed for sale | $410,000-1% |
Source: Baird & Warner - Lincoln Park #07823489 Report a problem | ||
| 12/30/2010 | Listing removed | $414,000 |
Source: Baird & Warner - Lincoln Park #07620425 Report a problem | ||
| 9/3/2010 | Listed for sale | $414,000+5.1% |
Source: Baird & Warner - Lincoln Park #07620425 Report a problem | ||
| 5/18/2010 | Sold | $393,750+3.6% |
Source: Agent Provided Report a problem | ||
| 5/24/2005 | Sold | $380,000+50.2% |
Source: Public Record Report a problem | ||
| 5/27/1998 | Sold | $253,000+144.4% |
Source: Public Record Report a problem | ||
| 5/5/1995 | Sold | $103,500 |
Source: Public Record Report a problem | ||
Public tax history
| Year | Property taxes | Tax assessment |
|---|---|---|
| 2024 | $10,222 +7.7% | $52,387 +16.4% |
| 2023 | $9,494 +2.6% | $44,999 |
| 2022 | $9,256 +2.3% | $44,999 |
| 2021 | $9,049 +10.8% | $44,999 +22.8% |
| 2020 | $8,165 +1.6% | $36,654 -8.4% |
| 2019 | $8,039 +1.7% | $40,011 |
| 2018 | $7,904 +2.5% | $40,011 +11.8% |
| 2017 | $7,708 +7.5% | $35,804 |
| 2016 | $7,171 +9.3% | $35,804 |
| 2015 | $6,561 +7.6% | $35,804 +9% |
| 2014 | $6,096 +10.9% | $32,854 |
| 2013 | $5,497 +0.9% | $32,854 |
| 2012 | $5,448 -6.3% | $32,854 -13.3% |
| 2011 | $5,811 +1.2% | $37,881 |
| 2010 | $5,744 +14% | $37,881 |
| 2009 | $5,037 +8.6% | $37,881 +10.8% |
| 2008 | $4,638 +0.7% | $34,180 |
| 2007 | $4,605 -0.8% | $34,180 |
| 2006 | $4,642 -6.1% | $34,180 +6.6% |
| 2005 | $4,943 +11.8% | $32,078 |
| 2004 | $4,422 +4.5% | $32,078 |
| 2003 | $4,233 -11.9% | $32,078 +20% |
| 2002 | $4,803 +3.8% | $26,731 |
| 2001 | $4,629 +19.2% | $26,731 |
| 2000 | $3,885 +10.6% | $26,731 +32.2% |
| 1999 | $3,512 | $20,223 |
Find assessor info on the county website
Monthly payment
Est. payment
Payment breakdown
Explore the cost of this home by adjusting the details. Changes won't be saved.Climate risks
Neighborhood: Lake View
Nearby schools
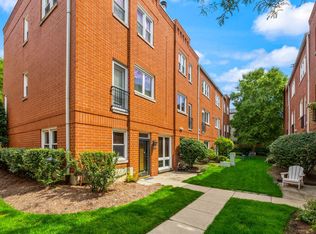
- $329,0001 bd1 ba1k sqft1827 W Oakdale Ave UNIT A, Chicago, IL 60657Sold
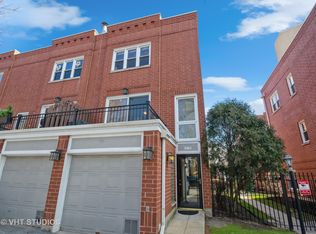
- $555,9002 bd2 ba1.5k sqft1827 W Oakdale Ave UNIT B, Chicago, IL 60657Off Market
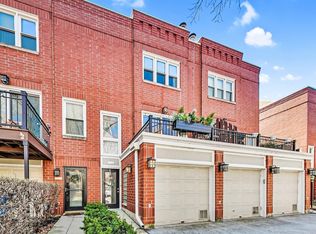
- $520,0002 bd2 ba1.5k sqft1827 W Oakdale Ave UNIT C, Chicago, IL 60657Sold
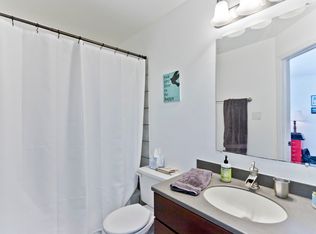
- $649,6003 bd2 ba1.5k sqft1827 W Oakdale Ave UNIT D, Chicago, IL 60657Off Market
Similar homes
- $775,0003 bd3 ba2.1k sqft2943 N Lincoln Ave APT 212, Chicago, IL 60657New
 MLS ID #12753782, Kristin Gonnella, Coldwell Banker Realty. MRED as distributed by MLS GRID
 - $695,0003 bd3 ba1.9k sqft1640 W Diversey Ave #6, Chicago, IL 60614New
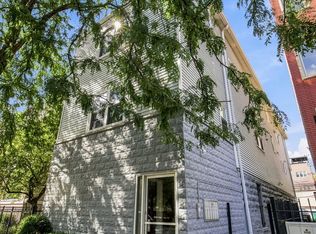 MLS ID #12751608, Santiago Valdez, Compass. MRED as distributed by MLS GRID
 - $749,0003 bd2 ba1.7k sqft1359 W Fullerton Ave Unit 3E, Chicago, IL 60614New
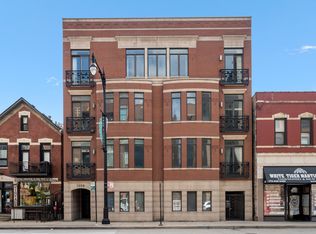 MLS ID #12752870, Frank Capitanini, Compass. MRED as distributed by MLS GRID
 - $899,9003 bd3 ba-- sqft3056 N Lincoln Ave #3, Chicago, IL 60657New
 MLS ID #12754058, Luke A Jorwic, Jameson Sotheby's Intl Realty. MRED as distributed by MLS GRID
