Prime Avondale/Logan Square location with unbeatable convenience! Situated just minutes from the I-90/94 Kennedy Expressway for an effortless commute, as well as Logan Square's renowned dining scene, trendy cafes, nightlife, and Milwaukee Avenue. This spacious property zoned RS-3 offers exceptional multi-generational living flexibility with 4 bedrooms, 3 full baths, and a 2-car garage on a fully fenced lot. The main floor features a layout with 2 bedrooms, 2 full baths and a renovated kitchen with white cabinetry. The top-floor features a layout with 2 bedrooms, 1 bath and a living area that includes an updated kitchen with an electric cooktop and new flooring. Attic space provides two additional rooms and a finished full bath, ideal for a home office, studio, or extra storage. Includes shared basement laundry (2 washers / 2 dryers) and enclosed porch landings on each level. The possibilities are endless with this home and the location is top tier.
Contingent
$685,000
2838 N Richmond St, Chicago, IL 60618
4beds
2,330sqft
Single Family Residence
Built in 1895
3,149 Square Feet Lot
$-- Zestimate®
$294/sqft
$-- HOA
What's special
Fully fenced lotElectric cooktopNew flooring
- 17 days
- 1,637
- 173
Zillow last checked:
Listing updated:
Listed by:
Klarissa Inumerable (847)310-1886,
Berkshire Hathaway HomeServices Starck Real Estate
Source: MRED as distributed by MLS GRID,MLS#: 12777315
Facts & features
Interior
Bedrooms & bathrooms
- Bedrooms: 4
- Bathrooms: 3
- Full bathrooms: 3
Rooms
- Room types: Sitting Room, Office, Kitchen, Tandem Room, Bonus Room
Primary bedroom
- Features: Flooring (Wood Laminate), Bathroom (Full)
- Level: Main
- Area: 216 Square Feet
- Dimensions: 12X18
Bedroom 2
- Features: Flooring (Wood Laminate)
- Level: Main
- Area: 120 Square Feet
- Dimensions: 8X15
Bedroom 3
- Level: Second
- Area: 63 Square Feet
- Dimensions: 9X7
Bedroom 4
- Level: Second
- Area: 63 Square Feet
- Dimensions: 9X7
Bonus room
- Level: Second
- Area: 240 Square Feet
- Dimensions: 16X15
Bonus room
- Level: Attic
- Area: 240 Square Feet
- Dimensions: 16X15
Dining room
- Features: Flooring (Wood Laminate)
- Level: Main
- Area: 126 Square Feet
- Dimensions: 14X9
Kitchen
- Features: Flooring (Ceramic Tile)
- Level: Main
- Area: 90 Square Feet
- Dimensions: 10X9
Kitchen 2nd
- Level: Attic
- Area: 240 Square Feet
- Dimensions: 16X15
Living room
- Features: Flooring (Wood Laminate)
- Level: Main
- Area: 165 Square Feet
- Dimensions: 11X15
Office
- Level: Second
- Area: 99 Square Feet
- Dimensions: 11X9
Sitting room
- Level: Second
- Area: 99 Square Feet
- Dimensions: 11X9
Other
- Level: Attic
- Area: 225 Square Feet
- Dimensions: 15X15
Heating
- Has Heating (Unspecified Type)
Cooling
- Wall Unit(s)
Features
- Basement: Unfinished,Full
Interior area
- Total structure area: 0
- Total interior livable area: 2,330 sqft
Property
Parking
- Total spaces: 2
- Parking features: Yes, Garage Owned, Detached, Garage
- Garage spaces: 2
Accessibility
- Accessibility features: No Disability Access
Features
- Stories: 2
Lot
- Size: 3,149 Square Feet
- Dimensions: 25 X 125
Details
- Parcel number: 13251330260000
- Special conditions: None
Construction
Type & style
- Home type: SingleFamily
- Property subtype: Single Family Residence
Materials
- Frame
Condition
- New construction: No
- Year built: 1895
Utilities & green energy
- Sewer: Public Sewer
- Water: Lake Michigan
Community & HOA
HOA
- Services included: None
Location
- Region: Chicago
Financial & listing details
- Price per square foot: $294/sqft
- Tax assessed value: $830,000
- Annual tax amount: $16,606
- Date on market: 10/24/2026
- Ownership: Fee Simple
Estimated market value
Not available
Estimated sales range
Not available
$3,579/mo
Price history
| Date | Event | Price |
|---|---|---|
| 11/2/2026 | Contingent | $685,000$294/sqft |
Source: BHHS broker feed #12777315 Report a problem | ||
| 10/24/2026 | Listed for sale | $685,000$294/sqft |
Source: BHHS broker feed #12777315 Report a problem | ||
Public tax history
| Year | Property taxes | Tax assessment |
|---|---|---|
| 2024 | $16,067 +46.8% | $83,000 +50.9% |
| 2023 | $10,944 +2.8% | $55,000 |
| 2022 | $10,645 +2.1% | $55,000 |
| 2021 | $10,424 +1.9% | $55,000 +12.6% |
| 2020 | $10,230 +0.9% | $48,857 -9% |
| 2019 | $10,135 +2.1% | $53,690 |
| 2018 | $9,927 +23.7% | $53,690 +32.1% |
| 2017 | $8,023 +11.8% | $40,644 |
| 2016 | $7,175 +11.3% | $40,644 |
| 2015 | $6,444 +19% | $40,644 +28% |
| 2014 | $5,415 +2.2% | $31,753 |
| 2013 | $5,297 +0.9% | $31,753 |
| 2012 | $5,250 +34.4% | $31,753 -8% |
| 2011 | $3,905 -19.1% | $34,519 |
| 2010 | $4,828 -5.9% | $34,519 -11.2% |
| 2009 | $5,133 +18.4% | $38,854 +5.2% |
| 2008 | $4,337 +9.8% | $36,946 |
| 2007 | $3,949 -25.5% | $36,946 |
| 2006 | $5,304 +21.2% | $36,946 +38% |
| 2005 | $4,375 +1% | $26,777 |
| 2004 | $4,331 +2.2% | $26,777 |
| 2003 | $4,237 +34% | $26,777 +52.2% |
| 2002 | $3,161 +17.2% | $17,596 |
| 2001 | $2,697 +37.8% | $17,596 |
| 2000 | $1,957 -17% | $17,596 +44.4% |
| 1999 | $2,357 | $12,188 |
Find assessor info on the county website
Monthly payment
Est. payment
Payment breakdown
Explore the cost of this home by adjusting the details. Changes won't be saved.Climate risks
Neighborhood: Avondale
Nearby schools
Schools provided by the listing agent
- Elementary: Brentano Elementary School Math
- Middle: Brentano Elementary School Math
- High: Schurz High School
- District: 299
Source: MRED as distributed by MLS GRID. This data may not be complete. We recommend contacting the local school district to confirm school assignments for this home.

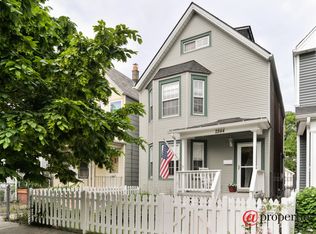
Similar homes
- $469,0003 bd3 ba1.7k sqft2730 W Wellington Ave, Chicago, IL 60618New
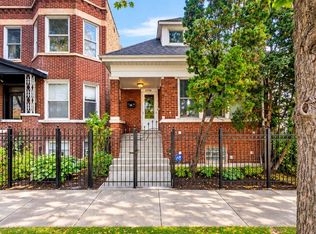 MLS ID #12801619, Matthew Kombrink, GRI,SFR, One Source Realty. MRED as distributed by MLS GRID
- $669,0004 bd3 ba2.1k sqft4903 N Moody Ave, Chicago, IL 60630Active
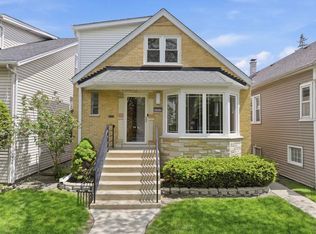 MLS ID #12801862, Henry B Torn, ListWithFreedom.com. MRED as distributed by MLS GRID
- $599,0005 bd4 ba2k sqft4824 W Drummond Pl, Chicago, IL 60639New
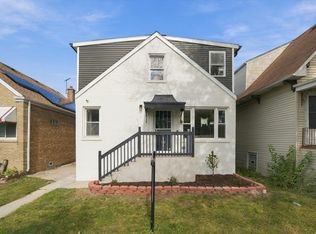 MLS ID #12802996, Ricardo Delgado, Kale Realty. MRED as distributed by MLS GRID
- $649,9004 bd3 ba1.9k sqft5722 W Grover St, Chicago, IL 60630Active
 MLS ID #12790951, Karla Tejada, ABR,PSA, North Clybourn Group, Inc.. MRED as distributed by MLS GRID
