This fully-remodeled French-style estate sits at the end of a grand circular driveway, embraced by lush landscaping on more than 5 tranquil acres in the prestigious Kings Gift community. Offering an Old World European feel, the 9,835 square foot home evokes the charm of a countryside manor with romantic architecture, timeless finishes, and exceptional character throughout. Notable upgrades include comprehensive exterior repairs, beautifully updated bathrooms, fresh interior paint and drywall restoration, recently installed flooring, and an enhanced lower level. Stone elements grace the exterior façade and continue inside, where 6,262 finished sqft immediately impress with luxurious detailing, distinctive spaces, and artisan craftsmanship. Rich hardwood floors flow throughout the main level, beginning in the refined living room framed by elegant columns, sculpted wall cutouts, bay-window architecture, and chair-rail accents. French doors open to the formal dining room enriched with gorgeous custom dentil crown moldings and wainscoting. Just beyond the dining room, French doors reveal a breathtaking two-story circular library, complete with built-in bookcases, abundant natural light, and a captivating spiral staircase leading to an open loft—an enchanting retreat reminiscent of a European château study. At the heart of the home is the dramatic two-story family room, anchored by a floor-to-ceiling flagstone fireplace and double doors to the deck, crowned by stained-glass windows that cast warm light into the space. Nearby is the serene primary suite, boasting vaulted ceilings, a gas fireplace, a circular sitting room or office with panoramic windows, two walk-in closets, and a luxurious ensuite bathroom with a handicap-accessible soaking tub and dual vanities. The stunning gourmet eat-in kitchen blends elegance with modern sophistication. It features an island with breakfast-bar seating illuminated by pendant lighting, a cozy breakfast area, striking tile backsplashes with gold accents, a writing station, a mix of white cabinetry including glass-front doors and open shelving, modern LED uplighting above the crown molding, and a spacious pantry. A nearby powder room and laundry room add convenience. Off the kitchen, a main-level au pair or in-law suite offers hardwood floors, a sitting area, a private full bathroom, and a stairwell to a secluded sleeping area above—perfect for guests or multi-generational living. Hardwood floors continue throughout the upper level, which offers four additional bedrooms, including one with a charming lofted design. A gallery hallway overlooks the family room below, with eclectic railing details that add character and create an ideal spot for a reading nook or workspace. Two bedrooms share a full bathroom, while another features a walk-in closet, a private full bath, and its own balcony. Privately located on the opposite wing, the fourth bedroom serves as a secondary primary suite with a spacious ensuite featuring a dual-sink vanity and soaking tub. The expansive walk-out lower level offers endless possibilities, featuring a large recreation room, a versatile second area with a wet bar, two storage rooms, and an additional storage closet. Outdoor living is just as inviting, with a spacious deck showcasing an outdoor fireplace and a covered stone patio with a built-in bench. These spaces overlook flourishing gardens, partially wooded grounds, and a sweeping backyard framed by mature orchard trees. A large 8’x40’ shed provides additional storage space. This ideal Howard County location is convenient to major commuter routes, dining, shopping, schools, parks, country clubs, and BWI Airport—perfect for those seeking privacy without sacrificing accessibility. Welcome home!
Pending
$1,450,000
2840 Kings Gift Dr, Ellicott City, MD 21042
6beds
6,262sqft
:
Get pre-qualified$8,970/mo
Single Family Residence
Built in 1991
5.32 Acres Lot
$1,393,800 Zestimate®
$232/sqft
$108/mo HOA
What's special
Gas fireplaceFloor-to-ceiling flagstone fireplaceTimeless finishesBuilt-in bookcasesPartially wooded groundsArtisan craftsmanshipTwo walk-in closets
- 221 days |
- 147 |
- 1 |
Zillow last checked:
Listing updated:
Listed by:
Bob Lucido 410-465-6900,
Keller Williams Lucido Agency (410) 465-6900,
Listing Team: Bob Lucido Team Of Keller Williams Lucido Agency, Co-Listing Team: Bob Lucido Team Of Keller Williams Lucido Agency,Co-Listing Agent: Tracy J. Lucido 410-802-2567,
Keller Williams Lucido Agency
Source: Bright MLS,MLS#: MDHW2060524
Facts & features
Interior
Bedrooms & bathrooms
- Bedrooms: 6
- Bathrooms: 6
- Full bathrooms: 5
- 1/2 bathrooms: 1
- Main level bathrooms: 3
- Main level bedrooms: 2
Rooms
- Room types: Living Room, Dining Room, Primary Bedroom, Sitting Room, Bedroom 2, Bedroom 3, Bedroom 4, Kitchen, Family Room, Library, Foyer, Laundry, Loft, Half Bath
Primary bedroom
- Features: Flooring - HardWood
- Level: Main
- Area: 143 Square Feet
- Dimensions: 11 X 13
Primary bedroom
- Features: Flooring - HardWood
- Level: Upper
- Area: 208 Square Feet
- Dimensions: 16 X 13
Bedroom 2
- Features: Flooring - HardWood
- Level: Upper
- Area: 156 Square Feet
- Dimensions: 13 X 12
Bedroom 3
- Features: Flooring - HardWood
- Level: Upper
- Area: 224 Square Feet
- Dimensions: 16 X 14
Bedroom 4
- Features: Flooring - HardWood
- Level: Upper
- Area: 225 Square Feet
- Dimensions: 15 X 15
Dining room
- Features: Flooring - HardWood
- Level: Main
- Area: 225 Square Feet
- Dimensions: 15 X 15
Family room
- Features: Flooring - HardWood
- Level: Main
- Area: 345 Square Feet
- Dimensions: 15 X 23
Foyer
- Features: Fireplace - Other
- Level: Main
- Area: 238 Square Feet
- Dimensions: 17 X 14
Half bath
- Features: Flooring - HardWood
- Level: Main
- Area: 35 Square Feet
- Dimensions: 5 X 7
Kitchen
- Features: Flooring - HardWood
- Level: Main
- Area: 420 Square Feet
- Dimensions: 20 X 21
Laundry
- Features: Flooring - Other
- Level: Main
- Area: 80 Square Feet
- Dimensions: 16 X 5
Library
- Features: Flooring - HardWood
- Level: Main
- Area: 456 Square Feet
- Dimensions: 19 X 24
Living room
- Features: Flooring - HardWood
- Level: Main
- Area: 304 Square Feet
- Dimensions: 16 X 19
Loft
- Features: Flooring - HardWood
- Level: Upper
- Area: 119 Square Feet
- Dimensions: 17 X 7
Sitting room
- Features: Flooring - HardWood
- Level: Main
- Area: 288 Square Feet
- Dimensions: 16 X 18
Heating
- Heat Pump, Forced Air, Natural Gas
Cooling
- Central Air, Ceiling Fan(s), Electric
Appliances
- Included: Dishwasher, Dryer, Microwave, Oven, Self Cleaning Oven, Oven/Range - Electric, Refrigerator, Washer, Cooktop, Exhaust Fan, Freezer, Gas Water Heater
- Laundry: Main Level, Laundry Room
Features
- Breakfast Area, Built-in Features, Dining Area, Entry Level Bedroom, Family Room Off Kitchen, Floor Plan - Traditional, Eat-in Kitchen, Kitchen Island, Kitchen - Table Space, Primary Bath(s), Recessed Lighting, Upgraded Countertops, Crown Molding, Double/Dual Staircase, Curved Staircase, Formal/Separate Dining Room, Kitchen - Gourmet, Store/Office, Walk-In Closet(s), Bathroom - Stall Shower, 2 Story Ceilings, 9'+ Ceilings, Cathedral Ceiling(s), High Ceilings, Vaulted Ceiling(s), Paneled Walls
- Flooring: Hardwood, Carpet, Ceramic Tile, Tile/Brick, Wood
- Basement: Connecting Stairway,Full,Exterior Entry,Rear Entrance,Walk-Out Access,Windows,Finished,Heated,Interior Entry,Shelving
- Number of fireplaces: 2
- Fireplace features: Gas/Propane, Mantel(s), Glass Doors, Stone
Interior area
- Total structure area: 9,835
- Total interior livable area: 6,262 sqft
- Finished area above ground: 6,262
- Finished area below ground: 0
Property
Parking
- Total spaces: 3
- Parking features: Garage Door Opener, Garage Faces Side, Inside Entrance, Driveway, Private, Attached
- Attached garage spaces: 3
- Has uncovered spaces: Yes
Accessibility
- Accessibility features: None
Features
- Levels: Three
- Stories: 3
- Patio & porch: Deck, Patio, Terrace
- Exterior features: Extensive Hardscape, Lighting, Stone Retaining Walls, Balcony
- Pool features: None
- Has spa: Yes
- Spa features: Bath
- Has view: Yes
- View description: Garden, Panoramic, Scenic Vista
Lot
- Size: 5.32 Acres
- Features: Landscaped, Corner Lot, Backs to Trees, Private, Secluded, SideYard(s)
Details
- Additional structures: Above Grade, Below Grade
- Parcel number: 1403283879
- Zoning: RCDEO
- Special conditions: Standard
Construction
Type & style
- Home type: SingleFamily
- Architectural style: Normandy
- Property subtype: Single Family Residence
Materials
- Stucco, Stone
- Foundation: Permanent
- Roof: Shingle
Condition
- New construction: No
- Year built: 1991
Utilities & green energy
- Sewer: Septic Exists
- Water: Public, Well
Community & HOA
Community
- Subdivision: Kings Gift
HOA
- Has HOA: Yes
- HOA fee: $650 semi-annually
Location
- Region: Ellicott City
Financial & listing details
- Price per square foot: $232/sqft
- Tax assessed value: $1,250,600
- Annual tax amount: $17,373
- Date on market: 12/18/2025
- Listing agreement: Exclusive Right To Sell
- Ownership: Fee Simple
Estimated market value
$1,393,800
$1.32M - $1.46M
$7,963/mo
Price history
| Date | Event | Price |
|---|---|---|
| 3/28/2026 | Pending sale | $1,450,000$232/sqft |
Source:  Bright MLS #MDHW2060524 Report a problem Bright MLS #MDHW2060524 Report a problem | ||
| 2/25/2026 | Price change | $1,450,000-3.3%$232/sqft |
Source: Bright MLS #MDHW2060524 Report a problem | ||
| 2/19/2026 | Price change | $1,500,000+3.4%$240/sqft |
Source: Bright MLS #MDHW2060524 Report a problem | ||
| 2/10/2026 | Price change | $1,450,000-3.3%$232/sqft |
Source: Bright MLS #MDHW2060524 Report a problem | ||
| 12/18/2025 | Listed for sale | $1,500,000+71.4%$240/sqft |
Source: Bright MLS #MDHW2060524 Report a problem | ||
| 10/28/2015 | Sold | $875,000-12.5%$140/sqft |
Source: Public Record Report a problem | ||
| 7/22/2015 | Price change | $999,900-9.1%$160/sqft |
Source: Long & Foster Real Estate Inc #HW8700266 Report a problem | ||
| 7/8/2015 | Price change | $1,100,000-4.3%$176/sqft |
Source: Long & Foster Real Estate Inc #HW9008649 Report a problem | ||
| 6/28/2015 | Price change | $1,150,000-4.2%$184/sqft |
Source: Long & Foster Real Estate Inc #HW9008649 Report a problem | ||
| 6/20/2015 | Price change | $1,200,000-7.7%$192/sqft |
Source: Long & Foster Real Estate Inc #HW9008649 Report a problem | ||
| 5/29/2015 | Listed for sale | $1,300,000+16.6%$208/sqft |
Source: Long & Foster Real Estate Inc #HW9008649 Report a problem | ||
| 4/2/2011 | Listing removed | $5,000$1/sqft |
Source: Long and Foster #HW7549089 Report a problem | ||
| 3/11/2011 | Listed for rent | $5,000$1/sqft |
Source: Long and Foster #HW7549089 Report a problem | ||
| 9/15/2004 | Sold | $1,115,000+65.2%$178/sqft |
Source: Public Record Report a problem | ||
| 6/24/1998 | Sold | $675,000$108/sqft |
Source: Public Record Report a problem | ||
Public tax history
| Year | Property taxes | Tax assessment |
|---|---|---|
| 2025 | -- | $1,250,600 +7.6% |
| 2024 | $13,085 +1.5% | $1,162,100 +1.5% |
| 2023 | $12,897 +1.5% | $1,145,400 -1.4% |
| 2022 | $12,709 +1.5% | $1,162,100 +4.5% |
| 2021 | $12,521 | $1,112,000 |
| 2020 | $12,521 | $1,112,000 |
| 2019 | $12,521 -8% | $1,112,000 -0.7% |
| 2018 | $13,613 -13.8% | $1,119,500 |
| 2017 | $15,786 | $1,119,500 +8% |
| 2016 | -- | $1,036,500 +4.2% |
| 2015 | -- | $995,000 |
| 2014 | -- | $995,000 |
| 2013 | -- | $995,000 -14.3% |
| 2012 | -- | $1,160,700 +1.3% |
| 2011 | -- | $1,146,047 +1.3% |
| 2010 | -- | $1,131,393 -19% |
| 2009 | -- | $1,396,740 +13.5% |
| 2008 | -- | $1,230,960 +15.6% |
| 2007 | -- | $1,065,180 +18.4% |
| 2006 | -- | $899,400 +9.8% |
| 2005 | -- | $819,310 +10.8% |
| 2004 | -- | $739,220 +12.2% |
| 2003 | -- | $659,130 +1.5% |
| 2002 | -- | $649,072 +1.6% |
| 2001 | -- | $639,016 |
Find assessor info on the county website
Monthly payment
Est. payment
Payment breakdown
Explore the cost of this home by adjusting the details. Changes won't be saved.Climate risks
Neighborhood: 21042
Nearby schools
GreatSchools rating
- 8/10Manor Woods Elementary SchoolGrades: K-5Distance: 0.3 mi
- 9/10Mount View Middle SchoolGrades: 6-8Distance: 2.1 mi
- 10/10Marriotts Ridge High SchoolGrades: 9-12Distance: 2.1 mi
Schools provided by the listing agent
- Elementary: Manor Woods
- Middle: Mount View
- High: Marriotts Ridge
- District: Howard County Public School System
Source: Bright MLS. This data may not be complete. We recommend contacting the local school district to confirm school assignments for this home.
- $1,550,0007 bd7 ba6.8k sqft11508 Chancellor Ln, Ellicott City, MD 21042Sold
- $1,250,0006 bd5 ba4.3k sqft11690 Frederick Rd, Ellicott City, MD 21042Sold
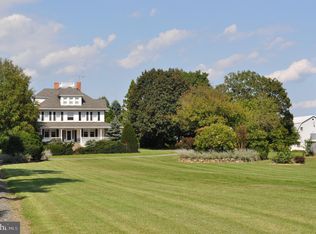
- $1,731,5005 bd7 ba5.2k sqft2832 Kings Gift Dr, Ellicott City, MD 21042Off Market
- $1,449,800-- bd4 ba4k sqft2848 Kings Gift Dr, Ellicott City, MD 21042Off Market
- $1,684,800-- bd3 ba4.1k sqft11678 Frederick Rd, Ellicott City, MD 21042Off Market
- $1,162,9004 bd3 ba3.8k sqft11408 Castle Ln, Ellicott City, MD 21042Off Market
- $1,308,9005 bd5 ba3.8k sqft11516 Chancellor Ln, Ellicott City, MD 21042Off Market
- $1,618,900-- bd6 ba5k sqft2824 Kings Gift Dr, Ellicott City, MD 21042Off Market
A local agent can set up tours, give advice and negotiate with sellers.
Similar homes
- $1,525,0005 bd5 ba6.1k sqft3001 Seneca Chief Trl, Ellicott City, MD 21042For Sale
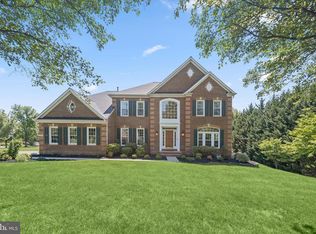
 MLS ID #MDHW2068158, Ming Guo, Northrop Realty. Bright MLS
 - $1,375,0006 bd6 ba5.7k sqft12502 Triadelphia Rd, Ellicott City, MD 21042For Sale
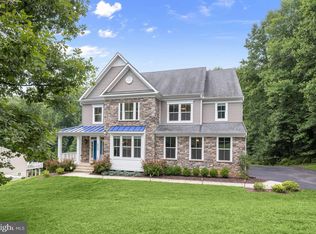 MLS ID #MDHW2068568, Stefan Holtz, Northrop Realty. Bright MLS
 - $1,325,0005 bd8 ba7.2k sqft11706 Farside Rd, Ellicott City, MD 21042For Sale
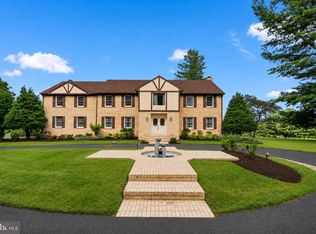 MLS ID #MDHW2069638, Andres Serafini, Realty of America LLC. Bright MLS
 - $1,499,9005 bd4 ba4.8k sqft11725 Middle Patuxent Ct, Columbia, MD 21044For Sale
 MLS ID #MDHW2070782, R.J. Breeden, Berkshire Hathaway HomeServices Homesale Realty. Bright MLS
 - $1,595,0006 bd7 ba6.8k sqft3510 Thornton Ln, Ellicott City, MD 21042For SaleMLS ID #MDHW2069500, Stephanie McClellan, Northrop Realty. Bright MLS
- $1,595,0006 bd7 ba6.8k sqft3510 Thornton Rd, Ellicott City, MD 21042For SaleMLS ID #MDHW2069500, Stephanie McClellan. Long & Foster Broker Feed
- $1,100,0005 bd3 ba5.6k sqft13304 Ridgewood Dr, Ellicott City, MD 21042For SaleMLS ID #MDHW2065056, Anthony Friedman, Northrop Realty. Bright MLS
- $1,400,0004 bd4 ba4.8k sqft4325 Buckskin Wood Dr, Ellicott City, MD 21042For SaleMLS ID #MDHW2069318, Janet Rohner, Cummings & Co. Realtors. Bright MLS
- $1,415,0006 bd5 ba5.6k sqft13849 Russell Zepp Dr, Clarksville, MD 21029For SaleMLS ID #MDHW2065212, Christine Leonard, Redfin Corp. Bright MLS
- $1,650,0005 bd5 ba6.1k sqft2108 Gold Mine Rd, Brookeville, MD 20833For SaleMLS ID #MDMC2237678, Mandy Kaur, Redfin Corp. Bright MLS
- $1,500,0006 bd5 ba6.4k sqft3606 Willow Birch Dr, Glenwood, MD 21738For SaleMLS ID #MDHW2070618, Anthony Friedman, Northrop Realty. Bright MLS
- $1,275,0005 bd6 ba4.8k sqft6513 Kells Ct, Clarksville, MD 21029For SaleMLS ID #MDHW2071408, Shun Lu, Keller Williams Realty Centre. Bright MLS
- $1,049,0005 bd4 ba4.5k sqft8409 Old Frederick Rd, Ellicott City, MD 21043For SaleMLS ID #MDHW2070662, Matt Spence, The KW Collective. Bright MLS
- $1,150,0004 bd5 ba6.1k sqft11171 Willow Green Way W, Marriottsville, MD 21104For SaleMLS ID #MDHW2069200, Dianne Jensen, EXP Realty, LLC. Bright MLS
- $1,450,0004 bd5 ba6.4k sqft11740 Pindell Chase Dr, Fulton, MD 20759For SaleMLS ID #MDHW2061900, Karla Pinato, Northrop Realty. Bright MLS
- $1,625,0005 bd4 ba4.1k sqft7302 Meadow Wood Way, Clarksville, MD 21029For SaleMLS ID #MDHW2070218, Kathy Whalen, Compass. Bright MLS
- $1,450,0007 bd5 ba7.8k sqft10855 Bethesda Church Rd, Damascus, MD 20872For SaleMLS ID #MDMC2217672, Craig Brown, Fathom Realty MD, LLC. Bright MLS
- $1,300,0004 bd5 ba6.6k sqft2400 Summer Field Dr, Finksburg, MD 21048For SaleMLS ID #MDCR2034734, Marc Fisher, Northrop Realty. Bright MLS
- $1,200,0004 bd5 ba5.1k sqft3357 Danmark Dr, Glenwood, MD 21738For SaleMLS ID #MDHW2067168, Anthony Corrao, Long & Foster Real Estate, Inc.. Bright MLS
- $2,150,0006 bd6 ba8.4k sqft12114 Hayland Farm Way, Ellicott City, MD 21042For SaleMLS ID #MDHW2068846, Jeremy Walsh, Coldwell Banker Realty. Bright MLS
