Luxury Living Redefined – Single-Story Elegance with Rooftop Views
Forget the Ritz Carlton—this extraordinary single-story, 4-bedroom, 3-bath home will make you want to come home from every vacation! Designed for relaxation and entertainment, this property blends sophisticated craftsmanship with resort-style amenities and breathtaking views.
Step inside to discover rich French Oak hardwood floors, elegant crown molding, and built-in speakers throughout. The chef’s kitchen showcases soapstone countertops, Monogram appliances, and abundant custom cabinetry for storage. The seamless open layout flows into the inviting living areas, perfect for gatherings or quiet evenings by the fire.
The primary suite is a true retreat, featuring a spa-inspired bathroom with a Jacuzzi tub, massive multi-head shower with steam and chroma therapy, and a cozy gas fireplace for the ultimate in relaxation. Each secondary bedroom is spacious and stylish, with upgraded bathrooms that mirror the home’s luxury finishes.
Outdoor living takes center stage with a spectacular 800-square-foot rooftop deck offering panoramic Saddleback Mountain views, an entertainer’s loggia with a grand stone fireplace and outdoor TV, and a private 6-hole putting green. Enjoy the Southern California lifestyle year-round under the stars or around the fire.
Additional highlights include leased solar panels, estate-style iron front doors, Newly painted outside, and a location near top-rated schools, parks, and beaches on a peaceful cul-de-sac street.
This is more than a home—it’s a lifestyle.
For sale
Listed by: English Realty • Tony English • Contact: 949-463-1085
Price cut: $60K (6/8)
$1,890,000
28451 La Pradera, Laguna Niguel, CA 92677
4beds
2,040sqft
:
Get pre-qualified$11,926/mo
Single Family Residence
Built in 1985
6,720 Square Feet Lot
$1,872,600 Zestimate®
$926/sqft
$99/mo HOA
What's special
Stone fireplaceGas fireplaceSoapstone countertopsCustom cabinetrySpa-inspired bathroomFrench oak hardwood floorsCrown molding
- 258 days |
- 1,087 |
- 66 |
Zillow last checked:
Listing updated:
Listed by:
Tony English DRE #01248620 949-463-1085,
English Realty
Source: CRMLS,MLS#: OC25256727 Originating MLS: California Regional MLS
Originating MLS: California Regional MLSFacts & features
Interior
Bedrooms & bathrooms
- Bedrooms: 4
- Bathrooms: 3
- Full bathrooms: 3
- Main level bathrooms: 3
- Main level bedrooms: 4
Rooms
- Room types: Bedroom
Bedroom
- Features: All Bedrooms Down
Kitchen
- Features: Stone Counters
Heating
- Forced Air
Cooling
- Central Air
Appliances
- Included: Dishwasher, Electric Range, Gas Range
- Laundry: Inside, Laundry Room
Features
- Built-in Features, Block Walls, Ceiling Fan(s), Cathedral Ceiling(s), Granite Counters, Open Floorplan, Stone Counters, Storage, All Bedrooms Down
- Flooring: Wood
- Has fireplace: Yes
- Fireplace features: Family Room, Outside
- Common walls with other units/homes: No Common Walls
Interior area
- Total interior livable area: 2,040 sqft
Property
Parking
- Total spaces: 2
- Parking features: Garage - Attached
- Attached garage spaces: 2
Features
- Levels: One
- Stories: 1
- Entry location: 1
- Pool features: None
- Has view: Yes
- View description: City Lights
Lot
- Size: 6,720 Square Feet
- Features: 0-1 Unit/Acre
Details
- Parcel number: 63752314
- Special conditions: Standard
Construction
Type & style
- Home type: SingleFamily
- Property subtype: Single Family Residence
Condition
- New construction: No
- Year built: 1985
Utilities & green energy
- Sewer: Public Sewer
- Water: Public
Community & HOA
Community
- Features: Curbs, Street Lights, Suburban, Sidewalks
- Subdivision: Villa Niguel (Vn)
HOA
- Has HOA: Yes
- Amenities included: Call for Rules
- HOA fee: $99 monthly
- HOA name: Villa Niguel
- HOA phone: 949-833-2600
Location
- Region: Laguna Niguel
Financial & listing details
- Price per square foot: $926/sqft
- Tax assessed value: $1,334,671
- Annual tax amount: $13,408
- Date on market: 11/8/2025
- Cumulative days on market: 258 days
- Listing terms: Cash,Cash to New Loan
Estimated market value
$1,872,600
$1.78M - $1.97M
$6,478/mo
Price history
| Date | Event | Price |
|---|---|---|
| 6/8/2026 | Price change | $1,890,000-3.1%$926/sqft |
Source:  CRMLS #OC25256727 Report a problem CRMLS #OC25256727 Report a problem | ||
| 4/16/2026 | Listed for sale | $1,950,000$956/sqft |
Source: CRMLS #OC25256727 Report a problem | ||
| 4/11/2026 | Contingent | $1,950,000$956/sqft |
Source: CRMLS #OC25256727 Report a problem | ||
| 1/30/2026 | Price change | $1,950,000-2.5%$956/sqft |
Source: CRMLS #OC25256727 Report a problem | ||
| 1/13/2026 | Listed for sale | $2,000,000$980/sqft |
Source: CRMLS #OC25256727 Report a problem | ||
| 12/20/2025 | Contingent | $2,000,000$980/sqft |
Source: CRMLS #OC25256727 Report a problem | ||
| 11/8/2025 | Listed for sale | $2,000,000+73.9%$980/sqft |
Source: CRMLS #OC25256727 Report a problem | ||
| 2/28/2017 | Sold | $1,150,000-8%$564/sqft |
Source: Public Record Report a problem | ||
| 8/29/2016 | Listing removed | $1,250,000$613/sqft |
Source: David Langdon, Broker #OC16147918 Report a problem | ||
| 7/18/2016 | Price change | $1,250,000+4.3%$613/sqft |
Source: David Langdon, Broker #OC16147918 Report a problem | ||
| 7/9/2016 | Pending sale | $1,199,000$588/sqft |
Source: David Langdon, Broker #OC16147918 Report a problem | ||
| 7/8/2016 | Listed for sale | $1,199,000+67.7%$588/sqft |
Source: David Langdon, Broker #OC16147918 Report a problem | ||
| 2/24/2014 | Sold | $715,000+14.6%$350/sqft |
Source: Public Record Report a problem | ||
| 7/26/2012 | Listing removed | $3,000$1/sqft |
Source: Tarbell, Realtors, L.H. #S704183 Report a problem | ||
| 7/21/2012 | Price change | $3,000-6.3%$1/sqft |
Source: Tarbell, Realtors, L.H. #S704183 Report a problem | ||
| 7/14/2012 | Price change | $3,200-5.9%$2/sqft |
Source: Tarbell, Realtors, L.H. #S704183 Report a problem | ||
| 7/8/2012 | Listed for rent | $3,400$2/sqft |
Source: Tarbell, Realtors, L.H. #S704183 Report a problem | ||
| 3/24/2008 | Sold | $624,000$306/sqft |
Source: Public Record Report a problem | ||
Public tax history
| Year | Property taxes | Tax assessment |
|---|---|---|
| 2025 | $13,408 +1.7% | $1,334,671 +2% |
| 2024 | $13,184 +2.2% | $1,308,501 +2% |
| 2023 | $12,904 +2% | $1,282,845 +2% |
| 2022 | $12,657 +2% | $1,257,692 +2% |
| 2021 | $12,412 +1% | $1,233,032 +1% |
| 2020 | $12,288 | $1,220,389 +2% |
| 2019 | $12,288 +2% | $1,196,460 +2% |
| 2018 | $12,045 +34.6% | $1,173,000 +32.9% |
| 2017 | $8,949 | $882,886 +3.5% |
| 2016 | $8,949 +3.5% | $852,938 +17% |
| 2015 | $8,650 +105.8% | $729,285 +76.4% |
| 2014 | $4,204 | $413,515 +0.5% |
| 2013 | -- | $411,647 +2% |
| 2012 | -- | $403,576 +2% |
| 2011 | -- | $395,663 +0.8% |
| 2010 | -- | $392,706 -0.2% |
| 2009 | -- | $393,640 +26.7% |
| 2008 | -- | $310,646 +2% |
| 2007 | -- | $304,555 +2% |
| 2006 | -- | $298,584 +2% |
| 2005 | -- | $292,730 +2% |
| 2004 | -- | $286,991 +1.9% |
| 2003 | -- | $281,732 +2% |
| 2002 | -- | $276,208 +2% |
| 2001 | $2,692 +1.9% | $270,793 +2% |
| 2000 | $2,642 | $265,484 |
Find assessor info on the county website
Monthly payment
Est. payment
Payment breakdown
Explore the cost of this home by adjusting the details. Changes won't be saved.Climate risks
Neighborhood: 92677
Nearby schools
GreatSchools rating
- 9/10Marian Bergeson Elementary SchoolGrades: K-5Distance: 0.5 mi
- 9/10Aliso Viejo Middle SchoolGrades: 6-8Distance: 2.8 mi
- 10/10Aliso Niguel High SchoolGrades: 9-12Distance: 2.4 mi
- $1,719,8004 bd3 ba2.2k sqft28461 La Pradera, Laguna Niguel, CA 92677Off Market
- $1,799,0004 bd3 ba2.2k sqft28435 La Pradera, Laguna Niguel, CA 92677For Sale
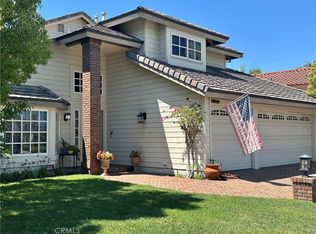
- $1,552,1003 bd2 ba1.8k sqft28432 El Sur, Laguna Niguel, CA 92677Off Market
- $2,093,7004 bd2 ba3.1k sqft28471 La Pradera, Laguna Niguel, CA 92677Off Market
- $1,467,0004 bd2 ba2.2k sqft28421 La Pradera, Laguna Niguel, CA 92677Off Market
- $1,327,0004 bd2 ba2k sqft28422 El Sur, Laguna Niguel, CA 92677Off Market
- $1,871,2004 bd3 ba2.2k sqft28442 El Sur, Laguna Niguel, CA 92677Off Market
- $1,537,1004 bd2 ba2.2k sqft28412 El Sur, Laguna Niguel, CA 92677Off Market
A local agent can set up tours, give advice and negotiate with sellers.
Similar homes
- $1,899,9904 bd3 ba2.3k sqft22 Serenity Ln, Laguna Niguel, CA 92677For Sale
 MLS ID #LG26138844, John Spoelder, Better Real Estate Of OC.Inc.. CRMLS
 - $1,780,0004 bd3 ba2.1k sqft30042 Happy Sparrow Ln, Laguna Niguel, CA 92677For Sale
 MLS ID #OC26135949, Tara McNabb, Compass. CRMLS
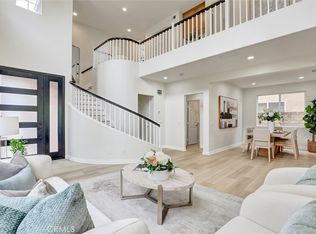
 - $2,099,0005 bd3 ba2.3k sqft27961 Hedgeline Dr, Laguna Niguel, CA 92677For Sale
 MLS ID #OC26115944, Henry Chiu, One Realty Inc.. CRMLS
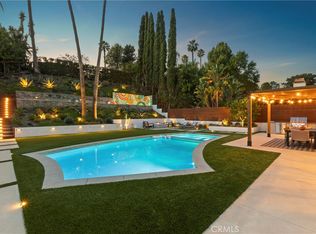
 - $1,995,0003 bd2 ba1.8k sqft24291 La Hermosa Ave, Laguna Niguel, CA 92677For Sale
 MLS ID #OC26084681, Sari Ward, First Team Real Estate. CRMLS
 - $1,590,0003 bd3 ba2.1k sqft29561 Michelis St, Laguna Niguel, CA 92677For SaleMLS ID #OC26126380, Jerry Mladenik, Redfin. CRMLS
- $1,845,0004 bd3 ba2.8k sqft31305 Via Parra, San Juan Capistrano, CA 92675For SaleMLS ID #PW26080892, Maria Olmos, Y Realty. CRMLS
- $1,899,0004 bd3 ba2.9k sqft27066 Pacific Terrace Dr, Mission Viejo, CA 92692For SaleMLS ID #OC26094762, Erik Westrum, Bullock Russell RE Services. CRMLS
- $1,749,9994 bd3 ba2.5k sqft2 Saint Giles Ct, Mission Viejo, CA 92694For SaleMLS ID #OC26147144, Emily White, Compass. CRMLS
- $1,249,0002 bd3 ba1.9k sqft25562 Rue Terrase #13, Laguna Niguel, CA 92677For SaleMLS ID #OC26126425, Susie Brutosky, Compass. CRMLS
- $1,699,9994 bd3 ba2.4k sqft15 Langford Ln, Mission Viejo, CA 92694For SaleMLS ID #OC26130861, Amy Sims, Coldwell Banker Realty. CRMLS
- $1,595,0003 bd2 ba1.4k sqft22981 Via Cruz, Laguna Niguel, CA 92677For SaleMLS ID #OC26105879, Sam Dehbashi, Pacific Sotheby's Int'l Realty. CRMLS
- $1,399,9002 bd3 ba1.8k sqft23951 Catamaran Way, Laguna Niguel, CA 92677For SaleMLS ID #OC26151181, Reza Shirangi, The Oppenheim Group. CRMLS
- $2,099,0004 bd3 ba2.5k sqft26122 San Remo Pl, Mission Viejo, CA 92692For SaleMLS ID #OC26040336, Grace de Haas, Engel & Volkers Dana Point. CRMLS
- $2,199,0003 bd3 ba1.9k sqft28 Saint Kitts, Dana Point, CA 92629For SaleMLS ID #OC26156265, Mac Mackenzie, Coldwell Banker Realty. CRMLS
- $1,799,9904 bd3 ba2.4k sqft5503 Costa Escondida, San Clemente, CA 92673For SaleMLS ID #OC26142351, Holly McKhann, First Team Real Estate. CRMLS
- $1,600,0004 bd3 ba2.1k sqft3 Belcanto, Mission Viejo, CA 92692For SaleMLS ID #OC26145873, JB Agahi, HomeSmart, Evergreen Realty. CRMLS
- $1,790,0005 bd3 ba2.5k sqft25421 Adriana St, Mission Viejo, CA 92691For SaleMLS ID #OC26141736, Mehdi Taghiei, Mehdi Taghiei, Broker. CRMLS
- $1,499,0004 bd3 ba2.1k sqft26241 Yolanda St, Laguna Hills, CA 92656For SaleMLS ID #OC26118999, Marietta Philpott, Coldwell Banker Realty. CRMLS
- $2,100,0004 bd3 ba2.7k sqft24922 Hendon St, Laguna Hills, CA 92653For SaleMLS ID #OC26119927, Annika Godfrey, Coldwell Banker Realty. CRMLS
- $2,050,0004 bd3 ba2k sqft22851 Ridge Route Ln, Lake Forest, CA 92630For SaleMLS ID #OC26118179, Aren Kizirian, Pacific Sotheby's Int'l Realty. CRMLS
Local buyer's agents are ready to help
