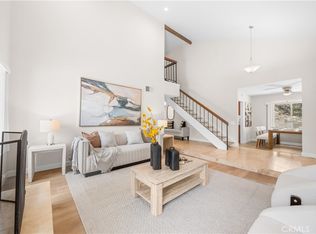
Views, Views. End of quiet Cul-de-sac. This truly beautiful house comes with 4 Bedrooms, 3 Bathrooms and 3 attached car garage. Kitchen is fully remodeled, brand-new Cabinets, new counters, new stove, new stainless oven, new dishwasher, new microwave, new hood and faucet. The large laundry room comes with brand new cabinets, sink and faucet. All 3 Bathrooms are remodeled. Brand new carpet. All bedrooms come with ceiling fans, and when you enter the spacious master bedroom, the fantastic view is simply breathtaking. Then the stunning master bathroom comes with large shower room, European design tub, and double vanity. The extraordinary backyard’s view is simply amazing. Fresh lawn, newly updated built in BBQ with bar seating, newly resurfaced concrete, new Gazebos. The entire home has been re-piped. The 3-car garage features custom safe storage racks throughout and wall organization. This home has so much more to offer. NO MELLO-ROOS.
For sale
Listed by: HomeSmart, Evergreen Realty • JB Agahi • Contact: 949 300 0240
Price increase: $100K (7/23)
$1,600,000
3 Belcanto, Mission Viejo, CA 92692
4beds
2,105sqft
:
Get pre-qualified$10,055/mo
Single Family Residence
Built in 1995
5,400 Square Feet Lot
$1,575,600 Zestimate®
$760/sqft
$142/mo HOA
What's special
- 19 days |
- 1,468 |
- 166 |
Zillow last checked:
Listing updated:
Listed by:
JB Agahi DRE #01889367 9493000240,
HomeSmart, Evergreen Realty
Source: CRMLS,MLS#: OC26145873 Originating MLS: California Regional MLS
Originating MLS: California Regional MLSFacts & features
Interior
Bedrooms & bathrooms
- Bedrooms: 4
- Bathrooms: 3
- Full bathrooms: 2
- 1/2 bathrooms: 1
- Main level bathrooms: 1
Rooms
- Room types: Bedroom, Family Room, Kitchen, Laundry, Living Room, Primary Bedroom, Other, Dining Room
Bedroom
- Features: All Bedrooms Up
Bathroom
- Features: Bathroom Exhaust Fan, Bathtub, Closet, Dual Sinks, Stone Counters, Tub Shower, Walk-In Shower
Kitchen
- Features: Kitchen/Family Room Combo, Quartz Counters, Remodeled, Updated Kitchen
Other
- Features: Walk-In Closet(s)
Heating
- Forced Air
Cooling
- Central Air
Appliances
- Included: Dishwasher, Electric Range, Gas Cooktop, Disposal, Gas Water Heater, Microwave, Refrigerator
- Laundry: Washer Hookup, Gas Dryer Hookup, Inside, Laundry Room
Features
- Breakfast Area, Ceiling Fan(s), Crown Molding, Cathedral Ceiling(s), Separate/Formal Dining Room, Eat-in Kitchen, Quartz Counters, Recessed Lighting, Storage, All Bedrooms Up, Walk-In Closet(s)
- Flooring: Tile
- Doors: Insulated Doors, Sliding Doors
- Windows: Double Pane Windows
- Has fireplace: Yes
- Fireplace features: Family Room
- Common walls with other units/homes: No Common Walls
Interior area
- Total interior livable area: 2,105 sqft
Video & virtual tour
Property
Parking
- Total spaces: 3
- Parking features: Direct Access, Driveway, Garage Faces Front, Garage, Garage Door Opener
- Attached garage spaces: 3
Accessibility
- Accessibility features: None
Features
- Levels: Two
- Stories: 2
- Entry location: yes
- Patio & porch: Concrete, Front Porch
- Exterior features: Lighting, Rain Gutters
- Pool features: Community
- Spa features: None
- Fencing: Wrought Iron
- Has view: Yes
- View description: City Lights, Hills, Panoramic
Lot
- Size: 5,400 Square Feet
- Features: Back Yard, Cul-De-Sac, Front Yard, Greenbelt, Sprinklers In Rear, Sprinklers In Front, Lawn, Landscaped, Near Park, Paved, Walkstreet, Yard
Details
- Additional structures: Gazebo
- Parcel number: 78702177
- Special conditions: Standard
Construction
Type & style
- Home type: SingleFamily
- Architectural style: Traditional
- Property subtype: Single Family Residence
Materials
- Frame, Stucco
- Foundation: Slab
- Roof: Spanish Tile
Condition
- Turnkey
- New construction: No
- Year built: 1995
Details
- Builder model: Forest Hills
- Builder name: Lewis Homes
Utilities & green energy
- Electric: Standard
- Sewer: Public Sewer
- Water: Public
- Utilities for property: Cable Connected, Phone Connected, Sewer Connected, Water Connected
Community & HOA
Community
- Features: Biking, Lake, Street Lights, Sidewalks, Park, Pool
- Security: Carbon Monoxide Detector(s), Smoke Detector(s)
- Subdivision: Lewis Homes (Lew)
HOA
- Has HOA: Yes
- Amenities included: Barbecue, Picnic Area, Playground
- HOA fee: $110 monthly
- HOA name: Pacific Knolls
- HOA phone: 949-833-2600
- Second HOA fee: $193 semi-annually
- Second HOA name: Lake Mission Viejo
Location
- Region: Mission Viejo
Financial & listing details
- Price per square foot: $760/sqft
- Tax assessed value: $911,600
- Annual tax amount: $9,200
- Date on market: 7/6/2026
- Cumulative days on market: 19 days
- Listing terms: Cash,Cash to New Loan,Conventional,FHA,Fannie Mae
- Inclusions: Dishwasher, Microwave, Oven and Stove
- Road surface type: Paved
Estimated market value
$1,575,600
$1.50M - $1.65M
$5,567/mo
Price history
| Date | Event | Price |
|---|---|---|
| 7/23/2026 | Listed for sale | $1,600,000+6.7%$760/sqft |
Source:  CRMLS #OC26145873 Report a problem CRMLS #OC26145873 Report a problem | ||
| 7/9/2026 | Contingent | $1,500,000$713/sqft |
Source: CRMLS #OC26145873 Report a problem | ||
| 7/6/2026 | Listed for sale | $1,500,000+97.8%$713/sqft |
Source: CRMLS #OC26145873 Report a problem | ||
| 1/14/2015 | Sold | $758,500-0.8%$360/sqft |
Source: Public Record Report a problem | ||
| 11/15/2014 | Pending sale | $765,000$363/sqft |
Source: Keller Williams Mission Viejo #OC14206077 Report a problem | ||
| 10/30/2014 | Price change | $765,000-0.9%$363/sqft |
Source: Keller Williams Mission Viejo #OC14206077 Report a problem | ||
| 10/25/2014 | Price change | $772,000-0.9%$367/sqft |
Source: Keller Williams Mission Viejo #OC14206077 Report a problem | ||
| 9/25/2014 | Listed for sale | $779,000+45.6%$370/sqft |
Source: Keller Williams Mission Viejo #OC14206077 Report a problem | ||
| 8/9/2013 | Listing removed | $3,400$2/sqft |
Source: Dominion Enterprises Report a problem | ||
| 7/10/2013 | Listed for rent | $3,400$2/sqft |
Source: Satcal Inc. #OC13133428 Report a problem | ||
| 9/25/2002 | Sold | $535,000+21.5%$254/sqft |
Source: Public Record Report a problem | ||
| 4/30/2001 | Sold | $440,500+70.1%$209/sqft |
Source: Public Record Report a problem | ||
| 7/26/1995 | Sold | $259,000$123/sqft |
Source: Public Record Report a problem | ||
Public tax history
| Year | Property taxes | Tax assessment |
|---|---|---|
| 2025 | $9,200 +2% | $911,600 +2% |
| 2024 | $9,020 +2.3% | $893,726 +2% |
| 2023 | $8,813 +2% | $876,202 +2% |
| 2022 | $8,641 +2% | $859,022 +2% |
| 2021 | $8,471 +1% | $842,179 +1% |
| 2020 | $8,384 | $833,544 +2% |
| 2019 | $8,384 +2% | $817,200 +2% |
| 2018 | $8,220 +4% | $801,177 +2% |
| 2017 | $7,901 | $785,468 +2% |
| 2016 | $7,901 +5.2% | $770,067 +19.4% |
| 2015 | $7,508 +9.8% | $644,719 +2% |
| 2014 | $6,837 | $632,090 +0.5% |
| 2013 | -- | $629,234 +2% |
| 2012 | -- | $616,897 +2% |
| 2011 | -- | $604,801 +0.8% |
| 2010 | -- | $600,281 +1.8% |
| 2009 | -- | $589,910 |
| 2008 | -- | $589,910 +2% |
| 2007 | -- | $578,344 +2% |
| 2006 | -- | $567,004 +2% |
| 2005 | -- | $555,887 +2% |
| 2004 | -- | $544,988 +1.9% |
| 2003 | -- | $535,000 +19.1% |
| 2002 | -- | $449,310 +57.4% |
| 2001 | $4,087 +0.7% | $285,543 +2% |
| 2000 | $4,060 | $279,945 |
Find assessor info on the county website
Monthly payment
Est. payment
Payment breakdown
Explore the cost of this home by adjusting the details. Changes won't be saved.Climate risks
Neighborhood: 92692
Nearby schools
GreatSchools rating
- 10/10Philip J. Reilly ElementaryGrades: K-5Distance: 1.3 mi
- 9/10Newhart Middle SchoolGrades: 6-8Distance: 0.4 mi
- 9/10Capistrano Valley High SchoolGrades: 9-12Distance: 4.1 mi
Schools provided by the listing agent
- Elementary: Reilly
- Middle: Newhart
Source: CRMLS. This data may not be complete. We recommend contacting the local school district to confirm school assignments for this home.
- $1,915,0005 bd3 ba2.5k sqft1 Belcanto, Mission Viejo, CA 92692Sold
- $1,361,5003 bd2 ba1.9k sqft5 Belcanto, Mission Viejo, CA 92692Off Market
- $1,638,1005 bd3 ba2.5k sqft7 Belcanto, Mission Viejo, CA 92692Off Market

- $1,466,1004 bd2 ba2k sqft16 Amato, Mission Viejo, CA 92692Off Market
- $1,546,3005 bd3 ba2.4k sqft14 Amato, Mission Viejo, CA 92692Off Market
- $1,360,3004 bd3 ba2.1k sqft12 Amato, Mission Viejo, CA 92692Off Market
- $1,575,0005 bd3 ba2.4k sqft9 Belcanto, Mission Viejo, CA 92692Off Market
- $1,295,0005 bd3 ba2.5k sqft18 Amato, Mission Viejo, CA 92692Sold
A local agent can set up tours, give advice and negotiate with sellers.
Similar homes
- $1,518,0004 bd3 ba1.9k sqft23992 Via La Coruna, Mission Viejo, CA 92691For Sale
 MLS ID #OC26125244, Mark Zhong, Real Broker. CRMLS
 - $2,099,0004 bd3 ba2.5k sqft26122 San Remo Pl, Mission Viejo, CA 92692For Sale
 MLS ID #OC26040336, Grace de Haas, Engel & Volkers Dana Point. CRMLS
 - $1,699,9994 bd3 ba2.4k sqft15 Langford Ln, Mission Viejo, CA 92694For Sale
 MLS ID #OC26130861, Amy Sims, Coldwell Banker Realty. CRMLS
 - $1,249,0003 bd3 ba1.7k sqft43 Dawnwood Msn, Mission Viejo, CA 92694For Sale
 MLS ID #OC26157998, Brett Vanlandingham, First Team Real Estate. CRMLS
 - $1,525,0004 bd3 ba2.7k sqft18 Via Pelayo, Rancho Santa Margarita, CA 92688For SaleMLS ID #OC26138703, Dave Gubler, IML Real Estate. CRMLS
- $1,598,0003 bd3 ba1.9k sqft14 Helmcrest, Aliso Viejo, CA 92656For SaleMLS ID #OC26136008, Debbie Crockett, First Team Real Estate. CRMLS
- $1,499,0004 bd3 ba2.1k sqft26241 Yolanda St, Laguna Hills, CA 92656For SaleMLS ID #OC26118999, Marietta Philpott, Coldwell Banker Realty. CRMLS
- $1,649,0003 bd3 ba2.3k sqft2 Pepper Ct, Coto De Caza, CA 92679For SaleMLS ID #OC26136472, John Russell, Pacific Sotheby's Int'l Realty. CRMLS
- $1,649,0003 bd4 ba2.6k sqft25 Dartmouth Ln, Coto De Caza, CA 92679For SaleMLS ID #OC26145155, Veronica Potter, Regency Real Estate Brokers. CRMLS
- $1,450,0004 bd3 ba2.4k sqft19 Jarano St, Mission Viejo, CA 92694For SaleMLS ID #OC26145069, Deneka Waddell, Compass. CRMLS
- $1,539,0002 bd3 ba1.8k sqft25 Risa Rancho, Mission Viejo, CA 92694For SaleMLS ID #OC26158719, Heather Hill, HomeSmart, Evergreen Realty. CRMLS
- $1,700,0005 bd3 ba2.4k sqft25112 Moberly Ct, Laguna Niguel, CA 92677For SaleMLS ID #OC26141757, Matt Vanderbeek, Pro Realty Group. CRMLS
- $899,9992 bd2 ba1.2k sqft22522 Campos, Mission Viejo, CA 92692For SaleMLS ID #OC26157078, Gina Christiansen, Coldwell Banker Realty. CRMLS
- $1,595,0003 bd3 ba2.1k sqft36 Cerrero Ct, Mission Viejo, CA 92694For SaleMLS ID #OC26093285, Heather Hill, HomeSmart, Evergreen Realty. CRMLS
- $859,0003 bd2 ba1.4k sqft27792 Via Granados, Mission Viejo, CA 92692For SaleMLS ID #OC26077087, Pam Thomas, Pam Marie Thomas. CRMLS
- $1,499,9904 bd3 ba2.2k sqft7 San Vincente, Rancho Santa Margarita, CA 92688For SaleMLS ID #OC26112575, Marisa Whitaker, Regency Real Estate Brokers. CRMLS
- $1,649,0003 bd2 ba1.6k sqft28822 Placida Ave, Laguna Niguel, CA 92677For SaleMLS ID #OC26146861, Brandon Maister, Compass. CRMLS
- $1,666,0004 bd4 ba2.7k sqft1164 Portola Oaks Dr, Lake Forest, CA 92610For SaleMLS ID #OC26137042, Siyi Li, Keller Williams Realty Irvine. CRMLS
- $1,749,9994 bd3 ba2.6k sqft24535 Rue De Gauguin, Laguna Niguel, CA 92677For SaleMLS ID #TR26139119, Jing Lian Sang, Universal Elite Inc.. CRMLS
- $1,550,0004 bd3 ba2.6k sqft8805 E Crestview Ln, Anaheim, CA 92808For SaleMLS ID #PW26158684, Wendy Rawley, First Team Real Estate. CRMLS
Local buyer's agents are ready to help
