This large, move-in-ready home in Sherwood Hills offers four bedrooms, three bathrooms, 2,719 square feet of finished living space and a spacious floor plan that includes a finished basement. This home is sitauted perfectly on a .26 acre lot. A covered front porch provides a welcoming entrance to the home. oak flooring leads into the kitchen which features slab granite countertops, an undermount stainless-steel sink, gas range, stainless-steel appliances and generous stroage via sturdy oak cabinets. The family room features a cozy fireplace and direct access to the spacious backyard. All 4 bedrooms are located on the upper level. The primary bedroom is quite spacious, and a connecting walk-in closet and private bathroom create a primary retreat surely to impress. Additional upper level bedrooms share a full bathroom. High ceilings enhance each upper-level bedroom, and hallway skylights bring warm natural light into the space. The finished basement includes windows for natural light, a bar with a mini refrigerator and a 1/2 bathroom, creating a flexible space for entertaining and recreation. The utility room has plentry of additional storage space, a laundry sink and/or flex space. Additional features include central air conditioning, premium updated windows, new carpet throughout the home, a new certified roof June 2026, garden shed and a large two-car garage. Extended concrete parking pad continues along the side of the home, providing space for additional vehicles or recreational equipment. The big backyard has green grass, mature trees and room for barbecues and outdoor activities. The property has no HOA fees. A new a back gate provides direct access to Explore Elementary Pk-8 and the nearby light-rail station. The location is amazing! Drive about 30 minutes to both Boulder and Downtown Denver. Schedule a showing today!
Pending
$550,000
2849 E 102nd Avenue, Denver, CO 80229
4beds
2,861sqft
:
Get pre-qualified$3,360/mo
Single Family Residence
Built in 1985
0.26 Acres Lot
$556,900 Zestimate®
$192/sqft
$-- HOA
What's special
- 15 days |
- 549 |
- 35 |
Zillow last checked:
Listing updated:
Listed by:
Jason Cassidy 720-462-9399 jason@sunstonecolorado.com,
Sunstone Real Estate Services
Source: REcolorado as distributed by MLS GRID,MLS#: 3095160
Facts & features
Interior
Bedrooms & bathrooms
- Bedrooms: 4
- Bathrooms: 4
- Full bathrooms: 1
- 3/4 bathrooms: 1
- 1/2 bathrooms: 2
- Main level bathrooms: 1
Bedroom
- Level: Upper
Bedroom
- Features: Primary Suite
- Level: Upper
Bedroom
- Level: Upper
Bedroom
- Level: Upper
Bathroom
- Level: Main
Bathroom
- Level: Upper
Bathroom
- Level: Upper
Bathroom
- Level: Basement
Dining room
- Level: Main
Family room
- Level: Main
Game room
- Level: Basement
Kitchen
- Level: Main
Laundry
- Level: Basement
Living room
- Level: Main
Heating
- Forced Air
Cooling
- Central Air
Appliances
- Included: Bar Fridge, Dishwasher, Disposal, Gas Water Heater, Microwave, Refrigerator, Self Cleaning Oven
- Laundry: In Unit
Features
- Built-in Features, Ceiling Fan(s), Eat-in Kitchen, Granite Counters, Smoke Free, Solid Surface Counters, Vaulted Ceiling(s), Walk-In Closet(s)
- Flooring: Carpet, Tile
- Windows: Bay Window(s), Double Pane Windows, Skylight(s), Window Coverings
- Basement: Daylight,Finished
- Number of fireplaces: 1
- Fireplace features: Family Room, Wood Burning
Interior area
- Total structure area: 2,861
- Total interior livable area: 2,861 sqft
- Finished area above ground: 1,919
- Finished area below ground: 800
Video & virtual tour
Property
Parking
- Total spaces: 4
- Parking features: Concrete, Lighted
- Attached garage spaces: 2
- Details: Off Street Spaces: 1, RV Spaces: 1
Features
- Levels: Two
- Stories: 2
- Entry location: Ground
- Patio & porch: Covered, Front Porch, Patio
- Exterior features: Lighting, Private Yard, Rain Gutters
- Fencing: Full
Lot
- Size: 0.26 Acres
- Features: Landscaped, Near Public Transit, Sprinklers In Front, Sprinklers In Rear
Details
- Parcel number: R0039417
- Special conditions: Standard
Construction
Type & style
- Home type: SingleFamily
- Architectural style: Traditional
- Property subtype: Single Family Residence
Materials
- Brick, Frame, Wood Siding
- Foundation: Concrete Perimeter
- Roof: Composition
Condition
- Year built: 1985
Utilities & green energy
- Electric: 220 Volts
- Sewer: Public Sewer
- Water: Public
- Utilities for property: Cable Available, Electricity Connected, Natural Gas Connected, Phone Available
Community & HOA
Community
- Security: Carbon Monoxide Detector(s), Smoke Detector(s)
- Subdivision: Sherwood Hills
HOA
- Has HOA: No
Location
- Region: Thornton
Financial & listing details
- Price per square foot: $192/sqft
- Tax assessed value: $563,000
- Annual tax amount: $3,625
- Date on market: 7/10/2026
- Listing terms: 1031 Exchange,Cash,Conventional,FHA,VA Loan
- Exclusions: None
- Ownership: Corporation/Trust
- Electric utility on property: Yes
- Road surface type: Paved
Estimated market value
$556,900
$529,000 - $585,000
$3,157/mo
Price history
| Date | Event | Price |
|---|---|---|
| 7/15/2026 | Pending sale | $550,000$192/sqft |
Source:  REcolorado as distributed by MLS GRID #3095160 Report a problem REcolorado as distributed by MLS GRID #3095160 Report a problem | ||
| 7/10/2026 | Listed for sale | $550,000+88%$192/sqft |
Source: REcolorado as distributed by MLS GRID #3095160 Report a problem | ||
| 6/30/2022 | Listing removed | -- |
Source: Zillow Rental Network Premium Report a problem | ||
| 6/29/2022 | Listed for rent | $2,400+11.6%$1/sqft |
Source: Zillow Rental Network Premium Report a problem | ||
| 5/18/2019 | Listing removed | $2,150$1/sqft |
Source: Realty Profiles, Inc. #4768046 Report a problem | ||
| 5/8/2019 | Listed for rent | $2,150+2.6%$1/sqft |
Source: Realty Profiles, Inc. #4768046 Report a problem | ||
| 4/11/2017 | Listing removed | $2,095$1/sqft |
Source: Realty Profiles, Inc. Report a problem | ||
| 3/22/2017 | Price change | $2,095-2.6%$1/sqft |
Source: Realty Profiles, Inc. Report a problem | ||
| 3/9/2017 | Listed for rent | $2,150+2.6%$1/sqft |
Source: Realty Profiles, Inc. Report a problem | ||
| 3/31/2016 | Listing removed | $2,095$1/sqft |
Source: Realty Profiles, Inc. Report a problem | ||
| 3/3/2016 | Listed for rent | $2,095+5%$1/sqft |
Source: Realty Profiles, Inc. Report a problem | ||
| 3/26/2015 | Listing removed | $1,995$1/sqft |
Source: Realty Profiles, Inc. Report a problem | ||
| 3/18/2015 | Price change | $1,995-7.2%$1/sqft |
Source: Realty Profiles, Inc. Report a problem | ||
| 2/26/2015 | Listed for rent | $2,150$1/sqft |
Source: Realty Profiles, Inc. Report a problem | ||
| 2/23/2015 | Sold | $292,500+2.6%$102/sqft |
Source: Public Record Report a problem | ||
| 1/19/2015 | Listed for sale | $285,000$100/sqft |
Source: Owner Report a problem | ||
Public tax history
| Year | Property taxes | Tax assessment |
|---|---|---|
| 2025 | $3,483 +0.8% | $35,190 -13.6% |
| 2024 | $3,454 +18.8% | $40,720 |
| 2023 | $2,908 +6% | $40,720 +39.6% |
| 2022 | $2,742 | $29,170 -2.8% |
| 2021 | -- | $30,000 +1% |
| 2020 | $2,764 | $29,700 -0.2% |
| 2019 | $2,764 +8.4% | $29,750 +16% |
| 2018 | $2,549 | $25,640 |
| 2017 | $2,549 | $25,640 +44.7% |
| 2016 | -- | $17,720 |
| 2015 | $1,762 | $17,720 +8.6% |
| 2014 | -- | $16,310 |
| 2013 | -- | $16,310 -5% |
| 2012 | -- | $17,170 |
| 2011 | -- | $17,170 +12.2% |
| 2010 | -- | $15,300 |
| 2009 | -- | $15,300 -12.4% |
| 2008 | -- | $17,460 |
| 2007 | -- | $17,460 -0.1% |
| 2006 | -- | $17,470 |
| 2005 | -- | $17,470 +0.5% |
| 2004 | -- | $17,380 |
| 2003 | $1,361 +3.6% | $17,380 +3% |
| 2002 | $1,314 +11.9% | $16,870 +20.7% |
| 2001 | $1,174 | $13,980 |
| 2000 | -- | $13,980 |
Find assessor info on the county website
Monthly payment
Est. payment
Payment breakdown
Explore the cost of this home by adjusting the details. Changes won't be saved.Climate risks
Neighborhood: Sherwood Hills
Nearby schools
GreatSchools rating
- 2/10Explore Elementary SchoolGrades: PK-8Distance: 0.2 mi
- 5/10York InternationalGrades: K-12Distance: 1.1 mi
- 3/10Achieve AcademyGrades: PK-8Distance: 1.4 mi
Schools provided by the listing agent
- Elementary: Explore
- Middle: Mapleton Expedition
- High: Academy
- District: Mapleton R-1
Source: REcolorado as distributed by MLS GRID. This data may not be complete. We recommend contacting the local school district to confirm school assignments for this home.
- $462,8004 bd2 ba1.6k sqft2819 E 102nd Ave, Thornton, CO 80229Off Market
- $568,6004 bd3 ba2.8k sqft2889 E 102nd Ave, Thornton, CO 80229Off Market
- $442,5003 bd2 ba1.3k sqft2779 E 102nd Ave, Thornton, CO 80229Off Market
- $451,8003 bd2 ba1.3k sqft2858 E 102nd Ave, Thornton, CO 80229Off Market
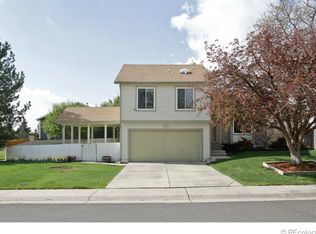
- $469,8003 bd2 ba1.5k sqft2828 E 102nd Ave, Thornton, CO 80229Off Market
- $875,0004 bd4 ba4.4k sqft2770 E 102nd Pl, Thornton, CO 80229Sold
- $810,0003 bd3 ba3.5k sqft2760 E 102nd Pl, Thornton, CO 80229Sold
- $770,0003 bd2 ba3.5k sqft2750 E 102nd Pl, Thornton, CO 80229Sold
A local agent can set up tours, give advice and negotiate with sellers.
Similar homes
- $560,0004 bd3 ba3.3k sqft9929 Appletree Place, Thornton, CO 80260For Sale

 MLS ID #8237898, Carrie Hill, Rocky Mountain Real Estate Inc. REcolorado as distributed by MLS GRID
 - $544,9004 bd3 ba2.2k sqft2105 E 127th Place, Thornton, CO 80241For Sale
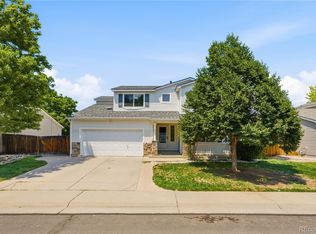 MLS ID #7892291, Maria Lopez, Brokers Guild Homes. REcolorado as distributed by MLS GRID
 - $559,9003 bd3 ba2.5k sqft2875 E 124th Way, Thornton, CO 80241For Sale
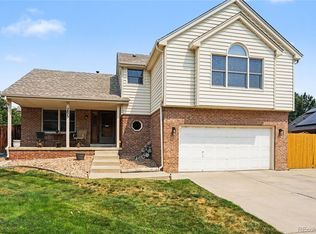 MLS ID #8251933, Martin Mata, Redfin Corporation. REcolorado as distributed by MLS GRID
 - $499,0004 bd2 ba2k sqft10451 Livingston, Denver, CO 80233For Sale
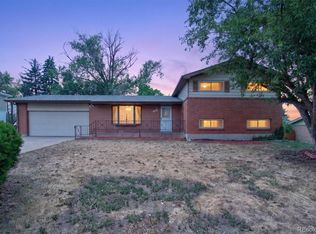 MLS ID #3702724, Juancarlos Borrayo, Megastar Realty. REcolorado as distributed by MLS GRID
 - $565,0004 bd3 ba2.9k sqft12902 Clarkson Cir, Thornton, CO 80241For Sale
 MLS ID #1059690, CL Realty Group, Berkshire Hathaway HomeServices Rocky Mountain, Realtors-Boulder. IRES as distributed by MLS GRID
 - $549,0005 bd2 ba2.5k sqft9831 Melody Dr, Northglenn, CO 80260For Sale
 MLS ID #6685680, Maninder Kaur Aulakh ABR MRP RENE , RE/MAX Real Estate Group LLC. elevateMLS
 - $564,9004 bd3 ba3k sqft10957 Jay Street, Westminster, CO 80020For SaleMLS ID #9679412, Christina Kern, eXp Realty, LLC. REcolorado as distributed by MLS GRID
- $505,0006 bd3 ba2.5k sqft1780 Sherrelwood Drive, Denver, CO 80221For SaleMLS ID #6897682, Paulina Aguilar, PAK Home Realty. REcolorado as distributed by MLS GRID
- $595,0004 bd3 ba2.4k sqft4645 E 135th Avenue, Thornton, CO 80241For SaleMLS ID #4105491, Jatinder Dureja, Brokers Guild Real Estate. REcolorado as distributed by MLS GRID
- $495,0004 bd2 ba2.1k sqft10895 Grange Creek Dr, Thornton, CO 80233For SaleMLS ID #1061238, Paula Guercio, Coldwell Banker Realty-Boulder. IRES as distributed by MLS GRID
- $509,9004 bd3 ba2.2k sqft12983 Dexter Street, Thornton, CO 80241For SaleMLS ID #8954669, Frank Duran, RE/MAX Alliance. REcolorado as distributed by MLS GRID
- $549,9003 bd3 ba1.9k sqft10469 Ronald Lane, Northglenn, CO 80234For SaleMLS ID #5298156, Heather McNurney, JPAR Modern Real Estate. REcolorado as distributed by MLS GRID
- $517,9003 bd3 ba2.4k sqft5825 E 124th Way, Brighton, CO 80602For SaleMLS ID #2127078, Amy Martinez, Valor Real Estate, LLC. REcolorado as distributed by MLS GRID
- $499,9004 bd2 ba2.1k sqft9150 Raleigh Street, Westminster, CO 80031For SaleMLS ID #8757851, Yafei Yang, Brokers Guild Real Estate. REcolorado as distributed by MLS GRID
- $509,0004 bd3 ba1.8k sqft3354 W 114th Place, Westminster, CO 80031For SaleMLS ID #6899738, Ali Van Westenberg, Keller Williams Advantage Realty LLC. REcolorado as distributed by MLS GRID
- $589,9004 bd3 ba2.5k sqft12818 W Adriatic Ave, Lakewood, CO 80228For SaleMLS ID #1064828, June Lemmings, KW Top of the Rockies - Elevate. IRES as distributed by MLS GRID
- $500,0004 bd3 ba2k sqft11441 Lima Court, Henderson, CO 80640For SaleMLS ID #8099280, Isabella Kasa, Your Castle Real Estate Inc. REcolorado as distributed by MLS GRID
- $589,9004 bd4 ba2.5k sqft14628 Vine Street, Thornton, CO 80602For SaleMLS ID #6758121, Erica Chouinard, RE/MAX Professionals. REcolorado as distributed by MLS GRID
- $549,0004 bd2 ba1.8k sqft3276 S Hoyt Way, Denver, CO 80227For SaleMLS ID #3228033, Kelly Frye, RE/MAX Alliance. REcolorado as distributed by MLS GRID
- $537,5003 bd2 ba2.3k sqft8853 Princeton Street, Westminster, CO 80031For SaleMLS ID #5980083, Evan Noyes, Market Masters Real Estate. REcolorado as distributed by MLS GRID
