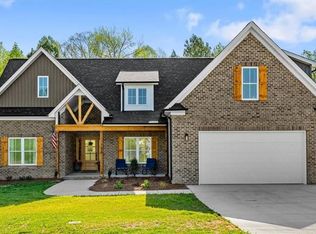
Parade of Homes Entry for Fall 2026! Beautiful new construction 1½-story home featuring 3 bedrooms, 2½ baths, and a spacious bonus room. Thoughtfully designed for both everyday living and entertaining, the seamless floor plan connects the great room, with vaulted ceiling and a gas log fireplace, to the formal dining room and well-appointed kitchen with two pantries. The main level primary suite offers a relaxing retreat with an en-suite bath featuring a tiled shower, separate soaking tub and custom designed closet. Enjoy the convenience of a main-level laundry room with cabinetry. Upstairs you will find 2 bedrooms, a full bath and a flexible bonus room. Step outside for morning coffee on the front porch and then relax in the afternoon on your covered rear porch overlooking your .46-acre lot. With it's timeless design, quality finishes, and functional layout, this exceptional home is one you won't want to miss! Open House for the Parade of Homes October 10, 11, 17th and 18th from 1-5pm.
New construction
$585,000
285 Crickets Run, Lexington, NC 27295
3beds
2,514sqft
Stick/Site Built, Residential, Single Family Residence
Built in 2026
0.46 Acres Lot
$580,900 Zestimate®
$--/sqft
$21/mo HOA
What's special
Gas log fireplaceFront porchSpacious bonus roomMain level primary suiteSeparate soaking tubCustom designed closetSeamless floor plan
- 54 days
- 889
- 39
Zillow last checked:
Listing updated:
Listed by:
Lori Smith 336-391-4938,
Robertson Realty,
Dean Robertson 336-345-6138,
Robertson Realty
Source: Triad MLS,MLS#: 1231037
Facts & features
Interior
Bedrooms & bathrooms
- Bedrooms: 3
- Bathrooms: 3
- Full bathrooms: 2
- 1/2 bathrooms: 1
- Main level bathrooms: 2
Primary bedroom
- Level: Main
- Dimensions: 12.92 x 15.92
Bedroom 2
- Level: Upper
- Dimensions: 12.08 x 11.92
Bedroom 3
- Level: Upper
- Dimensions: 14.17 x 11.42
Bonus room
- Level: Upper
- Dimensions: 12.08 x 25.33
Breakfast
- Level: Main
- Dimensions: 14 x 6.5
Dining room
- Level: Main
- Dimensions: 12.08 x 11.83
Entry
- Level: Main
- Dimensions: 6.17 x 10.58
Great room
- Level: Main
- Dimensions: 15.5 x 18.75
Kitchen
- Level: Main
- Dimensions: 14.92 x 14
Laundry
- Level: Main
- Dimensions: 6.08 x 8.5
Heating
- Forced Air, Heat Pump, Multiple Systems, Electric, Natural Gas
Cooling
- Central Air, Multi Units
Appliances
- Included: Microwave, Dishwasher, Free-Standing Range, Gas Water Heater
- Laundry: Dryer Connection, Main Level, Washer Hookup
Features
- Great Room, Dead Bolt(s), Soaking Tub, Pantry, Separate Shower, Solid Surface Counter, Vaulted Ceiling(s)
- Flooring: Vinyl
- Doors: Insulated Doors
- Windows: Insulated Windows
- Basement: Crawl Space
- Number of fireplaces: 1
- Fireplace features: Gas Log, Great Room
Interior area
- Total structure area: 2,514
- Total interior livable area: 2,514 sqft
- Finished area above ground: 2,514
Property
Parking
- Total spaces: 2
- Parking features: Driveway, Garage, Paved, Garage Door Opener, Attached, Garage Faces Front
- Attached garage spaces: 2
- Has uncovered spaces: Yes
Features
- Levels: One and One Half
- Stories: 1
- Patio & porch: Porch
- Pool features: None
- Fencing: None
Lot
- Size: 0.46 Acres
- Dimensions: 101 x 200 x 101 x 200
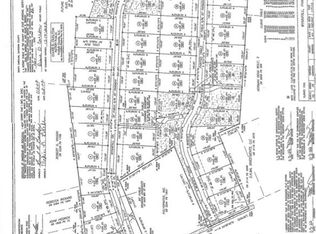
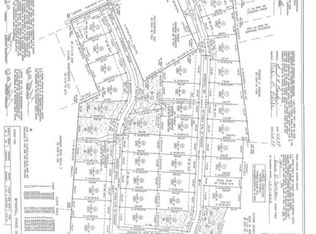
- Features: Cleared, Level, Subdivided, Not in Flood Zone, Subdivision
Details
- Parcel number: 11307J0000075
- Zoning: RA3
- Special conditions: Owner Sale
Construction
Type & style
- Home type: SingleFamily
- Architectural style: Traditional
- Property subtype: Stick/Site Built, Residential, Single Family Residence
Materials
- Aluminum Siding, Brick, Vinyl Siding
Condition
- New Construction
- New construction: Yes
- Year built: 2026
Utilities & green energy
- Sewer: Septic Tank
- Water: Public
Community & HOA
Community
- Security: Carbon Monoxide Detector(s), Smoke Detector(s)
- Subdivision: Wynnfall
HOA
- Has HOA: Yes
- HOA fee: $250 annually
Location
- Region: Lexington
Financial & listing details
- Tax assessed value: $35,000
- Annual tax amount: $228
- Date on market: 8/13/2026
- Cumulative days on market: 53 days
- Listing agreement: Exclusive Right To Sell
- Listing terms: Cash,Conventional,FHA,VA Loan
Estimated market value
$580,900
$552,000 - $610,000
$2,247/mo
Price history
| Date | Event | Price |
|---|---|---|
| 8/13/2026 | Listed for sale | $585,000 |
Source:  Triad MLS #1231037 Report a problem Triad MLS #1231037 Report a problem | ||
Public tax history
Tax history is unavailable.
Monthly payment
Est. payment
Payment breakdown
Explore the cost of this home by adjusting the details. Changes won't be saved.Climate risks
Neighborhood: 27295
Nearby schools
Schools provided by the listing agent
- Middle: North Davidson
- High: North Davidson
Source: Triad MLS. This data may not be complete. We recommend contacting the local school district to confirm school assignments for this home.
Similar homes
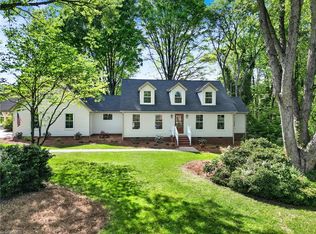
- $599,9003 bd3 ba2.4k sqft102 Cherokee Dr, Lexington, NC 27295For Sale
 MLS ID #1216506, Brandon Kent. Triad MLS
 - $649,9003 bd4 ba2.6k sqft122 Manteo Rd, Lexington, NC 27295New Construction
 MLS ID #1237167, Blanca Botello. Triad MLS
 - $615,0003 bd3 ba2.7k sqft252 Rosewood Dr, Winston Salem, NC 27127For Sale
 MLS ID #1235591, Sherri Kiser. Triad MLS
 - $719,0003 bd4 ba2.7k sqft6851 Ridge Rd, Lexington, NC 27295New Construction
 MLS ID #1233711, Lori Smith. Triad MLS
 - $534,9003 bd4 ba2.1k sqft150 Channy Ln, Lexington, NC 27295For SaleMLS ID #1226051, Tony Hendrix. Triad MLS
- $420,0005 bd3 ba2.7k sqft139 Snickers Ct, Lexington, NC 27295For SaleMLS ID #1227343, Jameson Diemicke. Triad MLS
- $490,0004 bd4 ba3.1k sqft286 Windsor Trl, Lexington, NC 27295For SaleMLS ID #1228373, Andrew Lay. Triad MLS
- $399,9003 bd4 ba2.6k sqft446 Bethesda Rd, Lexington, NC 27295For SaleMLS ID #1228605, Denise Marler. Triad MLS
- $799,9993 bd4 ba2.9k sqft6787 Ridge Rd, Lexington, NC 27295New ConstructionMLS ID #1225363, Pat Robertson. Triad MLS
- $525,0003 bd3 ba2.3k sqft254 Raspberry Ridge Dr, Clemmons, NC 27012For SaleMLS ID #1229773, Kim Green. Triad MLS
- $599,9004 bd3 ba2.7k sqft144 Odell Myers Rd, Advance, NC 27006For SaleMLS ID #1236449, Camden Bouchard. Triad MLS
- $460,0004 bd4 ba2.7k sqft471 Yarrow Dr, Lexington, NC 27295New ConstructionTriad MLS
- $310,0003 bd2 ba1.6k sqft113 Tally Meadow Ct, Lexington, NC 27295For SaleMLS ID #1220655, Sharon McGee. Triad MLS
- $635,0003 bd4 ba2.8k sqft179 Pipers Rdg W, Winston Salem, NC 27127For SaleMLS ID #1225637, Darla Miner. Triad MLS
- $524,9004 bd3 ba2.8k sqft199 Meadowfield Run, Clemmons, NC 27012For SaleMLS ID #1234866, Lexi Antieau. Triad MLS
- $499,0005 bd5 ba3.5k sqft413 Yarrow Dr, Lexington, NC 27295New ConstructionTriad MLS
- $561,0003 bd3 ba2.6k sqft150 Ivory Ln, Lexington, NC 27292For SaleMLS ID #1226392, Shaylan Good. Triad MLS
- $399,9004 bd3 ba2.8k sqft106 Kyndall Run Dr #42, Lexington, NC 27295New ConstructionMLS ID #1230650, Jonathan Durham. Triad MLS
- $419,5003 bd2 ba2.2k sqft2212 Becks Church Rd, Lexington, NC 27292For SaleMLS ID #1218966, Sharon McGee. Triad MLS
- $569,0003 bd4 ba2.6k sqft164 Quail Run Dr, Clemmons, NC 27012For SaleMLS ID #1229122, Amber Boyles. Triad MLS
