Welcome To Your Dream Home! This 2024-Built 2-Storey Gem In Smith-Ennismore-Lakefield Offers Modern Luxury With 9 Ft Ceilings, Hardwood Floors, And A Chic Kitchen Island. Cozy Up By The Fireplace Or Step Outside To The Garden, Separate Basement Entrance. With 5 Bedrooms, 4 Bathrooms, And Over 3000 Sq Ft, There's Ample Space For Comfort And Privacy. Complete With A Double-Car Garage, This Property Combines Convenience With Country Living. You Perfect Sanctuary Awaits! Some photos have been virtually staged using AI for illustrative purposes.
For sale
C$999,988
285 Flavelle Way, Peterborough, ON K9K 0G3
5beds
4baths
Single Family Residence
Built in ----
4,459 Square Feet Lot
$-- Zestimate®
C$--/sqft
C$-- HOA
What's special
Hardwood floorsChic kitchen islandSeparate basement entranceDouble-car garage
- 108 days |
- 5 |
- 0 |
Zillow last checked:
Listing updated:
Listed by:
RE/MAX METROPOLIS REALTY
Source: TRREB,MLS®#: X12932254 Originating MLS®#: Toronto Regional Real Estate Board
Originating MLS®#: Toronto Regional Real Estate BoardFacts & features
Interior
Bedrooms & bathrooms
- Bedrooms: 5
- Bathrooms: 4
Primary bedroom
- Level: Second
- Dimensions: 4.84 x 4.24
Bedroom 2
- Level: Second
- Dimensions: 4.08 x 3.02
Bedroom 3
- Level: Second
- Dimensions: 4.07 x 3.17
Bedroom 4
- Level: Second
- Dimensions: 4.07 x 3.17
Bedroom 5
- Level: Second
- Dimensions: 3.64 x 3.25
Dining room
- Level: Main
- Dimensions: 4.93 x 5.45
Family room
- Level: Main
- Dimensions: 4.89 x 3.48
Foyer
- Level: Main
- Dimensions: 2.68 x 2.69
Kitchen
- Level: Main
- Dimensions: 4.93 x 5.48
Laundry
- Level: Second
- Dimensions: 1.86 x 2
Living room
- Level: Main
- Dimensions: 3.45 x 5.16
Office
- Level: Main
- Dimensions: 2.83 x 3.79
Heating
- Forced Air, Gas
Cooling
- Central Air
Features
- Other
- Basement: Unfinished,Separate Entrance
- Has fireplace: Yes
Interior area
- Living area range: 3000-3500 null
Property
Parking
- Total spaces: 4
- Parking features: Private Double
- Has garage: Yes
Features
- Stories: 2
- Pool features: None
Lot
- Size: 4,459 Square Feet
Details
- Parcel number: 284581326
Construction
Type & style
- Home type: SingleFamily
- Property subtype: Single Family Residence
Materials
- Brick, Stone
- Foundation: Concrete
- Roof: Asphalt Shingle
Utilities & green energy
- Sewer: Sewer
Community & HOA
Location
- Region: Peterborough
Financial & listing details
- Annual tax amount: C$8,332
- Date on market: 3/28/2026
RE/MAX METROPOLIS REALTY
RE/MAX METROPOLIS REALTY
By pressing Contact Agent, you agree that the real estate professional identified above may call/text you about your search, which may involve use of automated means and pre-recorded/artificial voices. You don't need to consent as a condition of buying any property, goods, or services. Message/data rates may apply. You also agree to our Terms of Use. Zillow does not endorse any real estate professionals. We may share information about your recent and future site activity with your agent to help them understand what you're looking for in a home.
Price history
Price history is unavailable.
Public tax history
Tax history is unavailable.
Climate risks
Neighborhood: K9K
Nearby schools
GreatSchools rating
No schools nearby
We couldn't find any schools near this home.
- C$849,9004 bd4 ba-- sqft217 Flavelle Way, Peterborough, ON K9K0G3For Sale

- C$710,0003 bd3 ba-- sqft747 Carpenter Trl, Peterborough, ON K9K0J3For Sale
- C$535,9703 bd3 ba-- sqft738 Carpenter Trl LOT 135-5, Peterborough, ON K9K0J3New Construction

- C$3,1004 bd4 ba-- sqft326 Chandler Cres, Peterborough, ON K9J0H4For Rent

- C$869,9994 bd4 ba-- sqft526 Joslin St, Peterborough, ON K9J0H9For Sale
- C$739,9003 bd2 ba-- sqft725 Latimer Way, Peterborough, ON K9K0H4New Construction
- C$779,9005 bd3 ba-- sqft727 Latimer Way, Peterborough, ON K9K0H4New Construction
- C$694,9004 bd4 ba-- sqft425 Florence Dr, Peterborough, ON K9J0H7For Sale
Similar homes
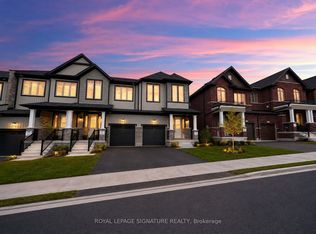
- C$849,9004 bd4 ba-- sqft217 Flavelle Way, Peterborough, ON K9K 0G3For SaleMLS ID #X13171578, Century 21 United Realty Inc.. TRREB
- C$995,0004 bd4 ba-- sqft114 Oakwood Cres, Peterborough, ON K9J 1N3For Sale
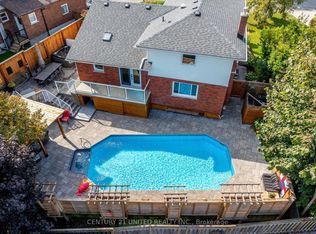 MLS ID #X13556198, Century 21 United Realty Inc.. TRREB
 - C$830,9004 bd4 ba-- sqft514 Clayton Ave, Peterborough, ON K9K 0H5New Construction
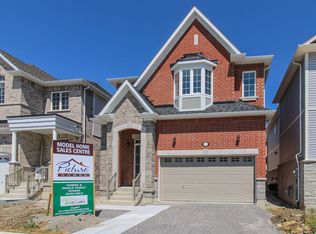 MLS ID #X13560792, HOMEWISE REAL ESTATE. TRREB
 - C$782,9004 bd3 ba-- sqft510 Clayton Ave, Smith Ennismore Lakefield, ON K9K 0H5New Construction
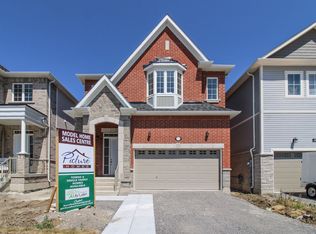 MLS ID #X13560770, HOMEWISE REAL ESTATE. TRREB
 - C$775,0004 bd4 ba-- sqft635 Lemay Grv, Peterborough, ON K9K 0G9For SaleMLS ID #X13544522, ROYAL LEPAGE SIGNATURE REALTY. TRREB
- C$849,9004 bd4 ba-- sqft531 Clayton Ave, Peterborough, ON K9K 0H7For SaleMLS ID #X13123736, CENTURY 21 UNITED REALTY INC.. TRREB
- C$924,9005 bd5 ba-- sqft1557 Cahill Dr, Peterborough, ON K9K 0G6For SaleMLS ID #X13132464, Royal LePage Frank Real Estate. TRREB
- C$890,0004 bd3 ba-- sqft1453 Ireland Dr, Peterborough, ON K9K 0A4For SaleMLS ID #X13110168, INTERNATIONAL REALTY FIRM, INC.. TRREB
- C$809,9004 bd4 ba-- sqft64 York Dr, Peterborough, ON K9K 0H8New ConstructionMLS ID #X13440684, EASY LIST REALTY LTD.. TRREB
- C$849,9004 bd4 ba-- sqft531 Clayton Ave #2, Peterborough, ON K9K 0H7For SaleCentury 21 Canada
- C$1,024,9004 bd3 ba-- sqft680 Trailview Dr, Peterborough, ON K9J 8P1For SaleMLS ID #X13167304, LPT Realty. TRREB
- C$859,9003 bd2 ba-- sqft33 Oakwood Cres, Peterborough, ON K9J 1N2For SaleCentury 21 Canada
- C$1,190,0004 bd5 ba-- sqft1184 Scollard Dr, Peterborough, ON K9H 0A8For SaleMLS ID #X13549266, Century 21 United Realty Inc.. TRREB
- C$779,9004 bd4 ba2.8k sqft630 Lemay Grv, Peterborough, ON K9K 0G9For SaleMLS ID #40820011, Joe Braga, Salesperson, RE/MAX TWIN CITY REALTY INC.. ITSO
- C$869,9003 bd3 ba-- sqft1565 Fair Ave, Peterborough, ON K9K 1T1For SaleMLS ID #X13478188, RE/MAX HALLMARK EASTERN REALTY. TRREB
- C$1,064,9995 bd4 ba-- sqft1887 Campbell Ave, Cavan Monaghan, ON K9J 0E5For SaleMLS ID #X13029044, Royal LePage Frank Real Estate. TRREB
- C$899,0004 bd3 ba-- sqft225 Lorne Ct, Selwyn, ON K9L 1L1For SaleMLS ID #X13520354, CENTURY 21 MILLENNIUM INC.. TRREB
- C$799,0005 bd3 ba-- sqft640 Pinewood Dr, Peterborough, ON K9K 1L2For SaleMLS ID #X13428654, RE/MAX ROUGE RIVER REALTY LTD.. TRREB
- C$694,9004 bd4 ba-- sqft425 Florence Dr, Peterborough, ON K9J 0H7For SaleMLS ID #X13187722, Century 21 United Realty Inc.. TRREB
- C$779,0004 bd3 ba-- sqft810 Hargrove Trl #4, Peterborough, ON K9L 0A8For SaleCentury 21 Canada
