*BEAUTIFULLY* updated 3-bedroom, 2 full/2 half bath townhome in the heart of Falls Church City! Nestled in the sought-after Cherry Hill community on a quiet courtyard, this 3-level home offers the perfect blend of style, comfort, and convenience—just moments from local restaurants, shopping, parks, and trails. The main level features a bright, open layout with hardwood floors, bay windows, and a spacious living and dining area flowing into the renovated kitchen with a large island, bar seating, subway tile backsplash, and new appliances. Upstairs, the light-filled primary suite boasts recessed lighting and a spa-inspired bath with skylight, dual vanities and a frameless walk-in shower with dual shower heads. Two additional bedrooms and an updated hall bath complete the upper level. The lower level offers a spacious rec room with a wood fireplace, office space, half bath, and separate laundry area. Enjoy outdoor living in the fully fenced backyard with a private patio—perfect for relaxing or entertaining. Many updates done in April 2026, includes, updated kitchen with island, backsplash, appliances, main level hardwood floors refinished, new engineered wood floors on the upper and lower levels, updated bathrooms, new water heater (April 2026), entire townhome freshly painted. New roof scheduled for June 1st! Located in Falls Church City School district, this is a rare opportunity to enjoy move-in-ready living in an unbeatable location!
For sale
$975,000
285 Gundry Dr, Falls Church, VA 22046
3beds
1,653sqft
:
Get pre-qualified$6,434/mo
Townhouse
Built in 1978
1,551 Square Feet Lot
$954,500 Zestimate®
$590/sqft
$129/mo HOA
What's special
Office spaceUpdated hall bathEntire townhome freshly paintedQuiet courtyardBright open layoutUpdated bathroomsRecessed lighting
- 19 days |
- 839 |
- 18 |
Likely to sell faster than
Zillow last checked:
Listing updated:
Listed by:
JD Callander 703-606-7901,
Weichert, REALTORS 7037068880,
Co-Listing Agent: Edward E Blanchard Iv 703-712-1757,
Weichert, REALTORS
Source: Bright MLS,MLS#: VAFA2004122
Facts & features
Interior
Bedrooms & bathrooms
- Bedrooms: 3
- Bathrooms: 4
- Full bathrooms: 2
- 1/2 bathrooms: 2
- Main level bathrooms: 1
Rooms
- Room types: Living Room, Dining Room, Primary Bedroom, Bedroom 2, Bedroom 3, Kitchen, Family Room, Foyer, Laundry, Office, Primary Bathroom, Full Bath, Half Bath
Primary bedroom
- Features: Attached Bathroom, Flooring - Engineered Wood, Recessed Lighting
- Level: Upper
- Area: 169 Square Feet
- Dimensions: 13 X 13
Bedroom 2
- Features: Flooring - Engineered Wood, Recessed Lighting
- Level: Upper
- Area: 99 Square Feet
- Dimensions: 11 X 9
Bedroom 3
- Features: Flooring - Engineered Wood, Recessed Lighting
- Level: Upper
- Area: 80 Square Feet
- Dimensions: 8 X 10
Primary bathroom
- Level: Upper
Dining room
- Features: Flooring - HardWood, Recessed Lighting
- Level: Main
- Area: 130 Square Feet
- Dimensions: 13 X 10
Family room
- Features: Attached Bathroom, Fireplace - Wood Burning, Flooring - Engineered Wood, Recessed Lighting
- Level: Lower
- Area: 361 Square Feet
- Dimensions: 19 X 19
Foyer
- Level: Main
- Area: 30 Square Feet
- Dimensions: 6 X 5
Other
- Level: Upper
Half bath
- Level: Main
Half bath
- Level: Lower
Kitchen
- Features: Recessed Lighting, Countertop(s) - Quartz, Kitchen - Electric Cooking, Kitchen Island
- Level: Main
- Area: 108 Square Feet
- Dimensions: 12 X 9
Laundry
- Level: Lower
- Area: 100 Square Feet
- Dimensions: 10 X 10
Living room
- Features: Built-in Features, Flooring - HardWood, Recessed Lighting
- Level: Main
- Area: 272 Square Feet
- Dimensions: 17 X 16
Office
- Features: Flooring - Engineered Wood, Recessed Lighting
- Level: Lower
- Area: 90 Square Feet
- Dimensions: 10 X 9
Heating
- Forced Air, Electric
Cooling
- Central Air, Electric
Appliances
- Included: Microwave, Dishwasher, Disposal, Dryer, Oven/Range - Electric, Refrigerator, Stainless Steel Appliance(s), Washer, Electric Water Heater
- Laundry: In Basement, Laundry Room
Features
- Bathroom - Tub Shower, Bathroom - Walk-In Shower, Built-in Features, Combination Kitchen/Living, Dining Area, Kitchen Island, Kitchen - Gourmet, Primary Bath(s), Recessed Lighting, Upgraded Countertops
- Flooring: Hardwood, Wood
- Windows: Bay/Bow, Skylight(s)
- Basement: Finished
- Number of fireplaces: 1
- Fireplace features: Wood Burning
Interior area
- Total structure area: 1,653
- Total interior livable area: 1,653 sqft
- Finished area above ground: 1,127
- Finished area below ground: 526
Video & virtual tour
Property
Parking
- Total spaces: 1
- Parking features: Assigned, Parking Lot
- Details: Assigned Parking
Accessibility
- Accessibility features: None
Features
- Levels: Three
- Stories: 3
- Patio & porch: Patio
- Exterior features: Sidewalks, Street Lights
- Pool features: Community
- Has view: Yes
- View description: Trees/Woods
Lot
- Size: 1,551 Square Feet
Details
- Additional structures: Above Grade, Below Grade
- Parcel number: 52309311
- Zoning: R-M
- Special conditions: Standard
Construction
Type & style
- Home type: Townhouse
- Architectural style: Colonial
- Property subtype: Townhouse
Materials
- Brick Front, Vinyl Siding
- Foundation: Other
Condition
- Excellent
- New construction: No
- Year built: 1978
Utilities & green energy
- Sewer: Public Sewer
- Water: Public
Community & HOA
Community
- Subdivision: Cherry Hill Townhouses
HOA
- Has HOA: Yes
- Services included: Common Area Maintenance, Insurance, Management, Reserve Funds, Snow Removal, Pool(s)
- HOA fee: $129 monthly
Location
- Region: Falls Church
Financial & listing details
- Price per square foot: $590/sqft
- Tax assessed value: $836,000
- Annual tax amount: $9,865
- Date on market: 7/16/2026
- Listing agreement: Exclusive Right To Sell
- Ownership: Fee Simple
Estimated market value
$954,500
$907,000 - $1.00M
$4,384/mo
Price history
| Date | Event | Price |
|---|---|---|
| 6/26/2026 | Listed for sale | $975,000$590/sqft |
Source:  Bright MLS #VAFA2003944 Report a problem Bright MLS #VAFA2003944 Report a problem | ||
| 6/3/2026 | Contingent | $975,000$590/sqft |
Source: Bright MLS #VAFA2003944 Report a problem | ||
| 5/28/2026 | Listed for sale | $975,000+492.7%$590/sqft |
Source: Bright MLS #VAFA2003944 Report a problem | ||
| 1/26/1998 | Sold | $164,500$100/sqft |
Source: Public Record Report a problem | ||
Public tax history
| Year | Property taxes | Tax assessment |
|---|---|---|
| 2025 | $9,074 -2% | $737,200 -0.6% |
| 2024 | $9,255 +4.6% | $741,300 -0.4% |
| 2023 | $8,845 +3.5% | $744,300 +4.6% |
| 2022 | $8,548 -1.5% | $711,300 +11.1% |
| 2021 | $8,679 +7% | $640,500 +7% |
| 2020 | $8,111 -9.7% | $598,600 |
| 2018 | $8,979 +17% | $598,600 +5% |
| 2017 | $7,674 +6.1% | $570,100 +5% |
| 2016 | $7,232 +3% | $543,000 +3% |
| 2015 | $7,023 +0.8% | $527,200 |
| 2014 | $6,970 | $527,200 +6% |
| 2013 | -- | $497,300 +6% |
| 2012 | -- | $469,200 +5% |
| 2011 | -- | $446,900 |
| 2010 | -- | $446,900 -4% |
| 2009 | -- | $465,500 |
| 2008 | -- | $465,500 |
| 2007 | -- | $465,500 -6% |
| 2006 | -- | $495,200 +90.2% |
| 2002 | -- | $260,300 +32.5% |
| 2001 | $2,220 | $196,500 |
Find assessor info on the county website
Monthly payment
Est. payment
Payment breakdown
Explore the cost of this home by adjusting the details. Changes won't be saved.Climate risks
Neighborhood: 22046
Nearby schools
GreatSchools rating
- 10/10Oak Street Elementary SchoolGrades: 3-5Distance: 0.4 mi
- 10/10Mary Ellen Henderson Middle SchoolGrades: 6-8Distance: 1.4 mi
- 8/10Meridian High SchoolGrades: 9-12Distance: 1.4 mi
Schools provided by the listing agent
- Elementary: Oak Street
- Middle: Mary Ellen Henderson
- High: Meridian
- District: Falls Church City Public Schools
Source: Bright MLS. This data may not be complete. We recommend contacting the local school district to confirm school assignments for this home.
- $883,3003 bd2 ba1 sqft287 Gundry Dr, Falls Church, VA 22046Off Market

- $849,4003 bd3 ba1.6k sqft283 Gundry Dr, Falls Church, VA 22046Off Market
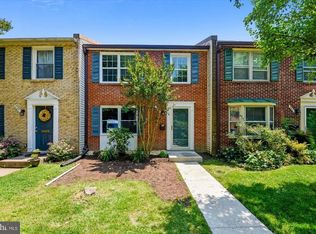
- $808,1003 bd3 ba1.2k sqft289 Gundry Dr, Falls Church, VA 22046Off Market
- $878,6003 bd4 ba1.7k sqft281 Gundry Dr, Falls Church, VA 22046Off Market
- $905,0003 bd4 ba1.6k sqft279 Gundry Dr, Falls Church, VA 22046Sold
- $485,0003 bd3 ba1.2k sqft291 Gundry Dr, Falls Church, VA 22046Sold
- $---- bd-- ba-- sqftW Annandale Rd, Falls church, VA 22046Off Market
- $999,5003 bd4 ba1.8k sqft245 Gundry Dr, Falls Church, VA 22046For Sale
A local agent can set up tours, give advice and negotiate with sellers.
Similar homes
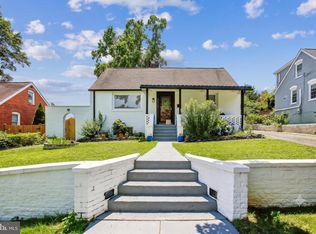
- $899,9004 bd2 ba2.1k sqft6813 Chestnut Ave, Falls Church, VA 22042For Sale
 MLS ID #VAFX2316708, Michael DeAngelis, Samson Properties. Bright MLS
 - $709,0003 bd3 ba1.7k sqft3318 Ardley Ct, Falls Church, VA 22041For Sale
 MLS ID #VAFX2329318, Enrique Calle-Matute, Samson Properties. Bright MLS
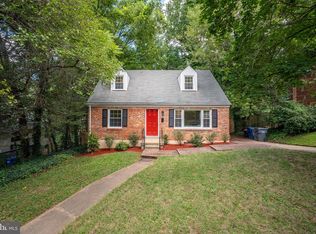
 - $840,0005 bd3 ba2.2k sqft6474 Oakwood Dr, Falls Church, VA 22041For Sale
 MLS ID #VAFX2306162, Mr. Tom S Hennerty, NetRealtyNow.com, LLC. Bright MLS
 - $899,0005 bd3 ba2.1k sqft9812 Oleander Ave, Vienna, VA 22181For Sale
 MLS ID #VAFX2301884, Syam Tadavarthy, Century 21 Redwood Realty. Bright MLS
 - $975,0005 bd4 ba2.1k sqft4773 Farndon Ct, Fairfax, VA 22032For SaleMLS ID #VAFX2316886, Alexandra Holden, Keller Williams Realty. Bright MLS
- $639,0003 bd4 ba1.9k sqft7403 Houndsbury Ct, Alexandria, VA 22315For SaleMLS ID #VAFX2327956, Paula Pummill, Century 21 Redwood Realty. Bright MLS
- $990,0004 bd4 ba1.8k sqft4721 9th St NW, Washington, DC 20011For SaleMLS ID #DCDC2262934, Larry Lessin, Homes By Owner. Bright MLS
- $985,0003 bd3 ba1.7k sqft4107 4th St NW, Washington, DC 20011For SaleMLS ID #DCDC2258596, Thomas Cole, Long & Foster Real Estate, Inc.. Bright MLS
- $679,9004 bd4 ba1.7k sqft4215 Sleepy Lake Dr, Fairfax, VA 22033For SaleMLS ID #VAFX2332360, AJ Lall, Berkshire Hathaway HomeServices PenFed Realty. Bright MLS
- $785,0003 bd3 ba2.2k sqft4216 Sideburn Rd, Fairfax, VA 22030For SaleMLS ID #VAFC2008824, Mark Laing, Keller Williams Realty. Bright MLS
- $619,9003 bd4 ba1.4k sqft3046 Talking Rock Dr, Fairfax, VA 22031For SaleMLS ID #VAFX2326194, Bishal Karki, DMV Realty, INC.. Bright MLS
- $980,0004 bd4 ba2.2k sqft609 Harvard St NW, Washington, DC 20001New ConstructionMLS ID #DCDC2272616, Ted Gossett, Washington Fine Properties, LLC. Bright MLS
- $899,0002 bd3 ba1.3k sqft3528 6th St S, Arlington, VA 22204For SaleMLS ID #VAAR2071824, Genevieve Concannon, EXP Realty, LLC. Bright MLS
- $750,0004 bd2 ba1.7k sqft5002 Eastchester Cir, Alexandria, VA 22310For SaleMLS ID #VAFX2324184, Bobby Mahoney, Corcoran McEnearney. Bright MLS
- $800,0003 bd3 ba1.3k sqft29 N Bedford St, Arlington, VA 22201For SaleMLS ID #VAAR2073900, Claire Belcher, TTR Sotheby's International Realty. Bright MLS
- $1,050,0004 bd3 ba2.2k sqft8511 Freyman Dr, Chevy Chase, MD 20815For SaleMLS ID #MDMC2248352, Jan Brito, Compass. Bright MLS
- $1,150,0003 bd4 ba2.1k sqft706 12th St NE, Washington, DC 20002For SaleMLS ID #DCDC2259170, Stephen Gabauer, CENTURY 21 New Millennium. Bright MLS
- $999,9994 bd-- ba1.3k sqft1508 10th St NW, Washington, DC 20001For SaleMLS ID #DCDC2265834, Genesis Zapata, Bennett Realty Solutions. Bright MLS
- $839,0004 bd4 ba2k sqft4902 4th St NW, Washington, DC 20011For SaleMLS ID #DCDC2271250, Ben Puchalski, Compass. Bright MLS
- $850,0003 bd2 ba2k sqft318 Varnum St NW, Washington, DC 20011For SaleMLS ID #DCDC2264596, Ryan DaSilva, Compass. Bright MLS
