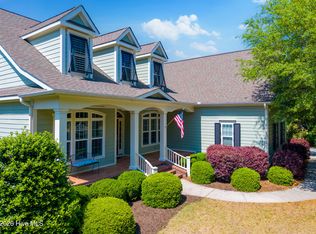
This custom built 4 bedroom, 3-and-1/2-bathroom home in The Reserve of St. James Plantation has been thoughtfully upgraded with stylish, high-end updates that elevate an already exceptional floor plan. With 3,100 square feet, stacked stone accents, and a side-load garage, the curb appeal is fresh and attractive but the quality updating inside is what truly sets this home apart. An inviting front porch leads into the dramatic two-story foyer, where hardwood flooring, custom wainscoting, and an elegant chandelier set the tone for this stunning interior. The formal dining room perfect for large family/friend gatherings is framed by detailed millwork and classic architectural lines. The great room is open and centrally located to the kitchen, dining, and sunroom. This special space features soaring ceilings, a gas fireplace, and custom built-ins cabinetry. The well designed, newly renovated kitchen boasts quartz counters, quality wood box soft close dovetailed cabinetry, and spacious center island, complemented by a stylish backsplash and upgraded gold hardware throughout. Updated lighting adds warmth and dimension, giving this entire space an uplifted, designer feel. Stainless appliances, a custom hood, generous breakfast nook, large pantry, and island seating make this kitchen both functional and visually striking. Enjoy the private backyard from the amazing heated and cooled sunroom. The back of this home is privately situated overlooking a St James POA piece of property which means there will not be a home built directly behind the backyard. The sunroom showcases a cathedral ceiling with beadboard detail, tiled floor, expansive windows, and views of the private backyard. With direct access to the covered and open deck areas, this space is ideal for enjoying the quiet natural setting behind the home. The bottom level owner's suite is an impressive size at 14X22 ft. and is complemented by crown molding and has two walk-in closets. The primary bath has been completely refreshed, featuring a new quartz-topped vanity and a beautifully retiled walk-in shower that delivers a clean, modern aesthetic. Take the updated wooden stairs to a wood floored catwalk overlooking the foyer and great room below which leads to two guest bedrooms. For privacy, these bedrooms are on opposite ends and are serviced by a nicely appointed guest bathroom where the vanity is separate from the toilet and shower room. The upstairs bonus/flex area has undergone a significant transformation changing this space into a suite area much like an "in-law suite" perfect for multigenerational living. As you enter there is a 14X14 ft. flex area which a new en-suite full bathroom has been added with a gorgeous walk-in shower. A custom bump-out has also been added, creating a dedicated office or flex workspace within the bonus suite, making it ideal again for guests or extended stays. Take a few steps down into the oversized bonus room which now gives you all the space you could possibly desire. Additional improvements include numerous updated light fixtures throughout the home, further enhancing its polished, move-in-ready appeal. There is no lack of storage with 2 walk-in attic spaces and the side load garage. Located near the Seaside entrance, Woodlands Park trails and amphitheater, and Seaside amenity center, this refreshed Reserve home offers a rare opportunity to own a renovated, thoughtfully upgraded property in one of St. James Plantation's most desirable neighborhoods.
Under contract
Price cut: $26K (5/14)
$899,000
2850 Ellington Place, Southport, NC 28461
4beds
3,100sqft
:
Get pre-qualified$5,220/mo
Single Family Residence
Built in 2013
0.36 Acres Lot
$868,000 Zestimate®
$290/sqft
$115/mo HOA
What's special
Gas fireplaceUpdated wooden stairsSoaring ceilingsCustom hoodCustom wainscotingInviting front porchOversized bonus room
- 143 days |
- 225 |
- 7 |
Zillow last checked:
Listing updated:
Listed by:
Nolan K Formalarie 910-477-0085,
Discover NC Homes
Source: Hive MLS,MLS#: 100556154 Originating MLS: Brunswick County Association of Realtors
Originating MLS: Brunswick County Association of RealtorsFacts & features
Interior
Bedrooms & bathrooms
- Bedrooms: 4
- Bathrooms: 4
- Full bathrooms: 3
- 1/2 bathrooms: 1
Rooms
- Room types: Dining Room, Living Room, Master Bedroom, Bedroom 2, Bedroom 3, Laundry, Bathroom 2, Bathroom 3, Basement, Bedroom 4
Primary bedroom
- Dimensions: 14.44 x 15.02
Bedroom 3
- Dimensions: 11.06 x 12.1
Bedroom 4
- Dimensions: 3.26 x 3.29
Bathroom 2
- Dimensions: 6.01 x 4.95
Bathroom 3
- Dimensions: 5.13 x 4.95
Bathroom 4
- Dimensions: 4.98 x 4.93
Dining room
- Dimensions: 21.08 x 33.9
Dining room
- Dimensions: 14.73 x 19.01
Living room
- Dimensions: 19.31 x 11.63
Living room
- Dimensions: 19.13 x 11.62
Heating
- Electric, Heat Pump
Cooling
- Central Air
Appliances
- Included: Mini Refrigerator, Gas Oven, Refrigerator, Dishwasher
- Laundry: Laundry Room
Features
- Master Downstairs, Walk-in Closet(s), Vaulted Ceiling(s), High Ceilings, Bookcases, Kitchen Island, Ceiling Fan(s), Pantry, Walk-in Shower, Wet Bar, Blinds/Shades, Walk-In Closet(s)
- Flooring: LVT/LVP, Carpet, Tile, Wood
- Windows: Skylight(s)
- Basement: None
- Attic: Walk-In
Interior area
- Total structure area: 3,100
- Total interior livable area: 3,100 sqft
Property
Parking
- Total spaces: 2
- Parking features: Concrete, Off Street
- Attached garage spaces: 2
Features
- Levels: Two
- Patio & porch: Covered, Deck, Porch
- Exterior features: Irrigation System
- Fencing: None
- Has view: Yes
- View description: See Remarks
- Frontage type: See Remarks
Lot
- Size: 0.36 Acres
- Dimensions: 75 x 159 x 115 x 184
Details
- Parcel number: 219kd014
- Zoning: Sj-Epud
- Special conditions: Standard
Construction
Type & style
- Home type: SingleFamily
- Property subtype: Single Family Residence
Materials
- Composition, Block, Stone
- Foundation: Block, Crawl Space
- Roof: Shingle
Condition
- New construction: No
- Year built: 2013
Utilities & green energy
- Sewer: Public Sewer
- Water: Public
- Utilities for property: Sewer Available, Water Available
Community & HOA
Community
- Security: Smoke Detector(s)
- Subdivision: St James
HOA
- Has HOA: Yes
- Amenities included: Basketball Court, Beach Access, Clubhouse, Pool, Dog Park, Fitness Center, Gated, Golf Course, Indoor Pool, Maintenance Common Areas, Maintenance Roads, Marina, Park, Pickleball, Picnic Area, Playground, Restaurant, Security, Sidewalks, Street Lights, Tennis Court(s)
- HOA fee: $1,380 annually
- HOA name: St James Plantation POA
- HOA phone: 910-253-4805
Location
- Region: Southport
Financial & listing details
- Price per square foot: $290/sqft
- Tax assessed value: $742,200
- Annual tax amount: $2,982
- Date on market: 3/30/2026
- Cumulative days on market: 144 days
- Listing agreement: Exclusive Right To Sell
- Listing terms: Cash,Conventional
- Road surface type: Paved
Estimated market value
$868,000
$825,000 - $911,000
$3,484/mo
Price history
| Date | Event | Price |
|---|---|---|
| 7/20/2026 | Contingent | $899,000$290/sqft |
Source:  Hive MLS #100556154 Report a problem Hive MLS #100556154 Report a problem | ||
| 5/14/2026 | Price change | $899,000-2.8%$290/sqft |
Source: Hive MLS #100556154 Report a problem | ||
| 3/30/2026 | Listed for sale | $925,000$298/sqft |
Source: Hive MLS #100556154 Report a problem | ||
| 3/9/2026 | Contingent | $925,000$298/sqft |
Source: Hive MLS #100556154 Report a problem | ||
| 2/23/2026 | Listed for sale | $925,000+16.4%$298/sqft |
Source: Hive MLS #100556154 Report a problem | ||
| 6/16/2025 | Listing removed | $794,950$256/sqft |
Source: Hive MLS #100482399 Report a problem | ||
| 6/5/2025 | Price change | $794,9500%$256/sqft |
Source: Hive MLS #100482399 Report a problem | ||
| 5/5/2025 | Price change | $795,000-5.9%$256/sqft |
Source: Hive MLS #100482399 Report a problem | ||
| 4/16/2025 | Price change | $845,000-5.6%$273/sqft |
Source: Hive MLS #100482399 Report a problem | ||
| 1/7/2025 | Listed for sale | $895,000+1690%$289/sqft |
Source: Hive MLS #100482399 Report a problem | ||
| 11/28/2011 | Sold | $50,000-37.5%$16/sqft |
Source: Hive MLS #20658383 Report a problem | ||
| 5/17/2011 | Sold | $80,000-65.1%$26/sqft |
Source: Public Record Report a problem | ||
| 6/25/2010 | Listing removed | $229,000$74/sqft |
Source: Intracoastal Realty Corporation #639539 Report a problem | ||
| 6/18/2010 | Listed for sale | $229,000$74/sqft |
Source: Intracoastal Realty Corporation #639539 Report a problem | ||
| 4/13/2010 | Listing removed | $229,000$74/sqft |
Source: Intracoastal Realty Corp #639539 Report a problem | ||
| 7/9/2009 | Listed for sale | $229,000+15.1%$74/sqft |
Source: Intracoastal Realty Corp #639539 Report a problem | ||
| 8/10/2006 | Sold | $199,000$64/sqft |
Source: Public Record Report a problem | ||
Public tax history
| Year | Property taxes | Tax assessment |
|---|---|---|
| 2025 | $2,982 | $742,200 |
| 2024 | $2,982 | $742,200 |
| 2023 | $2,982 +11.6% | $742,200 +51.3% |
| 2022 | $2,672 +0% | $490,520 |
| 2021 | $2,672 +4% | $490,520 +4% |
| 2020 | $2,569 | $471,720 |
| 2019 | $2,569 +22.2% | $471,720 +391.7% |
| 2018 | $2,103 | $95,940 |
| 2017 | $2,103 | $95,940 |
| 2016 | $2,103 | $95,940 -75.6% |
| 2015 | $2,103 +69.7% | $393,400 +56.3% |
| 2014 | $1,239 | $251,650 |
| 2010 | -- | -- |
| 2009 | -- | -- |
| 2008 | -- | -- |
| 2007 | -- | -- |
Find assessor info on the county website
Monthly payment
Est. payment
Payment breakdown
Explore the cost of this home by adjusting the details. Changes won't be saved.Climate risks
Neighborhood: 28461
Nearby schools
GreatSchools rating
- 4/10Virginia Williamson ElementaryGrades: PK-5Distance: 6.9 mi
- 4/10South Brunswick MiddleGrades: 6-8Distance: 6.3 mi
- 4/10South Brunswick HighGrades: 9-12Distance: 6.7 mi
Schools provided by the listing agent
- Elementary: Virginia Williamson
- Middle: South Brunswick
- High: South Brunswick
Source: Hive MLS. This data may not be complete. We recommend contacting the local school district to confirm school assignments for this home.
- $914,8004 bd3 ba2.8k sqft2850 Ellington Pl #14, Southport, NC 28461Off Market

- $887,1004 bd4 ba3.1k sqft2850 Ellington Place, Southport, NC 28461Off Market
- $898,5004 bd3 ba2.4k sqft2848 Ellington Pl, Southport, NC 28461Off Market
- $851,2003 bd3 ba2.3k sqft2852 Ellington Pl, Southport, NC 28461Off Market
- $210,0000.43 acres3698 Trimble Ct, Saint James, NC 28461Off Market
- $1,014,9004 bd4 ba2.6k sqft2846 Ellington Pl, Southport, NC 28461Off Market
- $1,053,5003 bd4 ba3.4k sqft3690 Trimble Ct, Southport, NC 28461Off Market
- $880,6003 bd3 ba2.5k sqft2844 Ellington Pl, Southport, NC 28461Off Market
A local agent can set up tours, give advice and negotiate with sellers.
A local lender can help you make sure your offer is ready when you are.
Similar homes
- $875,0004 bd3 ba3.5k sqft2886 St James Drive SE, Southport, NC 28461For Sale
 MLS ID #100569454, Rick C Cavaliere, St James Properties LLC. Hive MLS
 - $849,0004 bd3 ba3.3k sqft2920 Legends Drive, Southport, NC 28461For Sale
 MLS ID #100573284, Team Rosie and Denise, St James Properties LLC. Hive MLS
 - $849,0004 bd4 ba3.5k sqft3615 W Medinah Avenue SE, Southport, NC 28461For Sale
 MLS ID #100570886, Diane D Mitchell, St James Properties LLC. Hive MLS
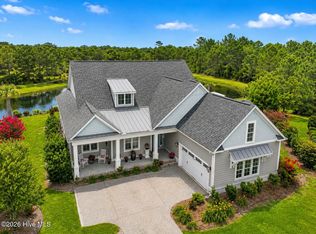
 - $999,9994 bd4 ba2.9k sqft3005 Pine Bay Court, Southport, NC 28461For Sale
 MLS ID #100587123, Natalie and Howie Team, Discover NC Homes. Hive MLS
 - $779,9904 bd3 ba2.5k sqft2690 Morningdale Drive, Southport, NC 28461For SaleMLS ID #100574513, Alan J Boisvert, Discover NC Homes. Hive MLS
- $998,0003 bd4 ba3.1k sqft3890 Big Magnolia Way, Southport, NC 28461For SaleMLS ID #100593245, Team Rosie and Denise, St James Properties LLC. Hive MLS
- $875,0003 bd4 ba3.9k sqft2764 Cedar Crest Drive L#27, Southport, NC 28461For SaleMLS ID #100558531, Dave Poletti, St James Properties LLC. Hive MLS
- $775,0004 bd5 ba3.4k sqft3931 Members Club Boulevard, Southport, NC 28461For SaleMLS ID #100536215, Laura F Olszewski, Coastal Properties. Hive MLS
- $849,9003 bd3 ba3.4k sqft3486 Scupper Run SE, Southport, NC 28461For SaleMLS ID #100559303, Scott Isenhour, Isenhour Realty LLC.. Hive MLS
- $875,0004 bd4 ba2.7k sqft5126 Fernwood Drive, Southport, NC 28461For SaleMLS ID #100568022, Diana M Setaro, Turn-Key Realty. Hive MLS
- $640,0005 bd3 ba3k sqft3961 Members Club Boulevard, Southport, NC 28461For SaleMLS ID #100591447, Lara N Wilson, Keller Williams Innovate-OIB Mainland. Hive MLS
- $1,075,0003 bd4 ba3.5k sqft3808 Worthington Place, Southport, NC 28461For SaleMLS ID #100575874, Lifestyle Communities Team, Coldwell Banker Sea Coast Advantage. Hive MLS
- $975,0003 bd3 ba3.6k sqft4567 Regency Crossing, Southport, NC 28461For SaleMLS ID #100559255, Susan B Consoletti, St James Properties LLC. Hive MLS
- $1,199,0005 bd5 ba3.7k sqft3190 Moss Hammock Wynd, Southport, NC 28461For SaleMLS ID #100563236, Dave Poletti, St James Properties LLC. Hive MLS
- $699,0003 bd3 ba3.4k sqft4285 Loblolly Circle SE, Southport, NC 28461For SaleMLS ID #100556962, Jennifer M Ronan, St James Properties LLC. Hive MLS
- $749,0003 bd3 ba3.2k sqft4252 Skeffington Court, Southport, NC 28461For SaleMLS ID #100571245, Nolan K Formalarie, Discover NC Homes. Hive MLS
- $679,0003 bd3 ba3k sqft3377 St James Drive SE, Southport, NC 28461For SaleMLS ID #100590060, Team Rosie and Denise, St James Properties LLC. Hive MLS
- $1,285,0004 bd4 ba3.2k sqft3586 Bristlecone Bend, Southport, NC 28461For SaleMLS ID #100537306, Sheila P Baker, Swanson Realty-Brunswick County. Hive MLS
- $639,0004 bd3 ba2.3k sqft2906 Moorings Way SE, Southport, NC 28461For SaleMLS ID #100586161, Nolan K Formalarie, Discover NC Homes. Hive MLS
- $599,0003 bd2 ba2k sqft3238 Seagrass Court, Southport, NC 28461For SaleMLS ID #100583895, Elvira B Ruebel-Gilbert, Margaret Rudd Assoc/Sp. Hive MLS
