Gorgeous 5 bedroom home with a study, formal dining, and game room in Katy ISD! This newly painted house boasts high ceilings, crown molding, a stunning stone fireplace, and an upgraded garage space featuring full insulation for temperature control, a decked attic for extra storage, and custom stone finishes—ready to transform into the ultimate man cave, workout room, or flex space. Enjoy renovated bathrooms, two new water heaters, a whole house water filtration system (POE System), microwave/convection oven combo, and reverse osmosis in the kitchen. The large backyard is perfect for a pool and there's even an outdoor garden area. Walking distance to the elementary school, this property is a dream come true! NEW CARPET installed on 6/12/26!
Pending
$620,000
28506 Blue Holly Ln, Katy, TX 77494
5beds
3,728sqft
:
Get pre-qualified$4,493/mo
Single Family Residence
Built in 2007
9,931 Square Feet Lot
$600,000 Zestimate®
$166/sqft
$75/mo HOA
What's special
Stunning stone fireplaceNewly painted houseHigh ceilingsOutdoor garden areaFormal diningRenovated bathroomsGame room
- 86 days |
- 109 |
- 2 |
Zillow last checked:
Listing updated:
Listed by:
Kristin Kotzebue TREC #0842119 713-562-7999,
Greater Houston REP, Inc
Source: HAR,MLS#: 60497670
Facts & features
Interior
Bedrooms & bathrooms
- Bedrooms: 5
- Bathrooms: 4
- Full bathrooms: 3
- 1/2 bathrooms: 1
Primary bedroom
- Level: First
- Area: 238
- Dimensions: 14x17
Bedroom
- Level: Second
- Area: 132
- Dimensions: 11x12
Bedroom
- Level: Second
- Area: 154
- Dimensions: 11x14
Bedroom
- Level: Second
- Area: 132
- Dimensions: 11x12
Bedroom
- Level: Second
- Area: 154
- Dimensions: 11x14
Bedroom
- Level: Second
- Area: 132
- Dimensions: 11x12
Bedroom
- Level: Second
- Area: 132
- Dimensions: 11x12
Bedroom
- Level: Second
- Area: 132
- Dimensions: 11x12
Bedroom
- Level: Second
- Area: 132
- Dimensions: 11x12
Other
- Level: First
- Area: 154
- Dimensions: 11x14
Breakfast
- Level: First
- Area: 168
- Dimensions: 12x14
Den
- Level: Second
- Area: 154
- Dimensions: 11x14
Dining room
- Level: First
- Area: 154
- Dimensions: 11x14
Game room
- Level: Second
- Area: 210
- Dimensions: 14x15
Game room
- Level: Second
- Area: 210
- Dimensions: 14x15
Kitchen
- Level: First
- Area: 221
- Dimensions: 17x13
Living room
- Level: First
- Area: 357
- Dimensions: 17x21
Living room
- Level: First
- Area: 357
- Dimensions: 17x21
Heating
- Natural Gas
Cooling
- Ceiling Fan(s), Electric
Appliances
- Included: Disposal, Water Softener, Convection Oven, Microwave, Gas Range, Dishwasher
- Laundry: Electric Dryer Hookup, Washer Hookup
Features
- Crown Molding, High Ceilings, Primary Bed - 1st Floor
- Flooring: Carpet, Tile, Wood
- Windows: Window Coverings
- Number of fireplaces: 1
- Fireplace features: Gas, Wood Burning
Interior area
- Total structure area: 3,728
- Total interior livable area: 3,728 sqft
Property
Parking
- Total spaces: 2
- Parking features: Detached
- Garage spaces: 2
Features
- Stories: 2
- Patio & porch: Covered, Patio/Deck, Porch
- Exterior features: Sprinkler System
- Fencing: Back Yard
Lot
- Size: 9,931 Square Feet
- Features: Subdivided, 0 Up To 1/4 Acre
Details
- Additional structures: Shed(s)
- Parcel number: 3105140010250914
Construction
Type & style
- Home type: SingleFamily
- Architectural style: Traditional
- Property subtype: Single Family Residence
Materials
- Brick, Wood Siding
- Foundation: Slab
- Roof: Composition
Condition
- New construction: No
- Year built: 2007
Details
- Builder name: Coventry
Utilities & green energy
- Water: Water District
Green energy
- Energy efficient items: Exposure/Shade
Community & HOA
Community
- Features: Subdivision Tennis Court
- Subdivision: Firethorne
HOA
- Has HOA: Yes
- Amenities included: Clubhouse, Jogging Path, Park, Picnic Area, Playground, Pond, Pool, Tennis Court(s), Trail(s)
- HOA fee: $900 annually
Location
- Region: Katy
Financial & listing details
- Price per square foot: $166/sqft
- Tax assessed value: $576,624
- Annual tax amount: $12,727
- Date on market: 5/14/2026
- Listing terms: Cash,Conventional,FHA,VA Loan
- Ownership: Full Ownership
- Road surface type: Concrete, Curbs, Gutters
Estimated market value
$600,000
$570,000 - $630,000
$3,450/mo
Price history
| Date | Event | Price |
|---|---|---|
| 7/11/2026 | Pending sale | $620,000$166/sqft |
Source:  HAR #60497670 Report a problem HAR #60497670 Report a problem | ||
| 5/21/2026 | Listed for sale | $620,000+77.1%$166/sqft |
Source: HAR #60497670 Report a problem | ||
| 8/23/2017 | Listing removed | $350,000$94/sqft |
Source: RE/MAX Fine Properties #42789982 Report a problem | ||
| 7/16/2017 | Pending sale | $350,000$94/sqft |
Source: RE/MAX Fine Properties #42789982 Report a problem | ||
| 6/30/2017 | Price change | $350,000-2.8%$94/sqft |
Source: RE/MAX Fine Properties #42789982 Report a problem | ||
| 4/4/2017 | Price change | $360,000+0.3%$97/sqft |
Source: RE/MAX Fine Properties #42789982 Report a problem | ||
| 3/2/2017 | Price change | $359,000-1.6%$96/sqft |
Source: Homewise Realty, LLC #97269179 Report a problem | ||
| 1/14/2017 | Price change | $364,900-2.7%$98/sqft |
Source: Homewise Realty, LLC #97269179 Report a problem | ||
| 11/9/2016 | Price change | $374,900-0.8%$101/sqft |
Source: CENTURY 21 Western Realty #58825197 Report a problem | ||
| 9/7/2016 | Price change | $378,000-1%$101/sqft |
Source: CENTURY 21 Western Realty #58825197 Report a problem | ||
| 7/14/2016 | Listed for sale | $382,000$102/sqft |
Source: Century 21 Western Realty, Inc #58825197 Report a problem | ||
Public tax history
| Year | Property taxes | Tax assessment |
|---|---|---|
| 2025 | $6,631 +4.7% | $563,373 +10% |
| 2024 | $6,333 +10.6% | $512,157 +10% |
| 2023 | $5,727 -12.3% | $465,597 +10% |
| 2022 | $6,529 +4.3% | $423,270 +10% |
| 2021 | $6,257 +3.4% | $384,790 +5.4% |
| 2020 | $6,049 +3.3% | $365,200 +6.4% |
| 2019 | $5,858 -6% | $343,350 -2% |
| 2018 | $6,235 -39.2% | $350,340 +0.1% |
| 2017 | $10,251 | $350,150 -4.6% |
| 2016 | $10,251 +49.5% | $367,100 -3.3% |
| 2015 | $6,856 +7% | $379,740 +10% |
| 2014 | $6,408 | $345,220 +9.4% |
| 2013 | -- | $315,660 +7.6% |
| 2012 | -- | $293,330 -4.3% |
| 2011 | -- | $306,550 +9.4% |
| 2010 | -- | $280,330 +0.2% |
| 2009 | -- | $279,650 -7.1% |
| 2008 | -- | $301,120 +1405.6% |
| 2007 | -- | $20,000 |
Find assessor info on the county website
Monthly payment
Est. payment
Payment breakdown
Explore the cost of this home by adjusting the details. Changes won't be saved.Climate risks
Neighborhood: 77494
Nearby schools
GreatSchools rating
- 10/10Ray And Jamie Wolman Elementary SchoolGrades: PK-5Distance: 0.2 mi
- 10/10Woodcreek Junior High SchoolGrades: 6-8Distance: 1.9 mi
- 7/10Katy High SchoolGrades: 9-12Distance: 2.7 mi
Schools provided by the listing agent
- Elementary: Wolman Elementary School
- Middle: Woodcreek Junior High School
- High: Katy High School
Source: HAR. This data may not be complete. We recommend contacting the local school district to confirm school assignments for this home.
- $629,1004 bd3 ba3.4k sqft28502 Blue Holly Ln, Katy, TX 77494Off Market
- $557,8004 bd3 ba2.9k sqft28510 Blue Holly Ln, Katy, TX 77494Off Market
- $628,9004 bd4 ba2.7k sqft28426 Blue Holly Ln, Katy, TX 77494Off Market

- $525,4005 bd5 ba4.1k sqft28514 Blue Holly Ln, Katy, TX 77494Off Market
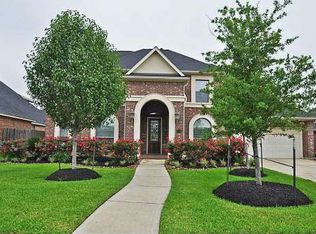
- $714,5005 bd4 ba4.2k sqft28503 S Firethorne Rd, Katy, TX 77494Off Market
- $651,4004 bd4 ba4k sqft28503 S Firethorne Rd #S, Katy, TX 77494Off Market
- $899,0006 bd4 ba6.2k sqft28507 S Firethorne Rd, Katy, TX 77494Off Market
- $753,5005 bd3 ba5.9k sqft28507 S Firethorne Rd #S, Katy, TX 77494Off Market
A local agent can set up tours, give advice and negotiate with sellers.
A local lender can help you make sure your offer is ready when you are.
Similar homes
- $619,0004 bd4 ba3.4k sqft2610 Park Hills Dr, Katy, TX 77494For Sale
 MLS ID #87379399, Sherry Gillespie, Fultz Realty, LLC. HAR
 - $625,0005 bd4 ba3.4k sqft5202 Red Oak Valley Dr, Katy, TX 77494For Sale
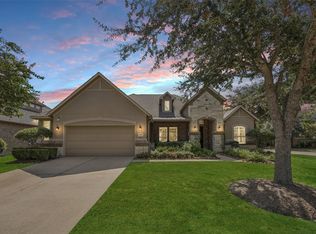 MLS ID #29646781, Jenny Becker, Compass RE Texas, LLC - Houston. HAR
 - $495,0004 bd4 ba3.1k sqft28714 Havenport Dr, Katy, TX 77494For Sale
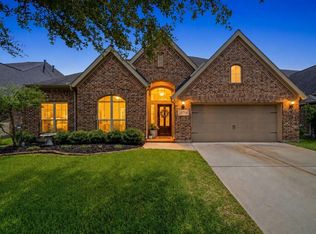 MLS ID #30148742, Shelby Kennedy, Greater Houston REP, Inc. HAR
 - $599,0003 bd4 ba3.6k sqft1002 Carnation St, Katy, TX 77493For Sale
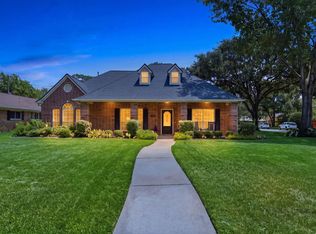 MLS ID #51143388, Kristin Kotzebue, Greater Houston REP, Inc. HAR
 - $485,0004 bd4 ba3.4k sqft28014 Canyon Wren Dr, Katy, TX 77494For SaleMLS ID #19418691, David Thomas, eXp Realty LLC. HAR
- $525,0004 bd3 ba3k sqft2842 Walnut Crest Dr, Katy, TX 77494For SaleMLS ID #61905691, Westley Edmondson, Better Homes and Gardens Real Estate Gary Greene - Champions. HAR
- $575,0004 bd4 ba3.5k sqft26214 Seminole Hill Ln, Katy, TX 77494For SaleMLS ID #24519605, Dan Klawer, Keller Williams Signature. HAR
- $685,0004 bd4 ba4.1k sqft25611 Kearsley Dr, Katy, TX 77494For SaleMLS ID #61948336, Niveen Chabaita, Bayou Vista Realty, LLC. HAR
- $615,0004 bd4 ba3.9k sqft3907 Randle Ridge Ct, Fulshear, TX 77441For SaleMLS ID #78514230, Charlie Russo, RE/MAX Signature. HAR
- $699,0005 bd4 ba4.4k sqft28003 Iberville Glen Dr, Katy, TX 77494For SaleMLS ID #72866969, Courtney Barnes, BHHS Karapasha Realty. HAR
- $695,0004 bd4 ba3.7k sqft22514 Bridgehaven Dr, Katy, TX 77494For SaleMLS ID #79466085, Reggie West, Berkshire Hathaway HomeServices Premier Properties. HAR
- $808,0004 bd4 ba4.3k sqft2834 Hollingsworth Pine Ln, Katy, TX 77494For SaleMLS ID #60846886, Harry Lou, Fidelity Realtors and Services. HAR
- $599,9005 bd4 ba3.9k sqft6714 Cottonwood Crest Ln, Katy, TX 77493For SaleMLS ID #30222502, Phinehas Kinuthia, Aventus Realty Group. HAR
- $600,0004 bd4 ba2.9k sqft28027 Silver Dawn Ct, Fulshear, TX 77441For SaleMLS ID #5878233, Les Strech, Keller Williams Premier Realty. HAR
- $809,9005 bd4 ba4.7k sqft3515 Mallard Pass Ln, Katy, TX 77494For SaleMLS ID #47345407, Kendra Larson, eXp Realty LLC. HAR
- $840,0005 bd6 ba3.9k sqft2303 Draycutt Dr, Katy, TX 77494For SaleMLS ID #97271709, Christina Daw, Compass RE Texas, LLC - West Houston. HAR
- $728,0004 bd4 ba3.1k sqft10102 Oak Motte Dr, Katy, TX 77494For SaleMLS ID #69451922, Cagdas Acar, Realm Real Estate Professionals - Katy. HAR
- $745,0004 bd4 ba3.8k sqft25610 Wildbrook Crossing Ln, Katy, TX 77494For SaleMLS ID #58061595, Jennifer Sisco, Redfin Corporation. HAR
- $620,0004 bd4 ba3.4k sqft5614 Chipstone Trail Ln, Katy, TX 77493For SaleMLS ID #56853698, Michael Evans, Better Homes and Gardens Real Estate Gary Greene - Katy. HAR
- $544,0005 bd4 ba3.7k sqft6815 Cottonwood Crest Ln, Katy, TX 77493For SaleMLS ID #27402097, Kristian Hurley, CB&A, Realtors. HAR
