NEW HOME! Welcome to this charming Hardie Board Craftsman-style ranch offering the perfect blend of low-maintenance living and the comfort of a single-family home. Whether you're looking to downsize, purchase your first home, or enjoy the ease of one-level living, this beautifully maintained property is sure to impress. Step inside to an inviting living room that provides a warm and welcoming space for everyday living and gathering with family and friends. The functional kitchen is designed with both style and convenience in mind, featuring attractive granite countertops, ample cabinetry, generous workspace, and all appliances included. Open to the kitchen is space for a dining area, perfect for casual meals, morning coffee, or hosting guests. The home offers two comfortable bedrooms, each with cedar-lined closets, including the coat closet by the front door, adding both character and practicality. Conveniently located between the bedrooms is the updated full bathroom featuring a beautiful double-door glass shower and vanity with additional storage. An attached one-car garage provides protection from the elements and year-round convenience - and poly-sealed floor. Even better, the garage has HVAC service, creating the perfect space for hobbies, a workshop, home gym, or the potential for additional finished living space. Outside, you'll find a spacious yard with plenty of room to entertain, host cookouts, garden, let pets play, or simply relax and enjoy the outdoors. A huge storage shed provides exceptional space for lawn equipment, tools, seasonal décor, and all the extras. Located in Kettering School District, this move-in ready home has never been lived in and offers the perfect combination of affordability, comfort, and convenience. Don't miss your opportunity to make this wonderful Craftsman ranch your next home!
For sale
Price cut: $10K (8/6)
$189,900
2853 Gladstone St, Dayton, OH 45439
2beds
1,125sqft
:
Get pre-qualified$1,432/mo
Single Family Residence
Built in 2026
5,998 Square Feet Lot
$189,800 Zestimate®
$169/sqft
$-- HOA
What's special
Hardie board craftsman-style ranchTwo comfortable bedroomsHuge storage shedGenerous workspaceFunctional kitchenWarm and welcoming spaceAttractive granite countertops
- 67 days |
- 289 |
- 9 |
Zillow last checked:
Listing updated:
Listed by:
Tami Holmes 937-506-8360,
Tami Holmes Realty
Source: DABR MLS,MLS#: 960609 Originating MLS: Dayton Area Board of REALTORS
Originating MLS: Dayton Area Board of REALTORSFacts & features
Interior
Bedrooms & bathrooms
- Bedrooms: 2
- Bathrooms: 1
- Full bathrooms: 1
- Main level bathrooms: 1
Bedroom
- Level: Main
- Dimensions: 12 x 10
Bedroom
- Level: Main
- Dimensions: 12 x 9
Kitchen
- Level: Main
- Dimensions: 20 x 20
Heating
- Forced Air, Natural Gas
Cooling
- Central Air
Appliances
- Included: Dishwasher, Microwave, Range, Refrigerator, Electric Water Heater
Features
- Granite Counters, High Speed Internet, Kitchen/Family Room Combo
- Windows: Double Hung, Double Pane Windows, Insulated Windows, Vinyl
Interior area
- Total structure area: 1,125
- Total interior livable area: 1,125 sqft
Property
Parking
- Total spaces: 1
- Parking features: Attached, Garage, One Car Garage, Garage Door Opener, Storage
- Attached garage spaces: 1
Features
- Levels: One
- Stories: 1
- Exterior features: Storage
Lot
- Size: 5,998 Square Feet
Details
- Additional structures: Shed(s)
- Parcel number: J44209050015
- Zoning: Residential
- Zoning description: Residential
Construction
Type & style
- Home type: SingleFamily
- Property subtype: Single Family Residence
Materials
- Cedar, Frame, Shingle Siding, Stone
- Foundation: Slab
Condition
- Year built: 2026
Utilities & green energy
- Electric: 220 Volts in Garage
- Sewer: Storm Sewer
- Water: Public
- Utilities for property: Natural Gas Available, Sewer Available, Water Available
Community & HOA
Community
- Security: Smoke Detector(s)
- Subdivision: City/Moraine Rev
HOA
- Has HOA: No
Location
- Region: Dayton
Financial & listing details
- Price per square foot: $169/sqft
- Tax assessed value: $11,260
- Annual tax amount: $249
- Date on market: 6/3/2026
- Listing terms: Conventional,FHA,VA Loan
Estimated market value
$189,800
$180,000 - $199,000
$1,878/mo
Price history
| Date | Event | Price |
|---|---|---|
| 8/6/2026 | Price change | $189,900-5%$169/sqft |
Source:  Cincy MLS #1881514 Report a problem Cincy MLS #1881514 Report a problem | ||
| 7/13/2026 | Listed for sale | $199,900$178/sqft |
Source:  DABR MLS #960609 Report a problem DABR MLS #960609 Report a problem | ||
| 7/2/2026 | Pending sale | $199,900$178/sqft |
Source: Cincy MLS #1881514 Report a problem | ||
| 6/3/2026 | Listed for sale | $199,900+566.3%$178/sqft |
Source: DABR MLS #960609 Report a problem | ||
| 5/30/2024 | Sold | $30,000-9.1%$27/sqft |
Source: DABR MLS #902955 Report a problem | ||
| 5/12/2024 | Pending sale | $33,000$29/sqft |
Source: DABR MLS #902955 Report a problem | ||
| 3/7/2024 | Price change | $33,000-5.7%$29/sqft |
Source: DABR MLS #902955 Report a problem | ||
| 1/11/2024 | Listed for sale | $35,000+600%$31/sqft |
Source: DABR MLS #902955 Report a problem | ||
| 9/5/2000 | Sold | $5,000$4/sqft |
Source: Public Record Report a problem | ||
Public tax history
| Year | Property taxes | Tax assessment |
|---|---|---|
| 2025 | $249 0% | $3,940 |
| 2024 | $250 -0.5% | $3,940 |
| 2023 | $251 +15.1% | $3,940 +40.2% |
| 2022 | $218 +8.2% | $2,810 |
| 2021 | $201 -0.3% | $2,810 |
| 2020 | $202 -55.4% | $2,810 -49.9% |
| 2019 | $453 -0.4% | $5,610 |
| 2018 | $455 +8.7% | $5,610 |
| 2017 | $418 -6.3% | $5,610 |
| 2016 | $446 +3.4% | $5,610 |
| 2015 | $432 +1.4% | $5,610 |
| 2014 | $426 | $5,610 +25.2% |
| 2005 | -- | $4,480 +28% |
| 2004 | -- | $3,500 |
| 2003 | $80 | $3,500 |
| 2002 | -- | $3,500 +5.1% |
| 2001 | $70 -53.6% | $3,330 |
| 2000 | $152 | $3,330 |
Find assessor info on the county website
Monthly payment
Est. payment
Payment breakdown
Explore the cost of this home by adjusting the details. Changes won't be saved.Climate risks
Neighborhood: 45439
Getting around
13 / 100
Car-DependentNearby schools
GreatSchools rating
- 7/10Southdale Elementary SchoolGrades: K-5Distance: 1.7 mi
- 8/10Van Buren Middle SchoolGrades: 6-8Distance: 3.4 mi
- 7/10Kettering Fairmont High SchoolGrades: 9-12Distance: 3.4 mi
Schools provided by the listing agent
- District: Kettering
Source: DABR MLS. This data may not be complete. We recommend contacting the local school district to confirm school assignments for this home.
- $110,6003 bd1 ba864 sqft2855 Gladstone St, Dayton, OH 45439Off Market
- $11,260-- bd-- ba-- sqft2841 Gladstone St, Dayton, OH 45439Off Market
- $82,0002 bd1 ba576 sqft2856 Cadillac St, Moraine, OH 45439Off Market
- $147,9003 bd1 ba864 sqft2865 Gladstone St, Dayton, OH 45439Off Market

- $143,3002 bd1 ba969 sqft2841 Gladstone St, Moraine, OH 45439Off Market
- $87,5004 bd2 ba1.3k sqft2860 Cadillac St, Moraine, OH 45439Sold
- $149,8002 bd1 ba816 sqft2852 Cadillac St, Dayton, OH 45439Off Market
- $206,6003 bd2 ba1.3k sqft2848 Cadillac St, Dayton, OH 45439Off Market
A local agent can set up tours, give advice and negotiate with sellers.
A local lender can help you make sure your offer is ready when you are.
Similar homes
- $150,0002 bd1 ba936 sqft3888 Waterbury Dr, Dayton, OH 45439For Sale
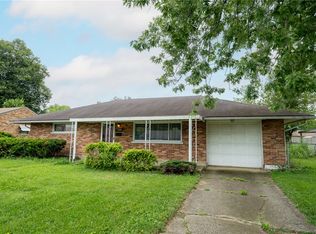
 MLS ID #966040, Tyler Blatt, Keller Williams Community Part. DABR MLS
 - $219,0003 bd1 ba1.4k sqft1855 Owendale Dr, Dayton, OH 45439For Sale
 MLS ID #964608, Monica Jones, Sibcy Cline Inc.. DABR MLS
 - $114,9002 bd1 ba624 sqft2721 Cadillac St, Dayton, OH 45439For Sale
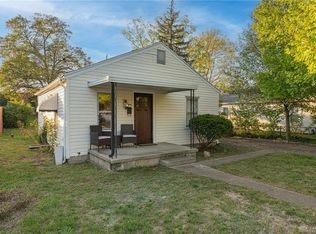 MLS ID #962480, Kathy Bosteder, Irongate Inc.. DABR MLS
 - $198,9003 bd2 ba1.2k sqft401 S Alex Rd, Dayton, OH 45449For Sale
 MLS ID #963976, Kimberly Washington, RE/MAX Alliance Realty. DABR MLS
 - $190,0003 bd1 ba925 sqft5916 Mayville Dr, Dayton, OH 45432For SaleMLS ID #965382, Rebecca Ingling, Coldwell Banker Heritage. DABR MLS
- $220,0003 bd1 ba1.1k sqft3608 Valleywood Dr, Dayton, OH 45429For SaleMLS ID #966032, Derek Wallbrown, Howard Hanna Real Estate Serv. DABR MLS
- $190,0003 bd2 ba1k sqft7119 Kismet Pl, Dayton, OH 45424For SaleMLS ID #966022, Victoria Heywood, Keller Williams Home Town Rlty. DABR MLS
- $182,9003 bd1 ba960 sqft2813 Purdue Rd, Dayton, OH 45420For SaleMLS ID #964907, Rebecca Mershad, Flourish Real Estate. DABR MLS
- $210,0003 bd1 ba1k sqft2263 S Aragon Ave, Dayton, OH 45420For SaleMLS ID #965187, Rosalba Nickelman, Howard Hanna Real Estate Serv. DABR MLS
- $179,9003 bd1 ba960 sqft2793 Galewood St, Dayton, OH 45420For SaleMLS ID #963859, Tami Holmes, Tami Holmes Realty. DABR MLS
- $198,9003 bd2 ba1.1k sqft507 Chaucer Rd, Dayton, OH 45431For SaleMLS ID #965084, Cory Allen, Keynote Realty. DABR MLS
- $180,0002 bd2 ba774 sqft1431 Flesher Ave, Dayton, OH 45420For SaleMLS ID #959948, Myrna Gazzerro, Coldwell Banker Heritage. DABR MLS
- $249,0003 bd2 ba1.1k sqft5378 Mallet Club Dr, Dayton, OH 45439For SaleMLS ID #960365, Rose Nassar, Plum Tree Realty. DABR MLS
- $199,9993 bd2 ba1.5k sqft7240 Stonehurst Dr, Dayton, OH 45424For SaleMLS ID #963749, Ruth Garrett, Coldwell Banker Heritage. DABR MLS
- $229,9003 bd1 ba1k sqft2061 Rhoades Rd, Farmersville, OH 45325For SaleMLS ID #965859, Gregory L Gillen, Keller Williams Community Part. DABR MLS
- $182,9003 bd1 ba980 sqft151 Madison St, Fairborn, OH 45324For SaleMLS ID #966112, Terry Blakley, RE/MAX Victory + Affiliates. DABR MLS
- $170,0004 bd2 ba1.3k sqft1632 Pershing Blvd, Dayton, OH 45410For SaleMLS ID #965203, Christopher Morgan, The Six Realty. DABR MLS
- $169,9003 bd1 ba1k sqft677 S Columbus St, Xenia, OH 45385For SaleMLS ID #965849, Cory Allen, Keynote Realty. DABR MLS
- $199,0003 bd1 ba999 sqft6924 Shellcross Dr, Dayton, OH 45424For SaleMLS ID #965872, Jamie Curtis, BHHS Professional Realty. DABR MLS
- $149,9004 bd1 ba1.3k sqft1903 Alice St, Dayton, OH 45410For SaleMLS ID #965994, Michelle P Brenner, Streetlight Realty LLC. DABR MLS
