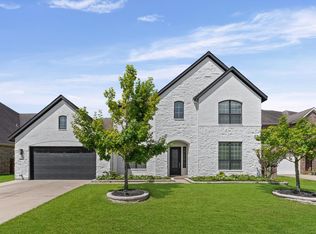
Start the new school year in this exceptional Katy home, perfectly positioned on a premium corner lot with unobstructed views of the green space across the street. Zoned to the highly acclaimed Katy ISD, including Bryant Elementary, this home offers an outstanding blend of comfort, style, and convenience. The private backyard is designed for year-round enjoyment with a sparkling pool, relaxing spa, and a custom Carvestone patio ideal for entertaining or unwinding. Inside, you'll find a beautiful transitional design featuring high-end finishes, thoughtful upgrades, and an inviting, functional layout filled with natural light. Every detail has been carefully maintained to create a move-in-ready home that truly stands out. Enjoy a prime location with easy access to shopping, dining, parks, and major commuter routes. Schedule your private showing today and experience everything this remarkable property has to offer! So many bonus rooms and upgrades - a MUST SEE!
Pending
Price cut: $14.1K (7/1)
$644,900
28534 Enclave Park Cir, Katy, TX 77494
4beds
3,290sqft
:
Get pre-qualified$4,742/mo
Single Family Residence
Built in 2021
9,269 Square Feet Lot
$625,500 Zestimate®
$196/sqft
$100/mo HOA
What's special
Sparkling poolBeautiful transitional designHigh-end finishesSo many bonus roomsThoughtful upgradesRelaxing spaPremium corner lot
- 70 days |
- 324 |
- 12 |
Likely to sell faster than
Zillow last checked:
Listing updated:
Listed by:
Janice Carrabba TREC #0612636 713-907-3141,
Tammy Bateman Properties
Source: HAR,MLS#: 89885586
Facts & features
Interior
Bedrooms & bathrooms
- Bedrooms: 4
- Bathrooms: 5
- Full bathrooms: 4
- 1/2 bathrooms: 1
Rooms
- Room types: Family Room, Utility Room
Primary bathroom
- Features: Primary Bath: Tub/Shower Combo
Kitchen
- Features: Kitchen Island, Kitchen open to Family Room, Walk-in Pantry
Heating
- Natural Gas
Cooling
- Ceiling Fan(s), Electric
Appliances
- Included: Disposal, Water Softener, Electric Oven, Microwave, Gas Cooktop, Dishwasher
Features
- Crown Molding, High Ceilings, 2 Bedrooms Down, 2 Bedrooms Up, En-Suite Bath, Primary Bed - 1st Floor, Walk-In Closet(s)
- Flooring: Carpet, Tile
- Doors: Insulated Doors
- Windows: Insulated/Low-E windows, Window Coverings
- Number of fireplaces: 1
- Fireplace features: Gas Log
Interior area
- Total structure area: 3,290
- Total interior livable area: 3,290 sqft
Property
Parking
- Total spaces: 3
- Parking features: Attached, Tandem, Garage Door Opener
- Attached garage spaces: 3
Features
- Stories: 2
- Exterior features: Side Yard
- Has private pool: Yes
- Pool features: Gunite
- Fencing: Back Yard,Full
Lot
- Size: 9,269 Square Feet
- Features: Back Yard, Corner Lot, 0 Up To 1/4 Acre
Details
- Parcel number: 9800100020140914
Construction
Type & style
- Home type: SingleFamily
- Architectural style: Traditional
- Property subtype: Single Family Residence
Materials
- Batts Insulation, Blown-In Insulation, Brick
- Foundation: Slab
- Roof: Composition
Condition
- New construction: No
- Year built: 2021
Utilities & green energy
- Water: Water District
Green energy
- Green verification: HERS Index Score
- Energy efficient items: Attic Vents, Thermostat, HVAC, HVAC>13 SEER
Community & HOA
Community
- Subdivision: Young Ranch Sec 10
HOA
- Has HOA: Yes
- Amenities included: Clubhouse, Playground, Pool
- HOA fee: $1,200 annually
Location
- Region: Katy
Financial & listing details
- Price per square foot: $196/sqft
- Tax assessed value: $534,684
- Annual tax amount: $15,047
- Date on market: 5/29/2026
- Listing terms: Cash,Conventional
- Ownership: Full Ownership
Estimated market value
$625,500
$594,000 - $657,000
$5,003/mo
Price history
| Date | Event | Price |
|---|---|---|
| 7/21/2026 | Pending sale | $644,900$196/sqft |
Source:  HAR #89885586 Report a problem HAR #89885586 Report a problem | ||
| 7/1/2026 | Price change | $644,900-2.1%$196/sqft |
Source: HAR #89885586 Report a problem | ||
| 5/29/2026 | Listed for sale | $659,000+46.8%$200/sqft |
Source: HAR #89885586 Report a problem | ||
| 6/24/2021 | Listing removed | -- |
Source: HAR #46849694 Report a problem | ||
| 2/1/2021 | Pending sale | $448,990$136/sqft |
Source: HAR #46849694 Report a problem | ||
| 1/29/2021 | Price change | $448,990+1.1%$136/sqft |
Source: HAR #46849694 Report a problem | ||
| 1/12/2021 | Listed for sale | $443,990$135/sqft |
Source: HAR #46849694 Report a problem | ||
Public tax history
| Year | Property taxes | Tax assessment |
|---|---|---|
| 2025 | $7,796 -11.1% | $534,684 -5.2% |
| 2024 | $8,771 +0.6% | $564,099 +1.5% |
| 2023 | $8,722 -7.7% | $555,511 +10% |
| 2022 | $9,448 +268.4% | $505,010 +343.3% |
| 2021 | $2,565 | $113,910 |
Find assessor info on the county website
Monthly payment
Est. payment
Payment breakdown
Explore the cost of this home by adjusting the details. Changes won't be saved.Climate risks
Neighborhood: Young Ranch
Nearby schools
GreatSchools rating
- 8/10Bryant Elementary SchoolGrades: PK-5Distance: 1.1 mi
- 10/10Woodcreek Junior High SchoolGrades: 6-8Distance: 2.1 mi
- 7/10Katy High SchoolGrades: 9-12Distance: 2.3 mi
Schools provided by the listing agent
- Elementary: Bryant Elementary School (Katy)
- Middle: Woodcreek Junior High School
- High: Katy High School
Source: HAR. This data may not be complete. We recommend contacting the local school district to confirm school assignments for this home.
- $560,5004 bd3 ba3.8k sqft28530 Enclave Park Cir, Katy, TX 77494Off Market
- $412,3004 bd3 ba2.6k sqft1907 Shallow Canyon Ln, Katy, TX 77494Off Market
- $437,9004 bd3 ba2.6k sqft2015 Mustang Bluff Ln, Katy, TX 77494Off Market
- $389,9003 bd2 ba2.2k sqft2011 Mustang Bluff Ln, Katy, TX 77494Off Market
- $369,0003 bd2 ba2.1k sqft1935 Shallow Canyon Ln, Katy, TX 77494Off Market
- $439,7004 bd2 ba2.6k sqft28526 Enclave Park Cir, Katy, TX 77494Off Market
- $473,0005 bd4 ba3.2k sqft1939 Shallow Canyon Ln, Katy, TX 77494Off Market
- $419,1004 bd3 ba2.6k sqft1931 Shallow Canyon Ln, Katy, TX 77494Off Market
A local agent can set up tours, give advice and negotiate with sellers.
A local lender can help you make sure your offer is ready when you are.
Similar homes
- $668,0004 bd4 ba3.3k sqft2802 Tarragon Crest Dr, Katy, TX 77494For Sale
 MLS ID #46335502, Darla Dever, Better Homes and Gardens Real Estate Gary Greene - Katy. HAR
 - $760,0005 bd5 ba4.2k sqft1414 Trails Of Katy Ln, Katy, TX 77494For Sale
 MLS ID #25690437, Carlos Garcia Diego Jr, Keller Williams Preferred. HAR
 - $569,0004 bd4 ba3k sqft2811 Acacia Grove Dr, Katy, TX 77494For Sale
 MLS ID #67094607, Nicole Averette, Keller Williams Signature. HAR
 - $575,0004 bd3 ba3k sqft6914 Red Oak Dr, Katy, TX 77493For Sale
 MLS ID #59507760, Nivea Rodriguez, CB&A, Realtors-Katy. HAR
 - $749,0004 bd3 ba3.8k sqft1815 Brea Ridge Trl, Katy, TX 77494For SaleMLS ID #10743179, Cuicui lu, Lei & Associates, LLC. HAR
- $584,0004 bd5 ba3.4k sqft5503 Allemande Ave, Katy, TX 77493For SaleMLS ID #67343847, Brittney Coyle, Real Broker, LLC. HAR
- $650,0005 bd4 ba3.8k sqft3000 Cirrus Heights Ct, Katy, TX 77493For SaleMLS ID #52243735, Kimberly Rensimer, Martha Turner Sotheby's International Realty. HAR
- $665,0004 bd4 ba3.3k sqft7238 Monarch Dr, Katy, TX 77493For SaleMLS ID #66979350, Lauren Manuel, Realm Real Estate Professionals - Katy. HAR
- $674,0004 bd4 ba3.4k sqft1918 Longcroft Ln, Katy, TX 77493For SaleMLS ID #95798856, Holli Evans, Keller Williams Premier Realty. HAR
- $624,9904 bd3 ba2.9k sqft3011 Lantana Trl, Katy, TX 77493For SaleMLS ID #996839, Natalie Tye, Natalie Tye, Broker. HAR
- $799,0005 bd5 ba4k sqft2719 Tarragon Crest Dr, Katy, TX 77494For SaleMLS ID #89570199, Jennifer Wauhob, Better Homes and Gardens Real Estate Gary Greene - Katy. HAR
- $600,0004 bd4 ba2.9k sqft28027 Silver Dawn Ct, Fulshear, TX 77441For SaleMLS ID #5878233, Les Strech, Keller Williams Premier Realty. HAR
- $465,0004 bd4 ba3.3k sqft3322 Black Gore Creek Dr, Katy, TX 77494For SaleMLS ID #31021620, Tai Dinh, Keller Williams Signature. HAR
- $485,0004 bd3 ba2.6k sqft29602 Cherry Vine Rd, Katy, TX 77494For SaleMLS ID #31280699, Mariam Kadhim, The Onyx Group. HAR
- $550,0004 bd3 ba3.1k sqft636 Santa Rosa Hills Dr, Katy, TX 77493For SaleMLS ID #20693326, Raquel Montes, Energy Realty. HAR
- $589,4004 bd4 ba3.3k sqft6923 Red Oak Dr, Katy, TX 77493For SaleMLS ID #14990567, Elena Jackson, House Hunter Houston, Inc. HAR
- $724,9994 bd3 ba2.8k sqft3103 Honeysuckle Way, Katy, TX 77493For SaleMLS ID #86212941, Demi Childs, The LaRose Kaileh Group. HAR
- $679,9895 bd4 ba3.8k sqft604 Celestial View Ct, Katy, TX 77493For SaleMLS ID #21363216, Larry Cockman, eXp Realty LLC. HAR
- $719,0004 bd4 ba3.4k sqft7326 Orangetip Rd, Katy, TX 77493For SaleMLS ID #24174439, Sheryle Campbell, Energy Realty. HAR
- $559,9904 bd3 ba3.1k sqft2714 Coastal Trl, Katy, TX 77493For SaleMLS ID #10909080, Natalie Tye, Natalie Tye, Broker. HAR
