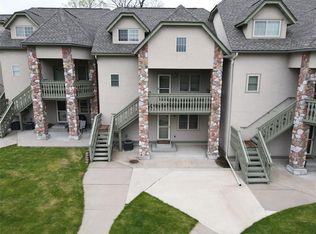
Just steps from the water's edge, this one level condo has been well taken care of, and is being sold COMPLETELY FURNISHED! Enjoy amazing lake views and spectacular sunsets. Elevator access means NO STEPS! Golf, fish, ATV and hike to your heart's content. Take a short stroll to Irons Pub, or take a dip in the indoor pool / spa tub in the main lodge. A 24 hour fitness center completes the package! INCOME OPPORTUNITY: The 2nd bedroom is designed as a lock-out, with it's own separate entrance, so you can enjoy the main living room, kitchen and master bedroom while earning rental income from the other side. Or rent it as a two bedroom or two one bedrooms!
Pending
$379,900
2854 29th Ave #423, Birchwood, WI 54817
2beds
1,350sqft
:
Get pre-qualified$3,073/mo
Single Family
Built in 2006
1,306 Square Feet Lot
$379,200 Zestimate®
$281/sqft
$580/mo HOA
What's special
Completely furnishedOne level condoAmazing lake viewsSpectacular sunsetsMaster bedroom
- 56 days |
- 17 |
- 0 |
Likely to sell faster than
Zillow last checked:
Listing updated:
Listed by:
Dirk Vander Bent 715-645-1041,
Northern Paradise Homes & Realty
Source: NorthstarMLS as distributed by MLS GRID,MLS#: 7088422
Facts & features
Interior
Bedrooms & bathrooms
- Bedrooms: 2
- Bathrooms: 2
- Full bathrooms: 2
Bedroom
- Level: Main
- Area: 300 Square Feet
- Dimensions: 12 x 25
Bedroom 2
- Level: Main
- Area: 286 Square Feet
- Dimensions: 22 x 13
Bathroom
- Level: Main
- Area: 99 Square Feet
- Dimensions: 9 x 11
Bathroom
- Level: Main
- Area: 63 Square Feet
- Dimensions: 9 x 7
Kitchen
- Level: Main
- Area: 180 Square Feet
- Dimensions: 12 x 15
Laundry
- Level: Main
- Area: 18 Square Feet
- Dimensions: 3 x 6
Living room
- Level: Main
- Area: 240 Square Feet
- Dimensions: 15 x 16
Heating
- Ductless Mini-Split, Forced Air
Cooling
- Central Air, Ductless Mini-Split
Appliances
- Included: Dishwasher, Dryer, Electric Water Heater, Exhaust Fan, Microwave, Range, Refrigerator, Washer
Features
- Basement: None
- Number of fireplaces: 1
Interior area
- Total structure area: 1,350
- Total interior livable area: 1,350 sqft
- Finished area above ground: 1,350
- Finished area below ground: 0
Property
Parking
- Parking features: Parking Lot
Accessibility
- Accessibility features: No Stairs External, No Stairs Internal
Features
- Levels: One
- Stories: 1
- Has private pool: Yes
- Pool features: Indoor
- On waterfront: Yes
- Waterfront features: Lake Front
- Frontage length: Water Frontage: 0
Lot
- Size: 1,306 Square Feet
Details
- Foundation area: 1350
- Parcel number: 010412660000
- Zoning description: Residential-Single Family
Construction
Type & style
- Home type: SingleFamily
- Property subtype: Single Family
Condition
- New construction: No
- Year built: 2006
Utilities & green energy
- Gas: Electric, Propane
- Sewer: Shared Septic
- Water: Shared System
Community & HOA
Community
- Subdivision: Fairways At Tagalong Motel Con
HOA
- Has HOA: Yes
- Services included: Beach Access, Gas, Internet, Lawn Care, Maintenance Grounds, Recreation Facility, Sewer, Snow Removal, Water
- HOA fee: $580 monthly
- HOA name: Fairways at tagalong Condominium Association
- HOA phone: 608-235-0667
Location
- Region: Birchwood
Financial & listing details
- Price per square foot: $281/sqft
- Tax assessed value: $370,900
- Annual tax amount: $2,124
- Date on market: 6/7/2026
- Cumulative days on market: 18 days
Estimated market value
$379,200
$360,000 - $398,000
$1,478/mo
Price history
| Date | Event | Price |
|---|---|---|
| 6/18/2026 | Pending sale | $379,900$281/sqft |
Source:  NorthstarMLS as distributed by MLS GRID #7088422 Report a problem NorthstarMLS as distributed by MLS GRID #7088422 Report a problem | ||
| 6/18/2026 | Contingent | $379,900$281/sqft |
Source:  WIREX MLS #1602020 Report a problem WIREX MLS #1602020 Report a problem | ||
| 6/6/2026 | Listed for sale | $379,900+33.3%$281/sqft |
Source: WIREX MLS #1602020 Report a problem | ||
| 2/10/2023 | Sold | $285,000+67.2%$211/sqft |
Source: Public Record Report a problem | ||
| 9/30/2011 | Sold | $170,500$126/sqft |
Source: Public Record Report a problem | ||
Public tax history
| Year | Property taxes | Tax assessment |
|---|---|---|
| 2024 | $2,705 +0.9% | $198,100 |
| 2023 | $2,682 -2.9% | $198,100 |
| 2022 | $2,762 +4.3% | $198,100 |
| 2021 | $2,648 +8% | $198,100 |
| 2020 | $2,451 -1.6% | $198,100 |
| 2019 | $2,490 +6% | $198,100 |
| 2017 | $2,349 -2.4% | $198,100 |
| 2016 | $2,408 -6.1% | $198,100 |
| 2015 | $2,564 +9.5% | $198,100 |
| 2014 | $2,342 +3.4% | $198,100 |
| 2013 | $2,264 -33% | $198,100 -36.1% |
| 2011 | $3,379 | $310,100 |
| 2010 | $3,379 -5% | $310,100 |
| 2009 | $3,558 | $310,100 |
Find assessor info on the county website
Monthly payment
Est. payment
Payment breakdown
Explore the cost of this home by adjusting the details. Changes won't be saved.Climate risks
Neighborhood: 54817
Nearby schools
GreatSchools rating
- 4/10Birchwood Elementary SchoolGrades: PK-5Distance: 2.2 mi
- 4/10Birchwood Middle SchoolGrades: 6-8Distance: 2.2 mi
- 5/10Birchwood High SchoolGrades: 9-12Distance: 2.2 mi
- $443,7002 bd2 ba1.3k sqft2854 29th Ave #425, Birchwood, WI 54817Off Market
- $362,900-- bd-- ba-- sqft2854 29th Ave #411, Birchwood, WI 54817Off Market
- $314,7002 bd2 ba1.6k sqft2856 29th Ave UNIT 112, Birchwood, WI 54817Off Market
- $348,900-- bd-- ba-- sqft2856 29th Ave UNIT 108, Birchwood, WI 54817Off Market
- $298,900-- bd-- ba-- sqft2856 29th Ave UNIT 101, Birchwood, WI 54817Off Market
- $2,3503 bd2 ba1.5k sqft2856 29th Ave UNIT 102, Birchwood, WI 54817For Rent
- $274,9002 bd2 ba1.3k sqft2856 29th Ave UNIT 103, Birchwood, WI 54817Sold
- $260,0002 bd2 ba1.4k sqft2856 29th Ave UNIT 104, Birchwood, WI 54817Sold
A local agent can set up tours, give advice and negotiate with sellers.
A local lender can help you make sure your offer is ready when you are.
Similar homes
- $387,7003 bd2 ba1.4k sqft2865 28 1/8 Avenue, Birchwood, WI 54817Active
 MLS ID #1603451, Casey Watters. WIREX MLS
 - $334,9002 bd2 ba1.2k sqft2853 29th Ave Unit 305, Birchwood, WI 54817For Sale

 MLS ID #7025481, Dirk Vander Bent, Northern Paradise Homes & Realty. NorthstarMLS as distributed by MLS GRID
 - $399,9002 bd2 ba904 sqft1314 N County Highway F, Birchwood, WI 54817For Sale
 MLS ID #7114992, Richard Jenkins, Jenkins Realty, Inc.. NorthstarMLS as distributed by MLS GRID
 - $329,0002 bd2 ba1.5k sqft2856 29th Avenue #110, Birchwood, WI 54817Active
 MLS ID #1599469, Casey Watters. WIREX MLS
 - $545,0002 bd3 ba1.4k sqft2799 27th St #7, Birchwood, WI 54817For SaleMLS ID #7057467, Edward Rupp, Northco Real Estate Services. NorthstarMLS as distributed by MLS GRID
- $515,0002 bd3 ba1.5k sqft2799 27th St Unit 4, Birchwood, WI 54817For SaleMLS ID #7057539, Edward Rupp, Northco Real Estate Services. NorthstarMLS as distributed by MLS GRID
- $380,0003 bd2 ba1.7k sqft714 N State Highway 40, Exeland, WI 54835For SaleMLS ID #7109852, Brian Pejka, Keller Williams Realty Diversified. NorthstarMLS as distributed by MLS GRID
- $369,0004 bd3 ba1.7k sqft995 N Zettel Rd, Exeland, WI 54835For SaleMLS ID #7096255, Richard Jenkins, Jenkins Realty, Inc.. NorthstarMLS as distributed by MLS GRID
- $399,9003 bd1 ba962 sqftW2908 Sunset Bay, Birchwood, WI 54817For SaleMLS ID #7075451, Donald A Marker, Dane Arthur Real Estate Agency. NorthstarMLS as distributed by MLS GRID
- $274,9002 bd2 ba1.1k sqft1130 Sunset Lane, Birchwood, WI 54817ActiveMLS ID #1601856, Jacob Lynch. WIREX MLS
- $239,0003 bd2 ba968 sqft2753 28 1/2 Street, Birchwood, WI 54817ActiveMLS ID #1600252, Casey Watters. WIREX MLS
- $359,0003 bd2 ba1.5k sqft2874 29 1/2 29 7/8 Avenue, Birchwood, WI 54817ActiveMLS ID #1597195, Jeff Iverson. WIREX MLS
- $264,9003 bd2 ba1.6k sqft2266 N Ol Hays Rd, Birchwood, WI 54817For SaleMLS ID #7092319, Tadd Peterson, Compass Realty Group. NorthstarMLS as distributed by MLS GRID
- $394,9002 bd1 ba1.3k sqft2171 A 21 1/8 Street, Rice Lake, WI 54868ActiveMLS ID #1603365, Michael Jensen. WIREX MLS
- $399,9003 bd2 ba1.2k sqftN6101 9th St, Spooner, WI 54801For SaleMLS ID #7065142, Melissa A. Johnson, Pemberton RE. NorthstarMLS as distributed by MLS GRID
- $419,9002 bd2 ba1.3k sqftW11583 Trails End Road, Bruce, WI 54819ActiveMLS ID #1602527, Philip Kaiser. WIREX MLS
- $399,9973 bd2 ba1.8k sqftN 5543 County Highway BB, Stone Lake, WI 54876ActiveMLS ID #1601238, Gary Nathan. WIREX MLS
- $349,9992 bd1 ba1k sqft1661 20 1/2 Street, Rice Lake, WI 54868ActiveMLS ID #1601370, Kortney Nanstad. WIREX MLS
- $439,5003 bd2 ba867 sqftN949 Holy Island Road, Sarona, WI 54870ActiveMLS ID #1602455, Kyle Pierce. WIREX MLS
- $324,9003 bd2 ba1.6k sqft1106 N Canaday Rd, Exeland, WI 54835For SaleMLS ID #218211, MARY RUFLEDT, ELITE REALTY GROUP, LLC. GNMLS
