Come Check Out One of Anoka's Almost New "DETACHED" Townhome w/1,562 Sq. Feet On Main Level * Bright & Open Spaces w/Extra Windows * Vaulted Ceiling * Cozy Sun-Porch off Living Area * Open Kitchen * Front Kitchen Window Looks Out to A Cute Porch Area & Yard * 2 Bedrooms & 2 Baths * 2-Car Attached Garage Enters Into Main Floor Laundry * All LVP Flooring Thru-Out * All Appliances Included too! * Super Curb Appeal & So Convenient to Everything!!! * Open Kitchen w/Custom Cabinetry * Center Island w/Snack Bar * Plus, Informal Dining Between Kitchen Island & Living Area * Quartz tops * Private Bath in Primary Bedroom * Walk-In Closet * No Interior or Exterior STAIRS * 36" Doorways * Great Floorplan Where You Walk Into the Kitchen Area vs. Bedrooms Up Front * QUICK POSSESSION Is Possible!
Active
$399,900
2859 Eastview Ct, Anoka, MN 55303
2beds
1,562sqft
:
Get pre-qualified$2,686/mo
(TH) Detached
Built in 2020
4,007 Square Feet Lot
$398,000 Zestimate®
$256/sqft
$205/mo HOA
What's special
Super curb appealVaulted ceilingAll appliances includedOpen kitchenQuartz topsWalk-in closet
- 29 days |
- 290 |
- 15 |
Zillow last checked:
Listing updated:
Listed by:
Cheryl C Daniels 612-964-9495,
Counselor Realty, Inc
Source: NorthstarMLS as distributed by MLS GRID,MLS#: 7094230
Facts & features
Interior
Bedrooms & bathrooms
- Bedrooms: 2
- Bathrooms: 2
- Full bathrooms: 1
- 3/4 bathrooms: 1
Bedroom
- Level: Main
- Area: 195.8 Square Feet
- Dimensions: 17.8x11
Bedroom 2
- Level: Main
- Area: 106 Square Feet
- Dimensions: 10.6x10
Informal dining room
- Level: Main
- Area: 127.6 Square Feet
- Dimensions: 11.6x11
Kitchen
- Level: Main
- Area: 169.36 Square Feet
- Dimensions: 14.6x11.6
Laundry
- Level: Main
- Area: 48 Square Feet
- Dimensions: 8x6
Living room
- Level: Main
- Area: 255 Square Feet
- Dimensions: 17x15
Sun room
- Level: Main
- Area: 127.6 Square Feet
- Dimensions: 11.6x11
Heating
- Forced Air
Cooling
- Central Air
Appliances
- Included: Dishwasher, Disposal, Double Oven, Dryer, Exhaust Fan, Gas Water Heater, Microwave, Range, Refrigerator, Washer
- Laundry: Gas Dryer Hookup, Laundry Room, Main Level, In Unit, Washer Hookup
Features
- Basement: None
- Has fireplace: No
Interior area
- Total structure area: 1,562
- Total interior livable area: 1,562 sqft
- Finished area above ground: 1,562
- Finished area below ground: 0
Property
Parking
- Total spaces: 2
- Parking features: Attached, Asphalt, Garage Door Opener
- Attached garage spaces: 2
- Has uncovered spaces: Yes
- Details: Garage Dimensions (24X22), Garage Door Height (7), Garage Door Width (16)
Accessibility
- Accessibility features: Doors 36"+, Hallways 42"+, No Stairs External, No Stairs Internal
Features
- Levels: One
- Stories: 1
- Patio & porch: Front Porch, Patio
- Pool features: None
- Fencing: None
Lot
- Size: 4,007 Square Feet
- Dimensions: 82' x 50'
- Features: Tree Coverage - Light
Details
- Foundation area: 1562
- Parcel number: 053124220018
- Zoning description: Residential-Single Family
Construction
Type & style
- Home type: Townhouse
- Property subtype: (TH) Detached
Materials
- Frame
- Roof: Age 8 Years or Less,Asphalt
Condition
- New construction: No
- Year built: 2020
Utilities & green energy
- Gas: Natural Gas
- Sewer: City Sewer/Connected
- Water: City Water/Connected
Community & HOA
Community
- Subdivision: Eastview Meadows 2nd Add
HOA
- Has HOA: Yes
- Services included: Lawn Care, Professional Mgmt, Sanitation
- HOA fee: $205 monthly
- HOA name: EASTVIEW ASSOCIATION
- HOA phone: 612-381-8600
Location
- Region: Anoka
Financial & listing details
- Price per square foot: $256/sqft
- Tax assessed value: $374,200
- Annual tax amount: $4,060
- Date on market: 6/24/2026
Estimated market value
$398,000
$378,000 - $418,000
$2,412/mo
Price history
| Date | Event | Price |
|---|---|---|
| 6/24/2026 | Listed for sale | $399,900+5.2%$256/sqft |
Source:  NorthstarMLS as distributed by MLS GRID #7094230 Report a problem NorthstarMLS as distributed by MLS GRID #7094230 Report a problem | ||
| 8/19/2022 | Sold | $380,000+1.3%$243/sqft |
Source: NorthstarMLS as distributed by MLS GRID #6224160 Report a problem | ||
| 6/24/2022 | Pending sale | $375,000$240/sqft |
Source: NorthstarMLS as distributed by MLS GRID #6224160 Report a problem | ||
| 6/24/2022 | Listed for sale | $375,000+4.2%$240/sqft |
Source: NorthstarMLS as distributed by MLS GRID #6224160 Report a problem | ||
| 7/30/2021 | Sold | $360,000+3.2%$230/sqft |
Source: NorthstarMLS as distributed by MLS GRID #5759983 Report a problem | ||
| 5/28/2021 | Pending sale | $349,000$223/sqft |
Source: NorthstarMLS as distributed by MLS GRID #5759983 Report a problem | ||
| 5/19/2021 | Listed for sale | $349,000+365.3%$223/sqft |
Source: NorthstarMLS as distributed by MLS GRID #5759983 Report a problem | ||
| 6/5/2020 | Sold | $75,000$48/sqft |
Source: Public Record Report a problem | ||
Public tax history
| Year | Property taxes | Tax assessment |
|---|---|---|
| 2025 | $3,908 +12.5% | $361,328 +2.2% |
| 2024 | $3,473 +10.2% | $353,698 +2.8% |
| 2023 | $3,150 +149.3% | $344,042 +3.5% |
| 2022 | $1,264 +122.8% | $332,379 +141.4% |
| 2021 | $567 | $137,700 +225.5% |
| 2019 | -- | $42,300 |
Find assessor info on the county website
Monthly payment
Est. payment
Payment breakdown
Explore the cost of this home by adjusting the details. Changes won't be saved.Climate risks
Neighborhood: 55303
Nearby schools
GreatSchools rating
- 7/10Wilson Elementary SchoolGrades: K-5Distance: 0.6 mi
- 6/10Anoka Middle School For The ArtsGrades: 6-8Distance: 1.4 mi
- 7/10Anoka Senior High SchoolGrades: 9-12Distance: 1.4 mi
- $375,0002 bd2 ba1.5k sqft2869 Eastview Ct, Anoka, MN 55303Sold

- $379,8002 bd2 ba1.5k sqft2839 Eastview Ct, Anoka, MN 55303Off Market
- $405,0002 bd2 ba1.5k sqft2870 Eastview Ct, Anoka, MN 55303Sold

- $388,3003 bd2 ba1.5k sqft2889 Eastview Ct, Anoka, MN 55303Off Market

- $413,5002 bd2 ba1.5k sqft2860 Eastview Ct, Anoka, MN 55303Sold
- $401,6002 bd2 ba1.5k sqft2850 Eastview Ct, Anoka, MN 55303Off Market
- $395,7003 bd2 ba1.5k sqft2899 Eastview Ct, Anoka, MN 55303Off Market
- $395,2002 bd2 ba1.5k sqft2840 Eastview Ct, Anoka, MN 55303Off Market
A local agent can set up tours, give advice and negotiate with sellers.
Similar homes
- $340,0003 bd2 ba1.8k sqft15933 Vale St NW, Andover, MN 55304For Sale
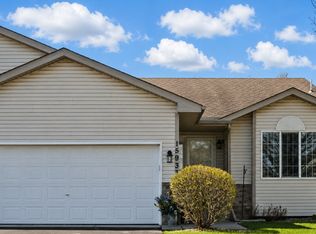
 MLS ID #7111659, Yevgeniy Vyrlan, Edina Realty, Inc.. NorthstarMLS as distributed by MLS GRID
 - $385,0003 bd3 ba1.7k sqft13441 Balsam Ln N, Dayton, MN 55327For Sale
 MLS ID #7096192, Paul A Ekstrom, Realty ONE Group Choice. NorthstarMLS as distributed by MLS GRID
 - $369,9003 bd1 ba2k sqft10692 104th Pl N, Maple Grove, MN 55369For Sale
 MLS ID #7112442, Tom Laing, JPW Realty. NorthstarMLS as distributed by MLS GRID
 - $349,9003 bd2 ba2k sqft12620 Pineview Trl, Dayton, MN 55327For Sale
 MLS ID #7093115, Bernie B Kemp, Counselor Realty, Inc. NorthstarMLS as distributed by MLS GRID
 - $289,0003 bd3 ba1.8k sqft13877 Ironstone Trl NW, Ramsey, MN 55303For SaleMLS ID #7053099, Terry L DuMont, Desired Homes Realty. NorthstarMLS as distributed by MLS GRID
- $400,0003 bd2 ba1.8k sqft7696 Appaloosa Ln, Lino Lakes, MN 55014For SaleMLS ID #7102869, Chai Yang, Partners Realty Inc.. NorthstarMLS as distributed by MLS GRID
- $299,5002 bd3 ba1.7k sqft9605 Scott Cir N, Brooklyn Park, MN 55443For SaleMLS ID #7106303, Tim Montgomery, HomeStart Realty. NorthstarMLS as distributed by MLS GRID
- $349,9004 bd2 ba1.5k sqft12132 Jefferson St NE, Blaine, MN 55434For SaleMLS ID #7099917, Mark Tonia, GRI, LPT Realty, LLC. NorthstarMLS as distributed by MLS GRID
- $439,9002 bd2 ba1.9k sqft486 193rd Ln NE, East Bethel, MN 55011For SaleMLS ID #7097567, Mark Tonia, GRI, LPT Realty, LLC. NorthstarMLS as distributed by MLS GRID
- $392,5004 bd3 ba1.9k sqft12536 Guadalcanal Cir NE #E, Blaine, MN 55449For SaleMLS ID #7052734, Mark Tonia, GRI, LPT Realty, LLC. NorthstarMLS as distributed by MLS GRID
- $409,9004 bd2 ba1.8k sqft20042 Wild Rice Dr NE, East Bethel, MN 55092For SaleMLS ID #7106191, Mark Tonia, GRI, LPT Realty, LLC. NorthstarMLS as distributed by MLS GRID
- $425,0002 bd2 ba1.7k sqft5149 157th St N, Hugo, MN 55038For SaleMLS ID #7108655, Kristy Hebert Esty, Edina Realty, Inc.. NorthstarMLS as distributed by MLS GRID
- $299,5002 bd2 ba1.6k sqft18611 97th Pl N, Maple Grove, MN 55311For SaleMLS ID #7107754, Knutson/McAlpin Team, Edina Realty, Inc.. NorthstarMLS as distributed by MLS GRID
- $419,9004 bd2 ba1.9k sqft8446 Sumter Cir N, Brooklyn Park, MN 55445For SaleMLS ID #7063939, Joel D. Friday, Keller Williams Classic Realty. NorthstarMLS as distributed by MLS GRID
- $--2 bd2 ba1.1k sqft14137 314th Ave NW, Zimmerman, MN 55398AuctionAuction.com 1
- $360,0003 bd3 ba1.8k sqft7400 Major Ave N, Brooklyn Park, MN 55443For SaleMLS ID #7069716, Melanie Hardacker, Keller Williams Select Realty. NorthstarMLS as distributed by MLS GRID
- $385,0002 bd2 ba1.3k sqft1064 Zanzibar Ln N, Plymouth, MN 55447For SaleMLS ID #7102659, Tamara B. Wenz, National Realty Guild. NorthstarMLS as distributed by MLS GRID
- $385,0003 bd2 ba2.1k sqft5220 Quail Ave N, Crystal, MN 55429For SaleMLS ID #7085545, Steve Koleno, Beycome Brokerage Realty LLC. NorthstarMLS as distributed by MLS GRID
- $390,0004 bd2 ba1.5k sqft298 Ely St NE, Fridley, MN 55432For SaleMLS ID #7095524, Naj A, Northstar Real Estate Associates. NorthstarMLS as distributed by MLS GRID
- $477,0002 bd2 ba1.8k sqft4110 Juneau Ln N, Plymouth, MN 55446For SaleMLS ID #7111617, Aaron M Brailer, REALHome Services and Solutions, Inc.. NorthstarMLS as distributed by MLS GRID
