Nicely updated 3/2 custom built home by "ARK Builders" with great curb appeal located in popular Daphne. The front porch will invite you in upon arrival. The home has 9-ft ceilings throughout plus; the great room has vaulted ceilings. Other features include: nice moldings, craftsman styled paneled doors, planked flooring with neutral colors and tons of natural light. The kitchen has custom cabinets, granite counter-tops with a ceramic tile backsplash, plus updated stainless appliances and a nice breakfast bar that opens the dining room. The spacious primary has a walk-in closet with a nice primary bath that has a double vanity with granite counter-tops and tile flooring. The "WOW" of this home is the wonderful screened back porch; this spot is great for entertaining and everyday living. There is also an attached side-covered grilling area. The lot is private and backs up to natural woodlands. Oversized double carport with a concrete driveway, offers lots of parking. This home is located in the back of Bay Branch Estate on a small Lane with no homeowner's association.. It's located only minutes from Malbis at the I-10 interchange of Hwy 181. Buyer responsible for verifying all measurements and relevant details.
Pending
$324,500
28595 Shadow Ln, Daphne, AL 36526
3beds
1,454sqft
Single Family Residence, Residential
Built in 2013
0.8 Acres Lot
$318,000 Zestimate®
$223/sqft
$-- HOA
What's special
Great curb appealCraftsman styled paneled doorsWonderful screened back porchNice moldingsAttached side-covered grilling areaOversized double carportGranite counter-tops
- 16 days
- 2,584
- 227
Likely to sell faster than
Zillow last checked:
Listing updated:
Listed by:
Joseph Burkholder 251-689-3888,
Roberts Brothers TREC
Source: GCMLS,MLS#: 7854539
Facts & features
Interior
Bedrooms & bathrooms
- Bedrooms: 3
- Bathrooms: 2
- Full bathrooms: 2
Heating
- Central, Heat Pump
Cooling
- Attic Fan, Ceiling Fan(s), Central Air, Heat Pump
Appliances
- Included: Dishwasher, Electric Range, Electric Water Heater, Microwave
- Laundry: Laundry Room, Main Level, Mud Room
Features
- Double Vanity, High Ceilings 10 ft Main, Walk-In Closet(s)
- Flooring: Laminate
- Windows: Insulated Windows, Shutters
- Basement: None
- Has fireplace: No
- Fireplace features: None
Interior area
- Total structure area: 1,454
- Total interior livable area: 1,454 sqft
Video & virtual tour
Property
Parking
- Total spaces: 4
- Parking features: Attached, Carport, Covered, Driveway, Kitchen Level
- Carport spaces: 2
- Has uncovered spaces: Yes
Accessibility
- Accessibility features: None
Features
- Levels: One
- Patio & porch: Covered, Deck, Front Porch, Patio, Rear Porch, Screened
- Exterior features: Private Yard
- Pool features: None
- Spa features: None
- Fencing: None
- Has view: Yes
- View description: Trees/Woods
- Waterfront features: None
Lot
- Size: 0.8 Acres
- Dimensions: 123 x 278 x 137 x 328
- Features: Back Yard, Cul-De-Sac, Front Yard, Private, Wooded
Details
- Additional structures: None
- Parcel number: 4301010000001295
Construction
Type & style
- Home type: SingleFamily
- Architectural style: Traditional
- Property subtype: Single Family Residence, Residential
Materials
- Brick 3 Sided, HardiPlank Type
- Foundation: Slab
- Roof: Composition
Condition
- Year built: 2013
Utilities & green energy
- Electric: 110 Volts, 220 Volts
- Sewer: Other
- Water: Public
- Utilities for property: Cable Available, Electricity Available, Phone Available, Underground Utilities, Water Available
Green energy
- Energy efficient items: Windows
Community & HOA
Community
- Features: Business Center, Fitness Center, Golf, Near Beltline, Near Schools, Near Shopping, Park, Restaurant, Street Lights
- Subdivision: Turkey Branch
Location
- Region: Daphne
Financial & listing details
- Price per square foot: $223/sqft
- Tax assessed value: $281,100
- Annual tax amount: $859
- Date on market: 10/28/2026
- Electric utility on property: Yes
- Road surface type: Asphalt
Estimated market value
$318,000
$302,000 - $334,000
$2,001/mo
Price history
| Date | Event | Price |
|---|---|---|
| 11/9/2026 | Pending sale | $324,500$223/sqft |
Source:  GCMLS #7854539 Report a problem | ||
| 10/28/2026 | Listed for sale | $324,500+102.8%$223/sqft |
Source:  Baldwin Realtors #412072 Report a problem | ||
| 8/1/2016 | Sold | $160,000+9.6%$110/sqft |
Source: Public Record Report a problem | ||
| 7/29/2013 | Sold | $146,000$100/sqft |
Source: Baldwin Realtors #198967 Report a problem | ||
Public tax history
| Year | Property taxes | Tax assessment |
|---|---|---|
| 2025 | $827 +0.6% | $28,120 +0.6% |
| 2024 | $822 +9.1% | $27,960 +8.6% |
| 2023 | $753 | $25,740 +24% |
| 2022 | -- | $20,760 +15.7% |
| 2021 | $462 +4.3% | $17,940 +3% |
| 2020 | $443 +7.9% | $17,420 +7.1% |
| 2019 | $410 -0.1% | $16,260 -0.1% |
| 2018 | $411 +4.6% | $16,280 +4.1% |
| 2017 | $393 | $15,640 -0.1% |
| 2016 | -- | $15,660 +9.1% |
| 2015 | -- | $14,360 +7.3% |
| 2014 | -- | $13,380 +254% |
| 2013 | -- | $3,780 |
Find assessor info on the county website
Monthly payment
Est. payment
Payment breakdown
Explore the cost of this home by adjusting the details. Changes won't be saved.Climate risks
Neighborhood: 36526
Nearby schools
Schools provided by the listing agent
- Elementary: Belforest
- Middle: Daphne
- High: Daphne
Source: GCMLS. This data may not be complete. We recommend contacting the local school district to confirm school assignments for this home.
Similar homes
- $329,0003 bd2 ba1.8k sqft28156 Turkey Branch Dr, Daphne, AL 36526Active Under Contract
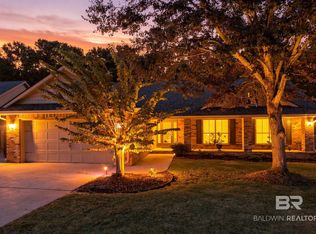 MLS ID #412964, Tracey W Goens, Elite Real Estate Solutions, LLC. Baldwin Realtors
- $325,0003 bd2 ba1.9k sqft11119 Lake Cir, Daphne, AL 36526Active Under Contract
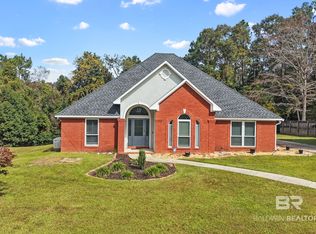 MLS ID #412655, Rachel M Romash Reese, Elite Real Estate Solutions, LLC. Baldwin Realtors
- $304,9004 bd2 ba1.6k sqft11277 Herschel Loop, Daphne, AL 36526Active
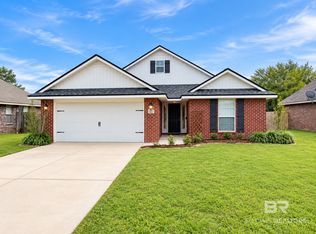 MLS ID #412840, Sherry Mercer, Maximus Real Estate, Inc. Baldwin Realtors
- $324,8003 bd2 ba1.6k sqft26495 Augustine Dr, Daphne, AL 36526Active Under Contract
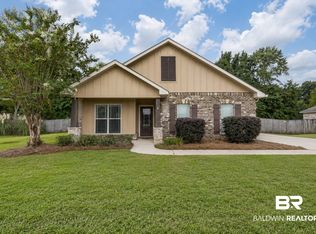 MLS ID #409781, Lilly McKay McLendon, Ashurst & Niemeyer, LLC. Baldwin Realtors
