Beautifully updated end-unit condominium townhouse with single attached garage in a desirable St. Catharines location, close to shopping, schools, parks and the Welland Canal Parkway and recreational trails. This bright and spacious 3-bedroom, 2-bath home has been extensively refreshed in 2026 and is truly move-in ready. Recent improvements include new luxury vinyl plank flooring throughout the entire main floor and finished basement, fresh neutral paint throughout, a new 100-amp breaker panel replacing the former fuse panel, electrical wiring inspection throughout and new modern white Decora-style switches, outlets and cover plates throughout, all professionally completed by a licensed electrical contractor with ESA documentation available. The updated kitchen features custom cabinetry, granite countertops, ceramic tile backsplash, stainless steel dishwasher, updated hardware and plumbing fixtures, plus a gas stove hookup. The renovated main bathroom offers an updated tub, vanity, flooring and tub surround. The fully finished lower level provides additional living space with a comfortable rec room and updated 3-piece bathroom. Sliding patio doors off the living room lead to a private patio and garden area overlooking mature trees and green space, with the added privacy of an end-unit location on a quiet dead-end street. Additional improvements include refreshed landscaping, mailbox and screen, while the condominium corporation has previously updated the windows, siding and shingles. Residents also enjoy a children's playground and basketball court within the complex. A beautifully refreshed, move-in-ready home offering modern finishes, low-maintenance condominium living and a convenient location.
For sale
C$379,900
286 Cushman Rd #116, Saint Catharines, ON L2M 6Z2
3beds
2baths
Townhouse
Built in ----
-- sqft lot
$-- Zestimate®
C$--/sqft
C$420/mo HOA
What's special
End-unit condominium townhouseSingle attached garageFresh neutral paint throughoutUpdated kitchenCustom cabinetryGranite countertopsCeramic tile backsplash
- 5 days
- 19
- 3
Zillow last checked:
Listing updated:
Listed by:
RE/MAX GARDEN CITY REALTY INC, BROKERAGE
Source: TRREB,MLS®#: X13747202 Originating MLS®#: Niagara Association of REALTORS
Originating MLS®#: Niagara Association of REALTORSFacts & features
Interior
Bedrooms & bathrooms
- Bedrooms: 3
- Bathrooms: 2
Primary bedroom
- Level: Second
- Dimensions: 4.88 x 3.45
Bedroom 2
- Level: Second
- Dimensions: 3.2 x 2.69
Bedroom 3
- Level: Second
- Dimensions: 3.15 x 2.84
Bathroom
- Level: Second
- Dimensions: 2.74 x 1.52
Bathroom
- Level: Basement
- Dimensions: 2.25 x 1.5
Dining room
- Level: Main
- Dimensions: 3.15 x 2.49
Kitchen
- Level: Main
- Dimensions: 2.59 x 2.49
Laundry
- Level: Basement
- Dimensions: 2.36 x 1.78
Living room
- Level: Main
- Dimensions: 4.72 x 3.35
Recreation
- Level: Basement
- Dimensions: 4.39 x 3.86
Heating
- Forced Air, Gas
Cooling
- Central Air
Appliances
- Laundry: Ensuite
Features
- Other
- Basement: Finished
- Has fireplace: No
Interior area
- Living area range: 1000-1199 null
Property
Parking
- Total spaces: 2
- Parking features: Private, Other
- Has garage: Yes
Features
- Stories: 2
- Waterfront features: None
Details
- Parcel number: 467130038
Construction
Type & style
- Home type: Townhouse
- Property subtype: Townhouse
- Attached to another structure: Yes
Materials
- Vinyl Siding, Brick
- Roof: Asphalt Shingle
Community & HOA
HOA
- Services included: Building Insurance Included, Common Elements Included, Parking Included
- HOA fee: C$420 monthly
- HOA name: NNCP
Location
- Region: Saint Catharines
Financial & listing details
- Tax assessed value: C$138,000
- Annual tax amount: C$2,542
- Date on market: 9/4/2026
Price history
Price history is unavailable.
Public tax history
Tax history is unavailable.
Climate risks
Neighborhood: The North End
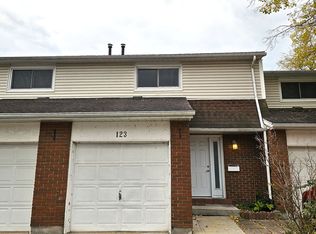
- C$369,9993 bd2 ba-- sqft286 Cushman Rd #123, Saint Catharines, ON L2M6Z2For Sale
- C$--3 bd1 ba-- sqft56 Meredith Dr, Saint Catharines, ON L2M6R6Off Market
- C$--3 bd1 ba900 sqft31 Rendale Ave #1A, Saint Catharines, ON L2M6G2Off Market
- C$--3 bd1 ba900 sqft31 Rendale Ave, Saint Catharines, ON L2M6G2Off Market
Similar homes
- C$369,9993 bd2 ba-- sqft286 Cushman Rd #123, Saint Catharines, ON L2M 6Z2For SaleMLS ID #X13545986, COLDWELL BANKER MOMENTUM REALTY, BROKERAGE. TRREB
- C$389,9003 bd2 ba-- sqft65 Dorchester Blvd #48, Saint Catharines, ON L2M 7T1For Sale
 MLS ID #X13761680, ROYAL LEPAGE NRC REALTY. TRREB
 - C$359,9003 bd2 ba1.1k sqft65 Dorchester Blvd #61, Saint Catharines, ON L2M 7T1For Sale
 MLS ID #40856751, Andrew Robertson, Broker of Record, Keller Williams Complete Realty. ITSO
 - C$379,9004 bd3 ba-- sqft65 Dorchester Blvd #40, Saint Catharines, ON L2M 7T2For SaleMLS ID #X13515824, ROYAL LEPAGE NRC REALTY. TRREB
