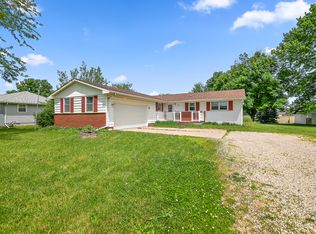
All brick ranch with a full finished basement and outdoor living space! Step inside to a living room filled with natural light from the large bay window. The adjoining dining area opens to the kitchen, offering abundant cabinetry, generous counter space, stainless steel appliances and plenty of room for everyday dining. Hardwood floors add character to the main level, while the generously sized full bath features a double sink vanity. The full finished basement adds an impressive amount of additional living and entertaining space, featuring a large family/rec room with a brick gas fireplace, full dry bar, additional bedroom, full bath with walk in shower, recessed lighting and a separate laundry/utility area. Whether you're looking for a second living space, game room, entertaining area or guest accommodations, the lower level offers plenty of flexibility. Outside enjoy a large maintenance free deck ready for an above ground pool overlooking the fully PVC fenced backyard, offering plenty of room to relax, entertain or play. An attached garage and mature trees complete the package. Furnace and AC 6 yrs old. WH 10 yrs old. A solid, spacious ranch with two full levels of living space.. come see all this home has to offer!
New
$240,000
286 N Tomagene Dr, Bourbonnais, IL 60914
4beds
1,215sqft
Single Family Residence
Built in 1972
0.26 Acres Lot
$-- Zestimate®
$198/sqft
$-- HOA
What's special
All brick ranchBrick gas fireplaceFull finished basementAdditional bedroomMature treesRecessed lightingAttached garage
- 4 days |
- 944 |
- 68 |
Likely to sell faster than
Zillow last checked:
Listing updated:
Listed by:
Kelly Winterroth 815-549-0848,
Village Realty Inc
Source: MRED as distributed by MLS GRID,MLS#: 12733257
Facts & features
Interior
Bedrooms & bathrooms
- Bedrooms: 4
- Bathrooms: 2
- Full bathrooms: 2
Primary bedroom
- Features: Flooring (Carpet), Window Treatments (Curtains/Drapes)
- Level: Main
- Area: 154 Square Feet
- Dimensions: 14X11
Bedroom 2
- Features: Flooring (Hardwood)
- Level: Main
- Area: 132 Square Feet
- Dimensions: 12X11
Bedroom 3
- Features: Flooring (Hardwood)
- Level: Main
- Area: 110 Square Feet
- Dimensions: 11X10
Bedroom 4
- Features: Flooring (Other)
- Level: Basement
- Area: 187 Square Feet
- Dimensions: 17X11
Bar entertainment
- Features: Flooring (Other)
- Level: Basement
- Area: 442 Square Feet
- Dimensions: 26X17
Dining room
- Features: Flooring (Ceramic Tile)
- Level: Main
- Area: 156 Square Feet
- Dimensions: 13X12
Family room
- Features: Flooring (Other)
- Level: Basement
- Area: 247 Square Feet
- Dimensions: 19X13
Kitchen
- Features: Kitchen (Eating Area-Breakfast Bar), Flooring (Ceramic Tile)
- Level: Main
- Area: 117 Square Feet
- Dimensions: 13X9
Laundry
- Features: Flooring (Vinyl)
- Level: Basement
- Area: 182 Square Feet
- Dimensions: 14X13
Living room
- Features: Flooring (Carpet)
- Level: Main
- Area: 234 Square Feet
- Dimensions: 18X13
Heating
- Natural Gas, Forced Air
Cooling
- Central Air
Appliances
- Included: Range, Microwave, Dishwasher, Refrigerator, Bar Fridge, Washer, Dryer
Features
- Dry Bar, 1st Floor Bedroom, 1st Floor Full Bath
- Flooring: Hardwood, Laminate
- Basement: Finished,Full
- Number of fireplaces: 1
- Fireplace features: Family Room, Basement
Interior area
- Total structure area: 1,215
- Total interior livable area: 1,215 sqft
- Finished area below ground: 1,215
Property
Parking
- Total spaces: 5.5
- Parking features: Asphalt, Concrete, Yes, Garage Owned, Attached, Driveway, Garage
- Attached garage spaces: 1.5
- Has uncovered spaces: Yes
Accessibility
- Accessibility features: No Disability Access
Features
- Stories: 1
- Patio & porch: Deck, Porch
- Fencing: Fenced
Lot
- Size: 0.26 Acres
- Dimensions: 125 X 90
Details
- Parcel number: 170920200006
- Zoning: SINGL
- Special conditions: None
- Other equipment: Ceiling Fan(s), Sump Pump
Construction
Type & style
- Home type: SingleFamily
- Architectural style: Ranch
- Property subtype: Single Family Residence
Materials
- Brick
- Roof: Asphalt
Condition
- New construction: No
- Year built: 1972
Utilities & green energy
- Electric: Fuses
- Sewer: Public Sewer
- Water: Public
Community & HOA
Community
- Features: Street Paved
- Security: Carbon Monoxide Detector(s)
HOA
- Services included: None
Location
- Region: Bourbonnais
Financial & listing details
- Price per square foot: $198/sqft
- Tax assessed value: $188,736
- Annual tax amount: $4,975
- Date on market: 8/21/2026
- Ownership: Fee Simple
Estimated market value
Not available
Estimated sales range
Not available
Not available
Price history
| Date | Event | Price |
|---|---|---|
| 8/21/2026 | Listed for sale | $240,000+56.9%$198/sqft |
Source:  MRED as distributed by MLS GRID #12733257 Report a problem MRED as distributed by MLS GRID #12733257 Report a problem | ||
| 9/7/2017 | Sold | $153,000+2%$126/sqft |
Source: MRED as distributed by MLS GRID #09703110 Report a problem | ||
| 8/1/2017 | Pending sale | $150,000$123/sqft |
Source: RE/MAX "10" IN THE PARK #09703110 Report a problem | ||
| 7/28/2017 | Listed for sale | $150,000$123/sqft |
Source: RE/MAX "10" IN THE PARK #09703110 Report a problem | ||
Public tax history
| Year | Property taxes | Tax assessment |
|---|---|---|
| 2024 | $4,487 +9.9% | $62,912 +8% |
| 2023 | $4,083 +9.9% | $58,252 +12.9% |
| 2022 | $3,716 +5.5% | $51,574 +5.4% |
| 2021 | $3,523 +2.2% | $48,922 +3.7% |
| 2020 | $3,447 +6.5% | $47,171 +6.6% |
| 2019 | $3,237 +6.1% | $44,244 -1.9% |
| 2018 | $3,051 | $45,090 +8.2% |
| 2017 | $3,051 +3% | $41,683 +2.4% |
| 2016 | $2,961 -2.1% | $40,711 -0.8% |
| 2015 | $3,025 | $41,027 +7.1% |
| 2014 | $3,025 | $38,298 -6.7% |
| 2013 | -- | $41,027 -12.6% |
| 2012 | -- | $46,942 -1.4% |
| 2011 | -- | $47,585 -4.7% |
| 2009 | $2,859 +0.7% | $49,951 +2% |
| 2008 | $2,839 | $48,971 +33.1% |
| 2002 | -- | $36,792 +2% |
| 2001 | -- | $36,070 +4% |
| 2000 | -- | $34,683 |
Find assessor info on the county website
Monthly payment
Est. payment
Payment breakdown
Explore the cost of this home by adjusting the details. Changes won't be saved.Climate risks
Neighborhood: 60914
Nearby schools
GreatSchools rating
- 5/10Shabbona Elementary SchoolGrades: K-3Distance: 0.6 mi
- 4/10Bourbonnais Upper Grade CenterGrades: 7-8Distance: 0.8 mi
- 7/10Bradley-Bourbonnais Community High SchoolGrades: 9-12Distance: 0.8 mi
Schools provided by the listing agent
- District: 307
Source: MRED as distributed by MLS GRID. This data may not be complete. We recommend contacting the local school district to confirm school assignments for this home.
- $241,700-- bd-- ba-- sqft292 N Tomagene Dr, Bourbonnais, IL 60914Off Market
- $245,100-- bd-- ba-- sqft280 N Tomagene Dr, Bourbonnais, IL 60914Off Market
- $207,900-- bd-- ba-- sqft283 E Country Ct, Bourbonnais, IL 60914Off Market
- $178,0002 bd1 ba960 sqft265 N Tomagene Dr, Bourbonnais, IL 60914Off Market

- $224,000-- bd-- ba-- sqft298 N Tomagene Dr, Bourbonnais, IL 60914Off Market
- $217,7003 bd1 ba1.5k sqft281 N Tomagene Dr, Bourbonnais, IL 60914Off Market
- $211,100-- bd-- ba-- sqft289 E Country Ct, Bourbonnais, IL 60914Off Market
- $204,100-- bd-- ba-- sqft277 E Country Ct, Bourbonnais, IL 60914Off Market
A local agent can set up tours, give advice and negotiate with sellers.
A local lender can help you make sure your offer is ready when you are.
Similar homes
- $234,9004 bd2 ba1.4k sqft631 Robert Dr, Bourbonnais, IL 60914Active
 MLS ID #12700690, Monica Pizano, RE/MAX Prestige Homes. MRED as distributed by MLS GRID
 - $270,5004 bd2 ba1.2k sqft18 N West Ave, Bourbonnais, IL 60914Active
 MLS ID #12733350, Kellie Baranowski, Berkshire Hathaway HomeServices Speckman Realty. MRED as distributed by MLS GRID
 - $235,2003 bd2 ba1.2k sqft480 W Bethel Dr, Bourbonnais, IL 60914Active
 MLS ID #12700893, Kelly Winterroth, Village Realty Inc. MRED as distributed by MLS GRID
 - $230,0003 bd2 ba1.3k sqft1572 Cardinal Dr, Bourbonnais, IL 60914Active
 MLS ID #12652507, Andy Czako, McColly Bennett Real Estate. MRED as distributed by MLS GRID
 - $194,9003 bd1 ba1.2k sqft650 Washington Ave, Bourbonnais, IL 60914ActiveMLS ID #12715458, Rory Hertzberg, Village Realty, Inc. MRED as distributed by MLS GRID
- $225,0003 bd1 ba1.2k sqft336 Belle Aire Ave, Bourbonnais, IL 60914ActiveMLS ID #12714961, Carson Turner, Village Realty, Inc. MRED as distributed by MLS GRID
- $--3 bd1 ba1.1k sqft28 N West Ave, Bourbonnais, IL 60914AuctionServiceLink Auction
- $210,0003 bd1 ba1.1k sqft396 N Blaine Ave, Bradley, IL 60915NewMLS ID #12733294, Kelly Winterroth, Village Realty Inc. MRED as distributed by MLS GRID
- $245,0003 bd2 ba1.3k sqft545 Evergreen Ln, Bradley, IL 60915ActiveMLS ID #12720749, Ashley Seyden, Berkshire Hathaway HomeServices Speckman Realty. MRED as distributed by MLS GRID
- $250,0004 bd3 ba1.3k sqft387 S Evergreen Ave, Kankakee, IL 60901NewMLS ID #12733800, Cynthia Chavez, Keller Williams Infinity. MRED as distributed by MLS GRID
- $229,5003 bd2 ba1.5k sqft595 S Curtis Ave, Kankakee, IL 60901NewMLS ID #12694871, Kellie Baranowski, Berkshire Hathaway HomeServices Speckman Realty. MRED as distributed by MLS GRID
- $245,0004 bd2 ba1.4k sqft471 S Center Ave, Bradley, IL 60915ActiveMLS ID #12721891, Laura Ho, ABR, Vylla Home. MRED as distributed by MLS GRID
- $220,0004 bd2 ba950 sqft448 N Michigan Ave, Bradley, IL 60915ActiveMLS ID #12621472, James Begley, Exclusive Realtors. MRED as distributed by MLS GRID
- $199,9004 bd2 ba1.4k sqft141 S Jefferson Ave, Bradley, IL 60915ActiveMLS ID #12734599, Georgeann Weisman, Brokerworks Real Estate Group. MRED as distributed by MLS GRID
- $175,0003 bd2 ba1.1k sqft15 Hanson Dr, Bourbonnais, IL 60914ActiveMLS ID #12717030, Jeffrey Gregory, Realty Executives Success. MRED as distributed by MLS GRID
- $235,0003 bd1 ba1.2k sqft503 N Market St, Momence, IL 60954NewMLS ID #12735747, Marilyn Roy, ABR,GRI, Berkshire Hathaway HomeServices Speckman Realty. MRED as distributed by MLS GRID
- $194,9002 bd1 ba1k sqft1550 Girard Ave, Bourbonnais, IL 60914ActiveMLS ID #12732969, Dohana Aguilar, Coldwell Banker Realty. MRED as distributed by MLS GRID
- $268,0002 bd3 ba1.5k sqft2083 Summerfield Ln, Bourbonnais, IL 60914NewMLS ID #12739717, Lisa Sanford, CRS,GRI, Berkshire Hathaway HomeServices Speckman Realty. MRED as distributed by MLS GRID
- $310,0003 bd2 ba1.6k sqft2148 E 3000n Rd, Bourbonnais, IL 60914For Sale By Owner
- $239,9004 bd2 ba1.4k sqft1871 S Oaklawn Dr, Saint Anne, IL 60964Price ChangeMLS ID #12715522, Sarah Wilkins, Village Realty Inc.. MRED as distributed by MLS GRID
