Spacious 3 bedroom home with Nursery/office with egress window right off the primary bedroom. 2 full baths, 3 season room to enjoy on those summer evenings. Enjoy those hot days lounging in your pool. This property also features a stocked pond to enjoy all on 2 full acres conveniently located between Charlotte and Vermontville. Don't wait!
Accepting backups
$295,000
2860 W Vermontville Hwy, Charlotte, MI 48813
3beds
3,472sqft
Single Family Residence
Built in 1991
2 Acres Lot
$303,400 Zestimate®
$85/sqft
$-- HOA
What's special
Stocked pond
- 25 days |
- 1,458 |
- 87 |
Zillow last checked:
Listing updated:
Listed by:
Ryan Halsey 517-331-1676,
Exit Great Lakes Realty 517-543-1202
Source: Greater Lansing AOR,MLS#: 298107
Facts & features
Interior
Bedrooms & bathrooms
- Bedrooms: 3
- Bathrooms: 2
- Full bathrooms: 2
Primary bedroom
- Level: Basement
- Area: 206.91 Square Feet
- Dimensions: 17.1 x 12.1
Bedroom 2
- Level: First
- Area: 128.8 Square Feet
- Dimensions: 11.5 x 11.2
Bedroom 3
- Level: First
- Area: 172.5 Square Feet
- Dimensions: 15 x 11.5
Dining room
- Level: First
- Area: 117.16 Square Feet
- Dimensions: 11.6 x 10.1
Family room
- Level: First
- Area: 238.52 Square Feet
- Dimensions: 17.8 x 13.4
Great room
- Level: Basement
- Area: 213.14 Square Feet
- Dimensions: 12.11 x 17.6
Kitchen
- Features: Kitchen Island
- Level: First
- Area: 84.15 Square Feet
- Dimensions: 8.5 x 9.9
Living room
- Level: First
- Area: 252.32 Square Feet
- Dimensions: 15.2 x 16.6
Office
- Level: Basement
- Area: 140.12 Square Feet
- Dimensions: 11.3 x 12.4
Other
- Description: 3 Seasons room
- Level: Basement
- Area: 210.38 Square Feet
- Dimensions: 15.7 x 13.4
Heating
- Forced Air, Propane
Cooling
- Central Air
Appliances
- Included: Dishwasher, Free-Standing Electric Oven, Refrigerator
- Laundry: Lower Level
Features
- Vaulted Ceiling(s)
- Flooring: Laminate
- Basement: Egress Windows,Finished,Full,Walk-Out Access
- Number of fireplaces: 1
- Fireplace features: Gas, Glass Doors, Living Room, Pellet Stove
Interior area
- Total structure area: 2,576
- Total interior livable area: 3,472 sqft
- Finished area above ground: 2,253
- Finished area below ground: 1,219
Property
Parking
- Total spaces: 2
- Parking features: Garage
- Garage spaces: 2
Features
- Levels: Bi-Level
- Patio & porch: Deck
- Pool features: Above Ground
- Spa features: None
- Fencing: None
- Has view: Yes
- View description: Pond, Rural
- Has water view: Yes
- Water view: Pond
Lot
- Size: 2 Acres
- Features: Back Yard, Front Yard, Gentle Sloping
Details
- Additional structures: Shed(s)
- Foundation area: 1219
- Parcel number: 2306002230007600
- Zoning description: Zoning
Construction
Type & style
- Home type: SingleFamily
- Architectural style: Traditional
- Property subtype: Single Family Residence
Materials
- Vinyl Siding
- Roof: Shingle,Steel
Condition
- Year built: 1991
Utilities & green energy
- Sewer: Septic Tank
- Water: Well
Community & HOA
Community
- Subdivision: None
Location
- Region: Charlotte
Financial & listing details
- Price per square foot: $85/sqft
- Tax assessed value: $262,200
- Annual tax amount: $2,905
- Date on market: 7/31/2026
- Listing terms: VA Loan,Cash,Conventional,FHA,FMHA - Rural Housing Loan
- Road surface type: Asphalt
Estimated market value
$303,400
$288,000 - $319,000
$2,510/mo
Price history
| Date | Event | Price |
|---|---|---|
| 8/2/2026 | Contingent | $295,000$85/sqft |
Source: EXIT Realty broker feed #298107 Report a problem | ||
| 7/31/2026 | Listed for sale | $295,000+96.7%$85/sqft |
Source:  Greater Lansing AOR #298107 Report a problem Greater Lansing AOR #298107 Report a problem | ||
| 5/2/2017 | Sold | $150,001+0.1%$43/sqft |
Source: Greater Lansing AOR #212988 Report a problem | ||
| 3/2/2017 | Price change | $149,900-5.7%$43/sqft |
Source: Charlotte - WEICHERT, REALTORS - Emerald Properties #212988 Report a problem | ||
| 2/10/2017 | Listed for sale | $158,900+4.1%$46/sqft |
Source: WEICHERT, REALTORS- Emerald Properties #212988 Report a problem | ||
| 8/27/2008 | Sold | $152,646-4.5%$44/sqft |
Source: Public Record Report a problem | ||
| 8/8/2008 | Listed for sale | $159,800$46/sqft |
Source: Coldwell Banker** #178088 Report a problem | ||
Public tax history
| Year | Property taxes | Tax assessment |
|---|---|---|
| 2025 | $2,817 | $131,100 +5.6% |
| 2024 | -- | $124,100 +39% |
| 2021 | $2,314 +1.4% | $89,300 -0.4% |
| 2020 | $2,282 +2.4% | $89,700 +8.5% |
| 2019 | $2,229 | $82,702 +3.6% |
| 2018 | -- | $79,810 +3.9% |
| 2017 | -- | $76,788 +6.9% |
| 2016 | -- | $71,803 -6.3% |
| 2015 | -- | $76,663 -8.2% |
| 2014 | -- | $83,525 +0.4% |
| 2013 | -- | $83,165 -6.2% |
| 2011 | -- | $88,700 -2% |
| 2010 | -- | $90,500 -7.9% |
| 2009 | -- | $98,300 -2.3% |
| 2008 | -- | $100,600 -11.7% |
| 2007 | -- | $113,900 +2.7% |
| 2006 | -- | $110,900 +7.7% |
| 2005 | -- | $103,000 +19.2% |
| 2004 | -- | $86,400 +16.1% |
| 2002 | -- | $74,400 +9.4% |
| 2001 | -- | $68,000 |
Find assessor info on the county website
Monthly payment
Est. payment
Payment breakdown
Explore the cost of this home by adjusting the details. Changes won't be saved.Climate risks
Neighborhood: 48813
Nearby schools
GreatSchools rating
- 4/10Washington Elementary SchoolGrades: 1-3Distance: 4.6 mi
- 6/10Charlotte Senior High SchoolGrades: 8-12Distance: 5.2 mi
- 7/10Charlotte Middle SchoolGrades: 7-8Distance: 5.3 mi
Schools provided by the listing agent
- High: Charlotte
Source: Greater Lansing AOR. This data may not be complete. We recommend contacting the local school district to confirm school assignments for this home.
- $303,7003 bd2 ba1.1k sqft4070 Mulliken Rd, Charlotte, MI 48813Off Market
- $235,9002 bd2 ba2.3k sqft4024 Mulliken Rd, Charlotte, MI 48813Off Market
- $300,400-- bd2 ba-- sqft2850 W Vermontville Hwy, Charlotte, MI 48813Off Market
- $---- bd-- ba-- sqft4100 Mulliken Rd, Charlotte, MI 48813Off Market
- $142,200-- bd1 ba-- sqft2927 W Vermontville Hwy, Charlotte, MI 48813Off Market
- $130,100-- bd1 ba-- sqft3011 W Vermontville Hwy, Charlotte, MI 48813Off Market
- $334,100-- bd1 ba-- sqft2921 W Vermontville Hwy, Charlotte, MI 48813Off Market
- $121,4004 bd3 ba2.7k sqft3086 W Vermontville Hwy, Charlotte, MI 48813Off Market
A local agent can set up tours, give advice and negotiate with sellers.
Similar homes
- $345,0004 bd2 ba2.4k sqft620 W Henry St, Charlotte, MI 48813For Sale
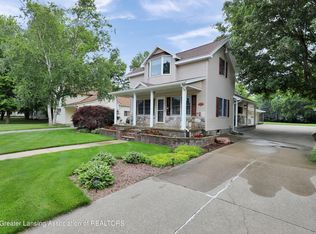 MLS ID #298730, Carla Hewlett, Exit Great Lakes Realty. Greater Lansing AOR
 - $374,9003 bd2 ba2.8k sqft201 N Chester Rd, Charlotte, MI 48813For Sale
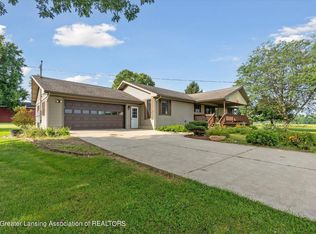 MLS ID #297171, Ryan Halsey, Exit Great Lakes Realty. Greater Lansing AOR
 - $299,0003 bd2 ba2.4k sqft2011 Flanders Rd, Charlotte, MI 48813For Sale

 MLS ID #50214415, Shari L Marhofer, Century 21 Signature - Clare. MiRealSource
 - $287,0003 bd2 ba1.7k sqft1821 Battle Creek Rd, Charlotte, MI 48813For Sale
 MLS ID #298362, Jennie Neff-Harton, Keller Williams Realty Lansing. Greater Lansing AOR
 - $350,0004 bd2 ba1.7k sqft3495 Bursley Hwy, Charlotte, MI 48813For SaleMLS ID #296789, Theodore Westfall, Coldwell Banker Professionals-Delta. Greater Lansing AOR
- $399,0003 bd4 ba3.4k sqft106 Wedgewood Ct, Charlotte, MI 48813For SaleMLS ID #296983, Eric Crandall, WEICHERT, REALTORS- Emerald Properties. Greater Lansing AOR
- $262,9003 bd2 ba2k sqft7030 Marshall Rd, Olivet, MI 49076For SaleMLS ID #298411, David Reynolds, RE/MAX Hometown. Greater Lansing AOR
- $--3 bd2 ba2.1k sqft8100 Valley Hwy, Vermontville, MI 49096AuctionServiceLink Auction
- $357,9003 bd2 ba1.8k sqft1036 N Crandell Dr, Charlotte, MI 48813For SaleMLS ID #297196, Ann M Britton, WEICHERT, REALTORS- Emerald Properties. Greater Lansing AOR
- $364,0004 bd2 ba1.7k sqft2528 E Nye Hwy, Charlotte, MI 48813For SaleMLS ID #295671, David Reynolds, RE/MAX Hometown. Greater Lansing AOR
- $374,9005 bd3 ba2.7k sqft11624 Wilbur Hwy, Eaton Rapids, MI 48827For SaleMLS ID #298706, Morgan Meredith, Keller Williams Realty Lansing. Greater Lansing AOR
- $310,0003 bd2 ba2.2k sqft156 S Michigan Rd, Eaton Rapids, MI 48827For SaleMLS ID #298273, Cindy Beckwith, Five Star Real Estate - Lansing. Greater Lansing AOR
- $385,0003 bd2 ba2.8k sqft6485 Tucker Rd, Eaton Rapids, MI 48827For SaleMLS ID #298477, Alexa Colestock, Arrowhead Realty. Greater Lansing AOR
- $275,0003 bd2 ba1.7k sqft117 Woodhaven Dr, Lansing, MI 48917For SaleMLS ID #298649, Matheson Bellgowan Team, Coldwell Banker Professionals-E.L.. Greater Lansing AOR
- $284,9003 bd2 ba2.5k sqft6950 Delta River Dr, Lansing, MI 48906For SaleMLS ID #296969, Tracey Hernly & Co., Howard Hanna Real Estate Executives. Greater Lansing AOR
- $325,0004 bd2 ba2.4k sqft11091 W Dr N, Bellevue, MI 49021For Sale
 MLS ID #26037885, Autumn Wygant, Berkshire Hathaway HomeServices Michigan Real Estate. MichRIC
 - $309,9004 bd2 ba4.5k sqft324 Kenway Dr, Lansing, MI 48917For SaleMLS ID #298412, Debra Wright-Chambers, EXP Realty - Lansing. Greater Lansing AOR
- $274,9004 bd2 ba2.4k sqft805 Dryer Farm Rd, Lansing, MI 48917For SaleMLS ID #296348, Gloria Ann Phillips, Century 21 Affiliated. Greater Lansing AOR
- $279,9003 bd3 ba1.8k sqft4924 Thurlby Rd, Mason, MI 48854For SaleMLS ID #50216448, Colton Rine, Five Star Real Estate. MiRealSource
- $399,9004 bd3 ba2.8k sqft471 Windrock Ln, Dimondale, MI 48821For SaleMLS ID #298240, Daniel Towe, Five Star Real Estate - Lansing. Greater Lansing AOR
