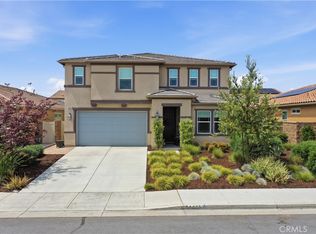
Built in 2019, this beautifully maintained single-story home offers 2,401 sq. ft., 4 bedrooms, 2.5 bathrooms, owned solar, and no HOA. Ideally situated on a premium lot backing directly to a Regional Preserve, this property offers exceptional privacy, scenic views, no rear neighbors, and direct gate access to protected open space. The award-winning drought-tolerant landscaping, recognized by Eastern Municipal Water District, creates outstanding curb appeal while remaining water-wise and low maintenance. Additional exterior features include a brick paver walkway and entry, full-length Alumawood patio cover with integrated lighting and ceiling fans, retractable front screen door, and a large side yard with additional space for outdoor toys or possible boat storage. The extensively updated kitchen, completed in 2021, features quartz countertops with full backsplash, a large center island with decorative clad surround, expanded cabinetry and countertop space, pull-out shelving, built-in trash and recycling cabinet, walk-in pantry, and upgraded LG appliances that replaced the original builder-installed appliances. The spacious primary suite features a beautifully remodeled bathroom completed in 2022 with quartz countertops, a large walk-in shower, custom closet organizer system, updated fixtures, and Toto toilet. Additional highlights include Luxury Vinyl Plank flooring, newer carpet, designer interior paint, custom roller shades, custom drapery, tankless water heater, interior fire sprinkler system, attic access with lighting, and extensive built-in garage cabinetry and storage. Four solar tubes provide abundant natural light throughout the home. The refrigerator, washer, and dryer are included. Located within the desirable Alderwood community, residents enjoy convenient access to Alderwood Park featuring four pickleball courts, a dog park, basketball court, and playground. Conveniently located approximately one-half mile from Loma Linda University Medical Center-Murrieta and approximately one mile from the fire station. A rare opportunity to own a newer single-story home with owned solar, no HOA, and a premium preserve-view location. List of features and upgrades in supplements.
Pending
Listed by: KW Temecula • Marcel Hensley • Contact: 951-719-0355
$720,000
28655 Clearview St, Murrieta, CA 92563
4beds
2,401sqft
:
Get pre-qualified$4,831/mo
Single Family Residence
Built in 2019
7,405 Square Feet Lot
$722,200 Zestimate®
$300/sqft
$-- HOA
What's special
- 26 days |
- 314 |
- 13 |
Likely to sell faster than
Zillow last checked:
Listing updated:
Listed by:
Marcel Hensley DRE #01393996 951-719-0355,
KW Temecula
Source: CRMLS,MLS#: SW26120542 Originating MLS: California Regional MLS
Originating MLS: California Regional MLSFacts & features
Interior
Bedrooms & bathrooms
- Bedrooms: 4
- Bathrooms: 3
- Full bathrooms: 2
- 1/2 bathrooms: 1
- Main level bathrooms: 3
- Main level bedrooms: 4
Rooms
- Room types: Bedroom, Entry/Foyer, Great Room, Kitchen, Laundry, Primary Bathroom, Primary Bedroom, Other, Pantry, Utility Room, Dining Room
Primary bedroom
- Features: Main Level Primary
Bedroom
- Features: All Bedrooms Down
Bathroom
- Features: Bathtub, Dual Sinks, Full Bath on Main Level, Granite Counters, Linen Closet, Multiple Shower Heads, Quartz Counters, Stone Counters, Remodeled, Separate Shower
Other
- Features: Dressing Area
Kitchen
- Features: Built-in Trash/Recycling, Kitchen Island, Kitchen/Family Room Combo, Pots & Pan Drawers, Quartz Counters, Stone Counters, Remodeled, Self-closing Cabinet Doors, Self-closing Drawers, Updated Kitchen
Other
- Features: Walk-In Closet(s)
Pantry
- Features: Walk-In Pantry
Heating
- Central
Cooling
- Central Air
Appliances
- Included: Built-In Range, Dishwasher, Gas Cooktop, Disposal, Gas Oven, Gas Range, Microwave, Refrigerator, Tankless Water Heater, Water Heater, Dryer, Washer
- Laundry: Washer Hookup, Gas Dryer Hookup, Inside, Laundry Room
Features
- Breakfast Bar, Built-in Features, Breakfast Area, Block Walls, Ceiling Fan(s), Separate/Formal Dining Room, Granite Counters, High Ceilings, Open Floorplan, Pantry, Quartz Counters, Stone Counters, Recessed Lighting, All Bedrooms Down, Bedroom on Main Level, Dressing Area, Main Level Primary, Primary Suite, Utility Room, Walk-In Pantry, Walk-In Closet(s)
- Flooring: Carpet, Tile, Vinyl
- Doors: Insulated Doors, Sliding Doors
- Windows: Custom Covering(s), Drapes, Roller Shields, Screens, Skylight(s)
- Has fireplace: No
- Fireplace features: None
- Common walls with other units/homes: No Common Walls
Interior area
- Total interior livable area: 2,401 sqft
Video & virtual tour
Property
Parking
- Total spaces: 4
- Parking features: Concrete, Direct Access, Door-Single, Driveway, Garage Faces Front, Garage, Garage Door Opener, Private
- Attached garage spaces: 2
- Uncovered spaces: 2
Accessibility
- Accessibility features: No Stairs
Features
- Levels: One
- Stories: 1
- Entry location: 1
- Patio & porch: Concrete, Covered, Open, Patio
- Exterior features: Lighting, Rain Gutters
- Pool features: None
- Spa features: None
- Fencing: Block,Good Condition,Vinyl,Wrought Iron
- Has view: Yes
- View description: Canyon, Hills, Panoramic
Lot
- Size: 7,405 Square Feet
- Features: Back Yard, Desert Front, Drip Irrigation/Bubblers, Front Yard, Sprinklers In Rear, Sprinklers In Front, Landscaped, Sprinklers Timer, Yard
Details
- Parcel number: 384410016
- Special conditions: Standard
Construction
Type & style
- Home type: SingleFamily
- Architectural style: Spanish,Traditional
- Property subtype: Single Family Residence
Materials
- Roof: Tile
Condition
- Updated/Remodeled,Turnkey
- New construction: No
- Year built: 2019
Utilities & green energy
- Electric: Photovoltaics Seller Owned
- Sewer: Public Sewer
- Water: Public
- Utilities for property: Electricity Connected, Natural Gas Connected, Sewer Connected, Water Connected
Community & HOA
Community
- Features: Preserve/Public Land, Storm Drain(s), Street Lights, Sidewalks
- Security: Carbon Monoxide Detector(s), Fire Sprinkler System, Smoke Detector(s)
Location
- Region: Murrieta
Financial & listing details
- Price per square foot: $300/sqft
- Tax assessed value: $514,009
- Annual tax amount: $9,421
- Date on market: 6/24/2026
- Cumulative days on market: 26 days
- Listing terms: Cash,Cash to New Loan,Conventional,Contract,1031 Exchange,FHA,VA Loan
- Inclusions: Washer, Dryer, Refrigerator, Owned Solar Panels
- Road surface type: Paved
Estimated market value
$722,200
$686,000 - $758,000
$3,578/mo
Price history
| Date | Event | Price |
|---|---|---|
| 7/3/2026 | Pending sale | $720,000$300/sqft |
Source:  CRMLS #SW26120542 Report a problem CRMLS #SW26120542 Report a problem | ||
| 6/24/2026 | Listed for sale | $720,000+53.2%$300/sqft |
Source: CRMLS #SW26120542 Report a problem | ||
| 9/30/2019 | Sold | $470,000$196/sqft |
Source: Public Record Report a problem | ||
Public tax history
| Year | Property taxes | Tax assessment |
|---|---|---|
| 2025 | $9,421 +1.2% | $514,009 +2% |
| 2024 | $9,307 +0.8% | $503,931 +2% |
| 2023 | $9,237 +2.2% | $494,051 +2% |
| 2022 | $9,040 +0.2% | $484,365 +2% |
| 2021 | $9,018 +1% | $474,869 +1% |
| 2020 | $8,932 +77.9% | $470,000 +177.6% |
| 2019 | $5,020 +213.3% | $169,320 +65% |
| 2018 | $1,602 | $102,616 +2% |
| 2017 | -- | $100,604 |
Find assessor info on the county website
Monthly payment
Est. payment
Payment breakdown
Explore the cost of this home by adjusting the details. Changes won't be saved.Climate risks
Neighborhood: 92563
Nearby schools
GreatSchools rating
- 8/10Oak Meadows Elementary SchoolGrades: K-5Distance: 0.7 mi
- 5/10Bell Mountain Middle SchoolGrades: 6-8Distance: 3.8 mi
- 8/10Santa Rosa AcademyGrades: K-12Distance: 4.1 mi
- $788,1005 bd3 ba3k sqft28643 Clearview St, Murrieta, CA 92563Off Market
- $704,6004 bd3 ba2.6k sqft28679 Clearview St, Murrieta, CA 92563Off Market
- $732,4005 bd3 ba3.4k sqft28631 Clearview St, Murrieta, CA 92563Off Market
- $869,6005 bd3 ba3.4k sqft34433 Mountain Quail Pl, Murrieta, CA 92563Off Market
- $802,1005 bd3 ba3k sqft28691 Clearview St, Murrieta, CA 92563Off Market
- $714,9003 bd3 ba2.4k sqft28619 Clearview St, Murrieta, CA 92563Off Market
- $740,0004 bd3 ba2.6k sqft34424 Prairie Creek Pl, Murrieta, CA 92563Sold
- $699,8004 bd2 ba2.4k sqft34421 Mountain Quail Pl, Murrieta, CA 92563Off Market
A local agent can set up tours, give advice and negotiate with sellers.
Similar homes
- $729,9995 bd3 ba2.5k sqft30543 Silky Lupine Dr, Murrieta, CA 92563For Sale
 MLS ID #SW26099030, Victoria Gabourel, Fathom Realty Group Inc.. CRMLS
 - $865,0005 bd3 ba3k sqft34381 Yellow Sage Ct, Murrieta, CA 92563For Sale
 MLS ID #SW26118720, Sammie Morin, Real Brokerage Technologies. CRMLS
 - $800,0005 bd3 ba2.9k sqft34445 Burnt Pine Rd, Murrieta, CA 92563For Sale
 MLS ID #PW26094605, Sarah Porterfield, S Real Estate Group. CRMLS
 - $749,9994 bd3 ba2.9k sqft26748 Lemon Grass Way, Murrieta, CA 92562For Sale
 MLS ID #SW26060116, Jennifer Hultquist, Realty One Group Pacific. CRMLS
 - $684,9994 bd3 ba2.3k sqft34900 Old Vine Ct, Winchester, CA 92596For SaleMLS ID #SW26126111, Gregory Romano, Century 21 Masters. CRMLS
- $660,0005 bd3 ba2.2k sqft29113 Fall River Ln, Menifee, CA 92584For SaleMLS ID #CV26149414, Raeline Lascano, TDR REAL ESTATE GROUP. CRMLS
- $649,0003 bd2 ba1.6k sqft31559 Rose Sage Way, Murrieta, CA 92563For SaleMLS ID #SW26112963, Julia Biggs, Biggs Real Estate Professional. CRMLS
- $775,0004 bd3 ba2.5k sqft32394 Orange Blossom Dr, Winchester, CA 92596For SaleMLS ID #SW26120973, Kimberli Kenefsky, Elevate Real Estate Agency. CRMLS
- $699,9005 bd3 ba3k sqft35069 Painted Rock St, Winchester, CA 92596For SaleMLS ID #IG26152267, Tom Tennant, Elevate Real Estate Agency. CRMLS
- $630,0004 bd3 ba2.1k sqft28712 Lantern Park Ln, Menifee, CA 92584For SaleMLS ID #SW26143196, Shishana Hogg, Mogul Real Estate. CRMLS
- $675,0003 bd3 ba2.2k sqft31870 Eureka Cir, Winchester, CA 92596For SaleMLS ID #SW26148399, Jeffrey Bast, KW Temecula. CRMLS
- $735,0003 bd3 ba2k sqft28905 Boothbay Rd, Temecula, CA 92591For SaleMLS ID #SW26144263, Corinne Berge, The Cberge Group, Inc.. CRMLS
- $650,0004 bd3 ba2.5k sqft26017 Redoak St, Menifee, CA 92584For SaleMLS ID #SW26113253, Tsega Tesfamariam, KW Temecula. CRMLS
- $689,9993 bd3 ba2.5k sqft28382 Beacon Bay Cir, Menifee, CA 92585For SaleMLS ID #IV26111363, TAMMY DAVID EWING, Century 21 Masters. CRMLS
- $674,9004 bd4 ba2.7k sqft27134 Settlement St, Menifee, CA 92585For SaleMLS ID #SW26140128, Valerie Carlson, Redfin Corporation. CRMLS
- $799,0005 bd3 ba3k sqft31409 Darlington Oak Dr, Winchester, CA 92596For SaleMLS ID #SW26101034, Jessica Foote, Native. CRMLS
- $779,0004 bd4 ba2.3k sqft46180 Via La Colorada, Temecula, CA 92592For SaleMLS ID #SW26158561, Ana Dittamo, Redfin Corporation. CRMLS
- $649,9004 bd3 ba2.8k sqft28264 Spring Creek Way, Menifee, CA 92585For SaleMLS ID #IV26139022, SAGE WOOD, KELLER WILLIAMS RIVERSIDE CENT. CRMLS
- $649,9994 bd3 ba2.2k sqft29983 Penn St, Menifee, CA 92585For SaleMLS ID #SW26136521, Oscar Fuentes Gallegos, Abundance Real Estate. CRMLS
- $735,0005 bd3 ba2.6k sqft30154 Old Mill Rd, Menifee, CA 92584For SaleMLS ID #SW26117508, Jordona Hertz, The Hertz Group. CRMLS
Local buyer's agents are ready to help
