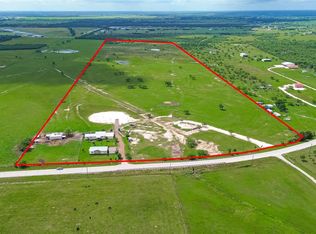
Exceptional 97± acre unrestricted ranch featuring a custom barndominium designed with quality craftsmanship and premium finishes. The home offers reinforced construction, barnwood ceilings, hickory wood and stained concrete floors, granite countertops, copper sinks, a spacious primary suite with private balcony, sitting area, oversized walk-in closet, and luxury bath with double shower. Property improvements include a separate guest home, horse barn, RV barn, tractor barn, workshop, deer processing building, dog kennels, chicken pens, livestock facilities, cross-fenced pastures, and multiple covered outdoor living areas with an outdoor kitchen and pizza oven. Additional features include underground utilities, one 1,000-gallon and one 500-gallon propane tank, 26 kW whole-property generator, storm shelter, two water softeners, camera system, and two well houses. Private setting approximately 3/10 mile from the road with convenient access to College Station.
Pending
$4,500,000
28659 Double Culvert Rd, Hempstead, TX 77445
--beds
0baths
2,484sqft
Farm
Built in 2004
97 Acres Lot
$-- Zestimate®
$1,812/sqft
$-- HOA
What's special
Horse barnDog kennelsSeparate guest homeRv barnTractor barnChicken pensGranite countertops
- 41 days
- 21
- 0
Zillow last checked:
Listing updated:
Listed by:
Wendy Cline TREC #0561297 281-858-3451,
Wendy Cline Properties Group
Source: HAR,MLS#: 64040238
Facts & features
Interior
Bedrooms & bathrooms
- Bathrooms: 0
Heating
- Natural Gas
Cooling
- Ceiling Fan(s), Electric, Gas
Appliances
- Included: Water Heater, Disposal, Ice Maker, Dryer, Refrigerator, Washer, Water Softener, Wine Refrigerator, Freestanding Oven, Gas Oven, Microwave, Gas Range, Dishwasher
- Laundry: Gas Dryer Hookup, Washer Hookup
Features
- 2 Staircases, Balcony, High Ceilings, Vaulted Ceiling, Wired for Sound
- Flooring: Concrete, Wood
- Windows: Window Coverings
Interior area
- Total structure area: 2,484
- Total interior livable area: 2,484 sqft
Property
Parking
- Total spaces: 4
- Parking features: Electric Gate, Driveway Gate, Attached, Garage, Additional Parking, RV Access/Parking, Workshop in Garage
- Attached garage spaces: 4
Accessibility
- Accessibility features: Accessible Bedroom
Features
- Fencing: Cross Fenced,Fenced
Lot
- Size: 97 Acres
- Features: Pasture, Cleared, Wooded, 50 or more Acres
Details
- Additional structures: 2 or More Barns, Barn(s), Stable(s), Shed(s)
- Additional parcels included: 311700-002-003-100
- Parcel number: 301500039001100
Construction
Type & style
- Home type: SingleFamily
- Property subtype: Farm
Materials
- Spray Foam Insulation, Other Siding
- Foundation: Slab
Condition
- New construction: No
- Year built: 2004
Utilities & green energy
- Sewer: Septic Tank
- Water: Well
Green energy
- Energy efficient items: Attic Vents, Thermostat, Exposure/Shade
Community & HOA
Location
- Region: Hempstead
Financial & listing details
- Price per square foot: $1,812/sqft
- Tax assessed value: $404,140
- Annual tax amount: $6,634
- Date on market: 8/4/2026
- Road surface type: Gravel
Estimated market value
Not available
Estimated sales range
Not available
Not available
Price history
| Date | Event | Price |
|---|---|---|
| 8/14/2026 | Pending sale | $4,500,000$1,812/sqft |
Source:  HAR #64040238 Report a problem HAR #64040238 Report a problem | ||
| 8/4/2026 | Listed for sale | $4,500,000$1,812/sqft |
Source: HAR #64040238 Report a problem | ||
Public tax history
| Year | Property taxes | Tax assessment |
|---|---|---|
| 2023 | $38 +3.8% | $404,140 +23.3% |
| 2022 | $37 | $327,680 +7.1% |
| 2021 | -- | $305,840 |
| 2020 | $37 -6.1% | $305,840 +4.5% |
| 2019 | $40 -13.8% | $292,730 +14179.5% |
| 2018 | $46 | $2,050 -6.4% |
| 2017 | $46 -13.9% | $2,190 |
| 2016 | $53 | $2,190 -11% |
| 2015 | $53 | $2,460 |
| 2004 | -- | -- |
| 2003 | -- | -- |
| 2002 | -- | -- |
Find assessor info on the county website
Monthly payment
Est. payment
Payment breakdown
Explore the cost of this home by adjusting the details. Changes won't be saved.Climate risks
Neighborhood: 77445
Nearby schools
Schools provided by the listing agent
- Elementary: Hempstead Elementary School
- Middle: Hempstead Middle School
- High: Hempstead High School
Source: HAR. This data may not be complete. We recommend contacting the local school district to confirm school assignments for this home.
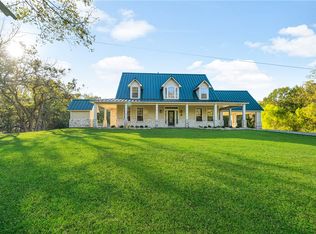
- $441,5003 bd2 ba2.1k sqft28293 Double Culvert Rd, Hempstead, TX 77445Off Market
- $908,800-- bd-- ba2.1k sqft28161 Double Culvert Rd, Hempstead, TX 77445Off Market
- $227,900-- bd-- ba1.2k sqft28161 Double Culvert Rd, Hempstead, TX 77445Off Market
- $1,915,300-- bd-- ba7.3k sqft28659 Double Culvert Rd, Hempstead, TX 77445Off Market
Similar homes
- $4,000,0002 bd2 ba2.2k sqft52825 Highway 290, Hempstead, TX 77445For Sale
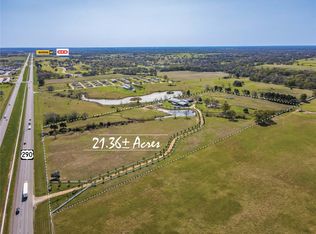 MLS ID #96400688, Salvador Aragon, Hunt Commercial & Housing LLC. HAR
 - $3,300,0003 bd3 ba1.9k sqft22349 Fm 359 Rd, Hempstead, TX 77445For Sale
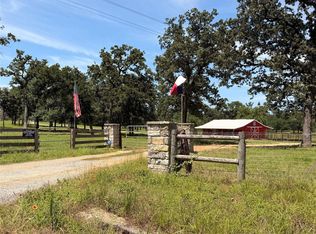 MLS ID #31100318, James Monk, J. Frank Monk Real Estate. HAR
 - $4,100,0003 bd4 ba2.8k sqft18581 William Penn Rd, Washington, TX 77880For Sale
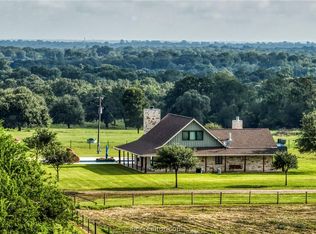 MLS ID #26001922, Samantha Medve, Medve Real Estate LLC. BCSMLS
 - $2,899,9904 bd3 ba3k sqft12893 Fm 1887 Rd, Hempstead, TX 77445For Sale
 MLS ID #85924682, Amy Wokoun, Keller Williams Realty Southwest. HAR
