Newly updated 2 story Colonial in the Stonewyck Development. Walking in you'll notice an inviting open foyer with lots of natural lighting. Spacious open floor plan is complimented with neutral décor and freshly painted walls through-out with newer luxury vinyl through-out the main level and newer carpet upstairs and in finished basement. The great room features a gas fireplace and is open to the eat-in fully applianced kitchen w/granite island. You will also find two additional front rooms and option for a formal dining room. Upstairs you'll find a master bedroom complete w/owners bathroom and a walk in closet. There are 2 additional bedrooms with newly remodeled full bath. The basement is finished with partially unfinished are perfect for storage. This beautiful home also has a large drive, private back yard and New roof June 2021, Central air in 2023, and hot water tank in 2026.
Pending
$359,900
2867 Littleton Dr, Barberton, OH 44203
3beds
2,882sqft
:
Get pre-qualified$2,563/mo
Single Family Residence
Built in 2010
0.32 Acres Lot
$-- Zestimate®
$125/sqft
$21/mo HOA
What's special
Finished basementSpacious open floor planTwo additional front rooms
- 28 days |
- 577 |
- 24 |
Likely to sell faster than
Zillow last checked:
Listing updated:
Listed by:
Sherri G Costanzo 330-807-2722 sherricostanzo@gmail.com,
RE/MAX Crossroads Properties
Source: MLS Now,MLS#: 5226642 Originating MLS: Akron Cleveland Association of REALTORS
Originating MLS: Akron Cleveland Association of REALTORSFacts & features
Interior
Bedrooms & bathrooms
- Bedrooms: 3
- Bathrooms: 3
- Full bathrooms: 2
- 1/2 bathrooms: 1
- Main level bathrooms: 1
Primary bedroom
- Description: Flooring: Carpet
- Features: Walk-In Closet(s)
- Level: Second
- Dimensions: 18 x 13
Bedroom
- Description: Flooring: Carpet
- Level: Second
- Dimensions: 11 x 13
Bedroom
- Description: Flooring: Carpet
- Level: Second
- Dimensions: 13 x 11
Dining room
- Description: Flooring: Luxury Vinyl Tile
- Level: First
- Dimensions: 12 x 12
Eat in kitchen
- Description: Flooring: Luxury Vinyl Tile
- Level: First
- Dimensions: 10 x 12
Great room
- Description: Flooring: Luxury Vinyl Tile
- Features: Fireplace
- Level: First
- Dimensions: 16 x 15
Kitchen
- Description: Flooring: Luxury Vinyl Tile
- Level: First
- Dimensions: 10 x 16
Living room
- Description: Flooring: Luxury Vinyl Tile
- Level: First
- Dimensions: 13 x 12
Recreation
- Description: Flooring: Carpet
- Level: Lower
- Dimensions: 19 x 24
Heating
- Forced Air, Gas
Cooling
- Central Air
Appliances
- Included: Dishwasher, Disposal, Microwave, Range, Refrigerator
- Laundry: Washer Hookup, Electric Dryer Hookup, In Basement, Lower Level
Features
- Ceiling Fan(s), Entrance Foyer, Eat-in Kitchen, Granite Counters, Kitchen Island, Open Floorplan, Pantry, Storage
- Windows: Double Pane Windows
- Basement: Full,Partially Finished,Storage Space,Sump Pump
- Number of fireplaces: 1
- Fireplace features: Family Room, Gas Log
Interior area
- Total structure area: 2,882
- Total interior livable area: 2,882 sqft
- Finished area above ground: 1,874
- Finished area below ground: 1,008
Video & virtual tour
Property
Parking
- Total spaces: 2
- Parking features: Attached, Drain, Driveway, Electricity, Garage Faces Front, Garage, Garage Door Opener, Heated Garage, Paved, Water Available
- Attached garage spaces: 2
Features
- Levels: Two
- Stories: 2
- Patio & porch: Deck
- Has view: Yes
- View description: Trees/Woods
Lot
- Size: 0.32 Acres
- Dimensions: 75 x 195
- Features: Flat, Front Yard, Landscaped, Level
Details
- Parcel number: 4608791
Construction
Type & style
- Home type: SingleFamily
- Architectural style: Colonial
- Property subtype: Single Family Residence
Materials
- Vinyl Siding
- Roof: Asphalt,Fiberglass
Condition
- Year built: 2010
Utilities & green energy
- Sewer: Public Sewer
- Water: Public
Community & HOA
Community
- Subdivision: Stonewyck #2
HOA
- Has HOA: Yes
- Services included: Other
- HOA fee: $250 annually
- HOA name: Stonewyck
Location
- Region: Barberton
Financial & listing details
- Price per square foot: $125/sqft
- Tax assessed value: $265,500
- Annual tax amount: $4,009
- Date on market: 7/16/2026
- Cumulative days on market: 29 days
Estimated market value
Not available
Estimated sales range
Not available
Not available
Price history
| Date | Event | Price |
|---|---|---|
| 7/21/2026 | Pending sale | $359,900$125/sqft |
Source:  MLS Now #5226642 Report a problem MLS Now #5226642 Report a problem | ||
| 7/16/2026 | Listed for sale | $359,900+20.4%$125/sqft |
Source: MLS Now #5226642 Report a problem | ||
| 1/31/2022 | Sold | $299,000$104/sqft |
Source: MLS Now #4341471 Report a problem | ||
| 1/11/2022 | Pending sale | $299,000$104/sqft |
Source: MLS Now #4341471 Report a problem | ||
| 1/4/2022 | Listed for sale | $299,000+72.1%$104/sqft |
Source: MLS Now #4341471 Report a problem | ||
| 4/26/2010 | Sold | $173,690+543.3%$60/sqft |
Source: Public Record Report a problem | ||
| 2/16/2010 | Sold | $27,000$9/sqft |
Source: Public Record Report a problem | ||
Public tax history
| Year | Property taxes | Tax assessment |
|---|---|---|
| 2025 | $4,008 +0.1% | $92,930 |
| 2024 | $4,002 +5.2% | $92,930 |
| 2023 | $3,805 -2.5% | $92,930 +18.8% |
| 2022 | $3,902 +9.7% | $78,246 +10.3% |
| 2021 | $3,556 | $70,966 |
| 2020 | -- | $70,966 +13.2% |
| 2019 | $3,341 +1.7% | $62,703 +0% |
| 2018 | $3,285 -0.4% | $62,700 |
| 2017 | $3,298 | $62,700 +8.7% |
| 2016 | $3,298 | $57,680 |
| 2015 | $3,298 +0.9% | $57,680 |
| 2014 | $3,267 +1% | $57,680 0% |
| 2013 | $3,234 +7.5% | $57,690 |
| 2012 | $3,008 +8.6% | $57,690 0% |
| 2011 | $2,770 +334% | $57,691 +327.3% |
| 2010 | $638 | $13,500 |
| 2009 | -- | $13,500 -34% |
| 2008 | $971 +1589.8% | $20,454 +1523.3% |
| 2007 | $57 | $1,260 |
Find assessor info on the county website
Monthly payment
Est. payment
Payment breakdown
Explore the cost of this home by adjusting the details. Changes won't be saved.Climate risks
Neighborhood: 44203
Nearby schools
GreatSchools rating
- 6/10Norton Middle/Intermediate SchoolGrades: 5-8Distance: 0.8 mi
- 6/10Norton High SchoolGrades: 9-12Distance: 0.9 mi
- NANorton Primary Elementary SchoolGrades: PK-KDistance: 0.9 mi
Schools provided by the listing agent
- District: Norton CSD - 7711
Source: MLS Now. This data may not be complete. We recommend contacting the local school district to confirm school assignments for this home.
- $422,0003 bd3 ba2.4k sqft2875 Littleton Dr, Barberton, OH 44203Off Market

- $358,2003 bd2 ba2k sqft2859 Littleton Dr, Barberton, OH 44203Off Market
- $401,4004 bd4 ba2.4k sqft2851 Littleton Dr, Barberton, OH 44203Off Market
- $392,8004 bd2 ba2.1k sqft2883 Littleton Dr, Barberton, OH 44203Off Market
- $402,1003 bd3 ba2.1k sqft3731 Birchbark Ave, Barberton, OH 44203Off Market
- $462,9004 bd2 ba2.9k sqft2891 Littleton Dr, Barberton, OH 44203Off Market
- $360,1004 bd2 ba2.1k sqft2868 Littleton Dr, Barberton, OH 44203Off Market
- $423,4004 bd3 ba2.3k sqft2860 Littleton Dr, Barberton, OH 44203Off Market
A local agent can set up tours, give advice and negotiate with sellers.
Similar homes
- $359,9005 bd4 ba2.7k sqft2689 Himelrigh Blvd, Barberton, OH 44203For Sale
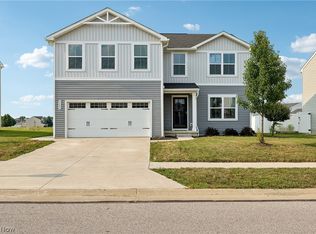 MLS ID #5230597, Darlene Hall, Keller Williams Chervenic Rlty. MLS Now
 - $329,9003 bd3 ba1.6k sqft135 Northpark Dr, Wadsworth, OH 44281For Sale
 MLS ID #5235294, Bunny Dennison, Keller Williams Elevate. MLS Now
 - $364,9003 bd3 ba1.8k sqft233 S Portage St, Doylestown, OH 44230For Sale
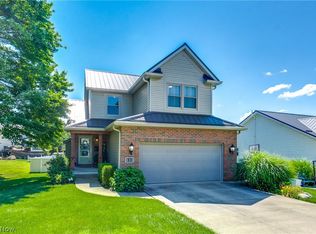 MLS ID #5236080, Amy Wengerd, EXP Realty, LLC.. MLS Now
 - $329,9003 bd3 ba2.2k sqft1970 Cherrywood Ln, Akron, OH 44312For Sale
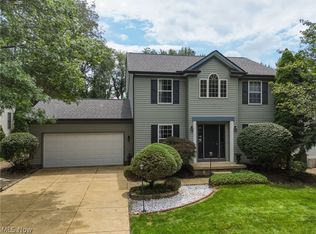 MLS ID #5234989, Joshua B Horning, RE/MAX Edge Realty. MLS Now
 - $374,9003 bd2 ba2.8k sqft3470 Madora Ave, Akron, OH 44319For SaleMLS ID #5227704, Brian Jackson, High Point Real Estate Group. MLS Now
- $364,9004 bd4 ba3k sqft829 Dan Ave, Canal Fulton, OH 44614For SaleMLS ID #5235884, Lisa Hughes, RE/MAX Trends Realty. MLS Now
- $349,0003 bd2 ba1.9k sqft1414 Earhart Ave, Akron, OH 44320For SaleMLS ID #5213545, Jessica Whitehead, EXP Realty, LLC.. MLS Now
- $369,9004 bd3 ba2.2k sqft881 Dan Ave, Canal Fulton, OH 44614For SaleMLS ID #5236035, Aaron Peterson, SOGO Homes LLC. MLS Now
- $324,9003 bd3 ba2.1k sqft1251 Winter Fern Ave, Akron, OH 44312For SaleMLS ID #5234949, Eric Haines, RE/MAX Crossroads Properties. MLS Now
- $395,0003 bd3 ba2.5k sqft163 Newton Dr, Wadsworth, OH 44281For SaleMLS ID #5215938, Bridget A Costic, EXP Realty, LLC.. MLS Now
- $329,9004 bd3 ba3.2k sqft5060 Coleman Dr, Akron, OH 44319For SaleMLS ID #5230480, Stephanie Sayles, Key Realty. MLS Now
- $314,9003 bd3 ba2.1k sqft792 Jolson Ave, Akron, OH 44319For SaleMLS ID #5231566, Ryan Shaffer, EXP Realty, LLC.. MLS Now
- $399,9003 bd4 ba3.6k sqft6840 Akron Ave NW, Canal Fulton, OH 44614For SaleMLS ID #5235026, Jonathan D Deremer, RE/MAX Infinity. MLS Now
- $369,0004 bd3 ba3.3k sqft478 Amberwood Dr, Akron, OH 44312For SaleMLS ID #5224795, Tyson T Hartzler, Real of Ohio. MLS Now
- $375,0003 bd3 ba1.8k sqft824 Willow Creek Dr, Akron, OH 44333For SaleMLS ID #5233255, Shawna Ellis, EXP Realty, LLC.. MLS Now
- $375,0004 bd3 ba2.5k sqft7168 Celina St NW, Massillon, OH 44646For SaleMLS ID #5232546, Megan Harder, Real of Ohio. MLS Now
- $399,9003 bd3 ba2.3k sqft17654 Lois Way, Doylestown, OH 44230For SaleMLS ID #5225015, Darlene Hall, Keller Williams Chervenic Rlty. MLS Now
- $355,0004 bd4 ba2.8k sqft508 Smith Ave, Dalton, OH 44618For SaleMLS ID #5230397, Breana Hurtt, Next Door Realty LLC. MLS Now
- $369,9003 bd3 ba2.1k sqft1375 Chelmsford St NW, North Canton, OH 44720For SaleMLS ID #5234420, Ryan Wanner, Howard Hanna. MLS Now
- $350,0003 bd3 ba1.6k sqft11041 Newbury Ave NW, Uniontown, OH 44685For SaleMLS ID #5229474, Beth Dibell, Coldwell Banker Schmidt Realty. MLS Now
