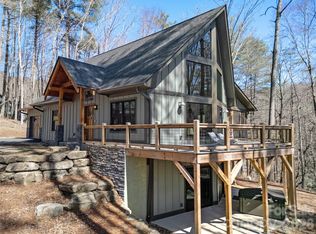
DO NOT MISS THE VIDEO! A private mountain home retreat on one of the largest parcels in the gated community of Connestee Falls (5.17 Acres that backs up to Green Space). This property and development offer
an elevated quality of life and this home - on this acreage sets the stage. A peaceful sanctuary,
where lovely year-round long-range mountain views and a canopy of mature trees highlight the
abundant natural beauty. The Arts & Crafts influences provide great curb appeal in this most
stunning setting. On the main you will find: Vaulted ceilings, lots of windows, warm wood
tones, and a dramatic floor-to-ceiling wood burning stone fireplace w/ gas starter, creating a
welcoming focal point in the open living, dining, and kitchen areas. And with this open concept,
it naturally flows to the covered front porch which connects to decking and a patio – and there
you will find the mountain backdrop that provides the perfect setting for relaxing or entertaining.
The primary ensuite on the main level has its very own private covered porch. Additional bonus/
flex space and a full bath on main level. The lower level: 2 bedrooms, full bath, half bath,
family room w/ gas fireplace, covered porch, workshop space and mechanical rm. A rare
opportunity to enjoy exceptional privacy, mountain views, and over five acres of land within one
of the most sought-after gated mountain communities near Brevard. Residents can enjoy lake
amenities, a golf course, the overlook clubhouse and recreational facilities, an activity & wellness center, miles of hiking trails, tennis, PICKLEBALL, and bocce ball courts, a swimming pool w/ lap lanes, community organic
gardens, and multiple community parks - including a dog park – all this and only minutes to downtown Brevard. Connestee Falls feels like having your own private National Park! Vacation rentals allowed - minimum stay 2 nights
Under contract-show
$1,045,000
287 Dvdisdi Ct, Brevard, NC 28712
3beds
2,868sqft
:
Get pre-qualified$6,480/mo
Single Family Residence
Built in 1996
5.17 Acres Lot
$-- Zestimate®
$364/sqft
$352/mo HOA
What's special
Workshop spaceVaulted ceilingsCanopy of mature treesLots of windows
- 27 days |
- 711 |
- 50 |
Zillow last checked:
Listing updated:
Listed by:
Amy Giles amy@townandmountain.com,
Town and Mountain Realty,
Eva Hartman,
Town and Mountain Realty
Source: Canopy MLS as distributed by MLS GRID,MLS#: 4358240
Facts & features
Interior
Bedrooms & bathrooms
- Bedrooms: 3
- Bathrooms: 4
- Full bathrooms: 3
- 1/2 bathrooms: 1
- Main level bedrooms: 1
Primary bedroom
- Level: Main
Bedroom s
- Level: Basement
Bedroom s
- Level: Basement
Bathroom full
- Level: Main
Bathroom full
- Level: Main
Bathroom full
- Level: Basement
Bathroom half
- Level: Basement
Bonus room
- Level: Main
Dining area
- Level: Main
Family room
- Level: Basement
Great room
- Level: Main
Kitchen
- Level: Main
Laundry
- Level: Main
Utility room
- Level: Basement
Workshop
- Level: Basement
Heating
- Forced Air, Propane
Cooling
- Ceiling Fan(s), Central Air
Appliances
- Included: Dishwasher, Disposal, Down Draft, Electric Oven, Gas Cooktop, Microwave, Propane Water Heater, Refrigerator, Washer/Dryer
- Laundry: Laundry Room, Main Level
Features
- Breakfast Bar, Built-in Features, Kitchen Island, Open Floorplan, Storage, Walk-In Closet(s), Wet Bar
- Flooring: Tile, Vinyl, Wood
- Doors: French Doors, Insulated Door(s)
- Windows: Insulated Windows, Skylight(s)
- Basement: Basement Shop,Daylight,Exterior Entry,Interior Entry,Partially Finished,Storage Space,Walk-Out Access,Walk-Up Access
- Attic: Pull Down Stairs
- Fireplace features: Family Room, Gas Log, Gas Starter, Great Room, Wood Burning
Interior area
- Total structure area: 1,865
- Total interior livable area: 2,868 sqft
- Finished area above ground: 1,865
- Finished area below ground: 1,003
Video & virtual tour
Property
Parking
- Total spaces: 3
- Parking features: Attached Carport, Driveway, Attached Garage, Garage on Main Level
- Attached garage spaces: 1
- Carport spaces: 2
- Covered spaces: 3
- Has uncovered spaces: Yes
Features
- Levels: One
- Stories: 1
- Patio & porch: Covered, Deck, Front Porch, Patio, Porch, Side Porch
- Pool features: Community
- Has view: Yes
- View description: Long Range, Mountain(s), Winter, Year Round
- Waterfront features: Beach - Public, Boat Ramp – Community, Boat Slip – Community, Paddlesport Launch Site - Community, Dock
Lot
- Size: 5.17 Acres
- Features: Level, Paved, Private, Sloped, Wooded, Views, Other - See Remarks
Details
- Additional structures: Shed(s)
- Parcel number: 8572984638000
- Zoning: None
- Special conditions: Standard
- Other equipment: Generator
Construction
Type & style
- Home type: SingleFamily
- Architectural style: Arts and Crafts
- Property subtype: Single Family Residence
Materials
- Cedar Shake, Wood
- Foundation: Crawl Space
Condition
- New construction: No
- Year built: 1996
Utilities & green energy
- Sewer: Septic Installed
- Water: Community Well
- Utilities for property: Electricity Connected, Fiber Optics, Propane, Underground Utilities
Community & HOA
Community
- Features: Clubhouse, Concierge, Dog Park, Fitness Center, Game Court, Gated, Golf, Lake Access, Picnic Area, Playground, Putting Green, Recreation Area, RV Storage, Sport Court, Tennis Court(s), Walking Trails
- Subdivision: Connestee Falls
HOA
- Has HOA: Yes
- HOA fee: $4,229 annually
- HOA name: Connestee Falls POA
- HOA phone: 828-885-2001
Location
- Region: Brevard
- Elevation: 3000 Feet
Financial & listing details
- Price per square foot: $364/sqft
- Tax assessed value: $709,520
- Date on market: 7/1/2026
- Cumulative days on market: 27 days
- Listing terms: Cash,Conventional
- Electric utility on property: Yes
- Road surface type: Concrete, Paved
Estimated market value
Not available
Estimated sales range
Not available
$4,021/mo
Price history
| Date | Event | Price |
|---|---|---|
| 7/1/2026 | Listed for sale | $1,045,000+132.2%$364/sqft |
Source:  Canopy MLS as distributed by MLS GRID #4358240 Report a problem Canopy MLS as distributed by MLS GRID #4358240 Report a problem | ||
| 4/4/2017 | Sold | $450,000-9.1%$157/sqft |
Source: Canopy MLS as distributed by MLS GRID #3166202 Report a problem | ||
| 2/22/2017 | Pending sale | $495,000$173/sqft |
Source: RE/MAX Land of the Waterfalls #3166202 Report a problem | ||
| 6/21/2016 | Listed for sale | $495,000-9.8%$173/sqft |
Source: RE/MAX Land of the Waterfalls #3166202 Report a problem | ||
| 11/2/2015 | Listing removed | $549,000$191/sqft |
Source: Connestee Falls Realty #NCM580310 Report a problem | ||
| 3/30/2015 | Listed for sale | $549,000+1860.7%$191/sqft |
Source: Connestee Falls Realty Company #NCM580310 Report a problem | ||
| 3/30/2010 | Sold | $28,000$10/sqft |
Source: Agent Provided Report a problem | ||
Public tax history
| Year | Property taxes | Tax assessment |
|---|---|---|
| 2017 | -- | $377,040 |
| 2016 | -- | $377,040 +26.1% |
| 2015 | $1,338 | $298,970 |
| 2014 | $1,338 | $298,970 -0.3% |
| 2013 | -- | $299,960 |
| 2012 | -- | $299,960 |
| 2011 | -- | $299,960 |
| 2010 | -- | $299,960 |
Find assessor info on the county website
Monthly payment
Est. payment
Payment breakdown
Explore the cost of this home by adjusting the details. Changes won't be saved.Climate risks
Neighborhood: 28712
Getting around
0 / 100
Car-DependentNearby schools
GreatSchools rating
- 6/10Rosman ElementaryGrades: PK-5Distance: 4.4 mi
- 8/10Rosman MiddleGrades: 6-8Distance: 4 mi
- 7/10Rosman HighGrades: 9-12Distance: 4 mi
Schools provided by the listing agent
- Elementary: Brevard
- Middle: Brevard
- High: Brevard
Source: Canopy MLS as distributed by MLS GRID. This data may not be complete. We recommend contacting the local school district to confirm school assignments for this home.
- $1,018,0003 bd3 ba1.8k sqft287 Dvdisdi Ct, Brevard, NC 28712Off Market
- $11,0001.4 AcresLOT Thirteen Sec #23, Brevard, NC 28712Sold
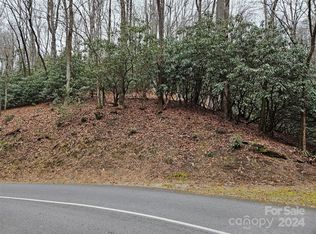
- $825,0003 bd4 ba3.3k sqft193 Dvdisdi Ct, Brevard, NC 28712Sold

- $590,4003 bd3 ba2k sqft386 Dvdisdi Ct, Brevard, NC 28712Off Market

- $898,0003 bd3 ba3.1k sqft428 Dvdisdi Ct, Brevard, NC 28712Off Market
- $788,7003 bd3 ba1k sqft205 Tsuganawvi Ct, Brevard, NC 28712Off Market
- $475,1002 bd2 ba1.6k sqft587 Ugugu Dr, Brevard, NC 28712Off Market
- $69,0000.5 AcresTsuganawvi Ct, Brevard, NC 28712Lot/Land
A local agent can set up tours, give advice and negotiate with sellers.
Similar homes
- $875,0003 bd3 ba2.4k sqft923 Ugugu Dr, Brevard, NC 28712For Sale
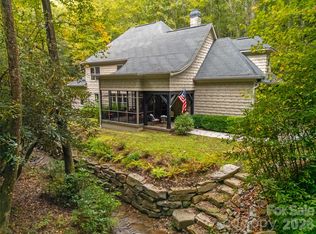
 MLS ID #4307583, DJ Golden, Connestee Falls Realty. Canopy MLS as distributed by MLS GRID
 - $1,139,0004 bd4 ba3.4k sqft123 Isuhdavga Ct, Brevard, NC 28712For Sale
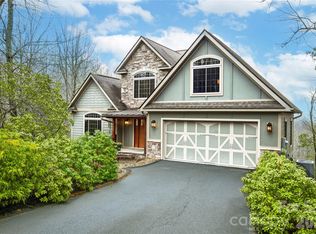 MLS ID #4354135, Susan Green, Connestee Falls Realty. Canopy MLS as distributed by MLS GRID
 - $895,0003 bd4 ba3.6k sqft1244 Windover Dr, Brevard, NC 28712For Sale
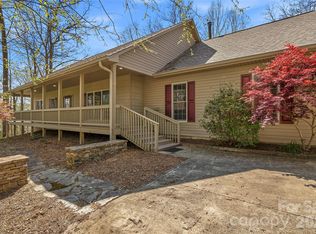 MLS ID #4367852, Megan Sotirakopulos, Witherspoon Platt Associates. Canopy MLS as distributed by MLS GRID
 - $850,0003 bd3 ba2.1k sqft70 Unvdatlvi Ct, Brevard, NC 28712For Sale
 MLS ID #4358667, DJ Golden, Connestee Falls Realty. Canopy MLS as distributed by MLS GRID
 - $889,0003 bd2 ba3.1k sqft115 Barton Rd, Brevard, NC 28712For SaleMLS ID #4392089, Susana McCall, Fisher Realty - 10 Park Place. Canopy MLS as distributed by MLS GRID
- $949,0005 bd3 ba3.4k sqft306 S Sequoyah Ln, Brevard, NC 28712For SaleMLS ID #4355647, Nolan Riess, Connestee Falls Realty. Canopy MLS as distributed by MLS GRID
- $725,0003 bd3 ba2.5k sqft231 Cedar Ln, Brevard, NC 28712For SaleMLS ID #4358033, Jennifer Merrell, RE/MAX Land of the Waterfalls. Canopy MLS as distributed by MLS GRID
- $1,299,0003 bd3 ba3k sqft40 Walnut Ridge Cir, Brevard, NC 28712For SaleMLS ID #4363640, Paul Wilander, Looking Glass Realty. Canopy MLS as distributed by MLS GRID
- $1,275,0004 bd3 ba2.9k sqft100 Ashton Ln, Brevard, NC 28712For SaleMLS ID #4361168, Susan Campbell, Petit Properties Inc. Canopy MLS as distributed by MLS GRID
- $733,0003 bd3 ba3.1k sqft71 Elseetos Dr, Brevard, NC 28712For SaleMLS ID #4374968, Sarah Hysong, Connestee Falls Realty. Canopy MLS as distributed by MLS GRID
- $625,0004 bd4 ba1.8k sqft154 Hondah Blvd, Brevard, NC 28712For SaleMLS ID #4401887, John Tinsley, Tinsley's Land and Home Inc.. Canopy MLS as distributed by MLS GRID
- $869,0004 bd5 ba3.6k sqft180 Notlvsi Ct, Brevard, NC 28712For SaleMLS ID #4357315, Sarah Hysong, Connestee Falls Realty. Canopy MLS as distributed by MLS GRID
- $674,9003 bd5 ba3.9k sqft1955 Connestee Trl, Brevard, NC 28712For SaleMLS ID #4313257, Norm Campbell, White Squirrel Realty. Canopy MLS as distributed by MLS GRID
- $773,0003 bd2 ba1.8k sqft151 Unoga Ct, Brevard, NC 28712For SaleMLS ID #4279300, DJ Golden, Connestee Falls Realty. Canopy MLS as distributed by MLS GRID
- $749,0003 bd2 ba2.4k sqft226 Ogana Ct, Brevard, NC 28712For SaleMLS ID #4244651, Jordan Clark, Looking Glass Realty, Connestee Falls. Canopy MLS as distributed by MLS GRID
- $749,0003 bd2 ba2.3k sqft16 Uloque Ct, Brevard, NC 28712For SaleMLS ID #4364587, Sarah Hysong, Connestee Falls Realty. Canopy MLS as distributed by MLS GRID
- $635,0003 bd2 ba2.2k sqft31 Udvawadulisi Ct, Brevard, NC 28712For SaleMLS ID #4365702, Jordan Clark, Looking Glass Realty, Connestee Falls. Canopy MLS as distributed by MLS GRID
- $699,0003 bd2 ba2k sqft126 Gasga Ct, Brevard, NC 28712For SaleMLS ID #4338134, Jennifer Merrell, RE/MAX Land of the Waterfalls. Canopy MLS as distributed by MLS GRID
- $525,0003 bd2 ba2.6k sqft63 Wanei Ct, Brevard, NC 28712For SaleMLS ID #4359510, Al Strickland, RE/MAX Land of the Waterfalls. Canopy MLS as distributed by MLS GRID
- $735,5002 bd3 ba2k sqft209 Walnut Ridge Rd, Brevard, NC 28712For SaleMLS ID #4361417, Heather Scott, H Scott & Associates. Canopy MLS as distributed by MLS GRID
