Welcome to 287 Gordon Krantz Ave! This stunning detached home is less than two years old and offers approximately 2,247 sq. ft. of beautifully designed living space with no rear neighbours. Featuring a French Chateau-inspired elevation and an impressive list of premium upgrades, this home offers 9-ft ceilings, premium hardwood flooring, upgraded entrance tiles, box ceilings, stylish light fixtures, and large windows throughout. The open-concept main floor features a spacious living room with a framed fireplace and walk-out, flowing seamlessly into the dining and breakfast areas. The upgraded kitchen boasts stacked cabinetry, quartz countertops, designer backsplash, cooktop and built-in oven with designer cutout, oversized single sink, extended island with multiple storage cabinets, walk-in pantry, and brand-new stainless steel appliances. Upstairs offers four generously sized bedrooms, including a primary suite with his-and-her closets and luxurious ensuite, plus a second bedroom with its own ensuite, three additional well-sized bedrooms, and convenient second-floor laundry. A dedicated office/den is ideal for working from home. Additional features include zebra blinds throughout, upgraded bathroom vanity heights, glass-door shower, owned hot water tank, central A/C, sump pump technology, and a unique stargazing window overlooking the staircase. The basement features large windows and a rec-room-ready package. Close to Catholic and public schools with daycare options, a new neighbourhood park with splash pad, basketball court and soccer field, and the upcoming Milton Education Village with Laurier University and Conestoga College. A truly exceptional family home in a growing community!
For sale
C$1,149,000
287 Gordon Krantz Ave, Milton, ON L9E 1N9
4beds
3baths
Single Family Residence
Built in ----
2,659 Square Feet Lot
$-- Zestimate®
C$--/sqft
C$-- HOA
What's special
French chateau-inspired elevationPremium hardwood flooringUpgraded entrance tilesBox ceilingsStylish light fixturesLarge windows throughoutOpen-concept main floor
- 16 hours |
- 6 |
- 0 |
Zillow last checked:
Listing updated:
Listed by:
RE/MAX GOLD REALTY INC.
Source: TRREB,MLS®#: W13650232 Originating MLS®#: Toronto Regional Real Estate Board
Originating MLS®#: Toronto Regional Real Estate BoardFacts & features
Interior
Bedrooms & bathrooms
- Bedrooms: 4
- Bathrooms: 3
Primary bedroom
- Level: Second
- Dimensions: 3.81 x 4.57
Bedroom 2
- Level: Second
- Dimensions: 3.15 x 3.2
Bedroom 3
- Level: Main
- Dimensions: 3.05 x 3.35
Bedroom 4
- Level: Main
- Dimensions: 3.56 x 3.05
Den
- Level: Main
- Dimensions: 2.13 x 3.81
Dining room
- Level: Main
- Dimensions: 3.53 x 3.61
Great room
- Level: Main
- Dimensions: 5.55 x 4.04
Kitchen
- Level: Main
- Dimensions: 3.18 x 3.2
Heating
- Forced Air, Gas
Cooling
- Central Air
Features
- Storage
- Basement: Full
- Has fireplace: Yes
- Fireplace features: Natural Gas
Interior area
- Living area range: 2000-2500 null
Video & virtual tour
Property
Parking
- Total spaces: 2
- Parking features: Garage
- Has garage: Yes
Features
- Stories: 2
- Pool features: None
Lot
- Size: 2,659 Square Feet
Details
- Parcel number: 250802632
Construction
Type & style
- Home type: SingleFamily
- Property subtype: Single Family Residence
Materials
- Brick
- Foundation: Concrete
- Roof: Asphalt Shingle
Utilities & green energy
- Sewer: Sewer
Community & HOA
Location
- Region: Milton
Financial & listing details
- Annual tax amount: C$5,121
- Date on market: 8/7/2026
R
RE/MAX GOLD REALTY INC.
By pressing Contact Agent, you agree that the real estate professional identified above may call/text you about your search, which may involve use of automated means and pre-recorded/artificial voices. You don't need to consent as a condition of buying any property, goods, or services. Message/data rates may apply. You also agree to our Terms of Use. Zillow does not endorse any real estate professionals. We may share information about your recent and future site activity with your agent to help them understand what you're looking for in a home.
Price history
Price history is unavailable.
Public tax history
Tax history is unavailable.
Climate risks
Neighborhood: Walker
Nearby schools
GreatSchools rating
No schools nearby
We couldn't find any schools near this home.
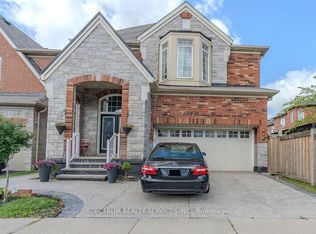
- C$1,8002 bd1 ba-- sqft1108 Savoline Blvd, Milton, ON L9T8P5For Rent
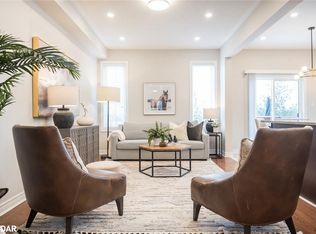
- C$1,080,0003 bd3 ba1.9k sqft394 Bessborough Dr, Milton, ON L9T8P8Sold
- C$474,9002 bd1 ba-- sqft460 Gordon Krantz Ave #209, Milton, ON L9E1W1For Sale

- C$--1 bd1 ba685 sqft460 Gordon Krantz Ave #302, Milton, ON L9E1Z2Off Market
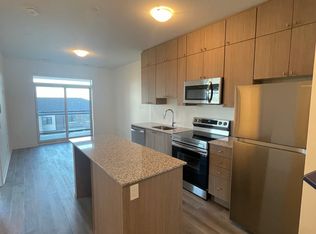
- C$--1 bd1 ba695 sqft460 Gordon Krantz Ave #303, Milton, ON L9E1Z2Off Market
- C$399,8881 bd1 ba-- sqft460 Gordon Krantz Ave #314, Milton, ON L9E1Z2For Sale
- C$449,9001 bd1 ba-- sqft460 Gordon Krantz Ave #612, Milton, ON L9E1Z2For Sale
- C$--2 bd2 ba947 sqft460 Gordon Krantz Ave #416, Milton, ON L9E1W1Off Market
Similar homes
- C$999,9994 bd3 ba-- sqft487 Bergamot Ave, Milton, ON L9E 1T9New Construction
 MLS ID #W13643698, CENTURY 21 PEOPLE`S CHOICE REALTY INC.. TRREB
 - C$1,049,9004 bd3 ba-- sqft1079 Job Cres, Milton, ON L9T 8V5For Sale
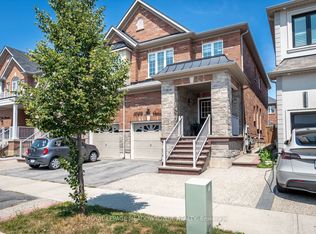 MLS ID #W13634152, ROYAL LEPAGE MEADOWTOWNE REALTY. TRREB
 - C$999,9994 bd3 ba-- sqft1071 Savoline Blvd, Milton, ON L9T 8N9For Sale
 MLS ID #W13642448, RE/MAX GOLD REALTY INC.. TRREB
 - C$1,049,9005 bd4 ba-- sqft1185 Biason Cir, Milton, ON L9T 8S7For Sale
 MLS ID #W13650372, ROYAL LEPAGE MEADOWTOWNE REALTY. TRREB
 - C$1,249,0004 bd3 ba1.9k sqft542 Boyd Ln, Milton, ON L9E 1W6For SaleMLS ID #40852037, Sonijya Raj, Broker, Re/Max REALTY SERVICES INC M. ITSO
- C$1,259,0005 bd4 ba-- sqft381 Gosford Cres, Milton, ON L9T 8G2For SaleMLS ID #W13631510, GLOBAL BRICKS EXECUTIVE HOMES REALTY. TRREB
- C$899,9006 bd4 ba-- sqft1053 Job Cres, Milton, ON L9T 8V6For SaleMLS ID #W13645882, RE/MAX REAL ESTATE CENTRE INC.. TRREB
- C$1,119,0004 bd4 ba1.9k sqft441 Bergamot Ave, Milton, ON L9E 1T9For SaleMLS ID #40835321, Ravi Hooda, Broker, CENTURY 21 RED STAR REALTY INC BROKERAGE. ITSO
- C$1,079,9994 bd3 ba-- sqft720 Stagg Gdns, Milton, ON L9T 0X9For SaleMLS ID #W13627398, INTERNATIONAL REALTY FIRM, INC.. TRREB
- C$1,025,0004 bd4 ba2k sqft598 Bessborough Dr, Milton, ON L9T 8V9For SaleMLS ID #40849730, Sofia Fischman, Broker, eXp Realty. ITSO
- C$1,074,9004 bd3 ba-- sqft693 Savoline Blvd, Milton, ON L9T 0N2For SaleMLS ID #W13626848, ROYAL LEPAGE REAL ESTATE SERVICES LTD.. TRREB
- C$1,089,0004 bd4 ba-- sqft1454 Chretien St, Milton, ON L9E 1J1For SaleMLS ID #W13543586, RE/MAX ESCARPMENT REALTY INC.. TRREB
- C$1,039,0005 bd4 ba-- sqft1035 Savoline Blvd, Milton, ON L9T 8P2For SaleMLS ID #W13584116, RE/MAX GOLD REALTY INC.. TRREB
- C$1,399,9005 bd5 ba-- sqft721 Reece Ct, Milton, ON L9T 0X4For SaleMLS ID #W13643572, ROYAL LEPAGE SIGNATURE REALTY. TRREB
- C$899,9004 bd3 ba-- sqft1239 Mulroney Hts, Milton, ON L9E 1G1For SaleMLS ID #W13636728, RE/MAX ABOUTOWNE REALTY CORP.. TRREB
- C$1,587,7504 bd4 ba-- sqft248 Belmore Ct, Milton, ON L9E 1H4New ConstructionMLS ID #W13634212, WEALTHPOWER REAL ESTATE INC.. TRREB
- C$1,049,0004 bd4 ba1.7k sqft76 Ruhl Dr S, Milton, ON L9T 8S4For SaleMLS ID #40850972, Jennifer Krane, Salesperson, eXp Realty. ITSO
- C$1,349,8004 bd4 ba-- sqft1492 Kitchen Ct, Milton, ON L9E 1Y8For SaleMLS ID #W13591574, HOMELIFE/MIRACLE REALTY LTD. TRREB
- C$999,0003 bd3 ba-- sqft889 Challinor Ter, Milton, ON L9T 7V6For SaleMLS ID #W13622728, HOMELIFE G1 REALTY INC.. TRREB
- C$999,9004 bd4 ba-- sqft630 Mockridge Ter, Milton, ON L9T 7V1For SaleMLS ID #W13579096, ROYAL LEPAGE REAL ESTATE SERVICES LTD.. TRREB
