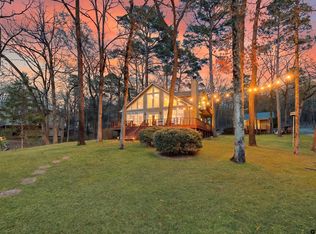
Welcome to 287 Naus Drive on beautiful Lake Cypress Springs! Finding a brand new build on this lake is extremely rare. This 2025, custom 4 bedroom, 3 bath home is thoughtfully designed with modern conveniences throughout, situated on a generous 1.93 acre lot with a BRAND NEW boat dock and serene lake views. Inside, you’ll find a spacious walk in kitchen featuring stunning granite island and counters, top of the line appliances, a walk in pantry with butcher block countertops, and upscale dual color cabinetry adding contract and sophistication. The living space features a modern wet bar offering a stylish touch for hosting, while the open layout flows effortlessly into a large walkout patio complete with a striking stone fireplace. Each bathroom is a showpiece, boasting designer tile combinations that elevate the overall aesthetic and add a custom flair to every space. The master suite is a private retreat, featuring expansive sliding glass doors that open directly to the patio, inviting in natural light and lake breezes. A HUGE bonus is the lake level flex room underneath the home with two garage doors making it ideal for a game room, bunk space, or a luxury storage for lake toys. A new retaining wall and boat house add long-term value, structural peace of mind and plenty of shoreline. Don't miss the opportunity to own this BRAND NEW, completely warrantied, exceptional full time residence or luxury weekend escape with it's very own Generac!
New construction
Price cut: $55K (5/26)
$1,195,000
287 Naus Dr, Winnsboro, TX 75494
4beds
--sqft
:
Get pre-qualified$8,201/mo
Single Family Residence
Built in 2025
1.94 Acres Lot
$1,174,900 Zestimate®
$--/sqft
$50/mo HOA
What's special
Brand new boat dockNew retaining wallSerene lake viewsBoat housePlenty of shorelineSpacious walk in kitchen
- 90 days |
- 155 |
- 15 |
Zillow last checked:
Listing updated:
Listed by:
Carmen Elder,
TruHome Real Estate
Source: GTARMLS,MLS#: 26006924
Facts & features
Interior
Bedrooms & bathrooms
- Bedrooms: 4
- Bathrooms: 3
- Full bathrooms: 3
Rooms
- Room types: Utility Room, 1 Living Area
Primary bedroom
- Features: Master Bedroom Split
Bedroom
- Features: Walk-In Closet(s)
Bathroom
- Features: Shower and Tub, Double Lavatory, Separate Water Closet, Walk-In Closet(s), Bar
Dining room
- Features: Den/Dining Combo
Kitchen
- Features: Kitchen/Eating Combo, Breakfast Bar
Heating
- Central/Electric, Propane
Cooling
- Central Electric
Appliances
- Included: Range/Oven-Gas, Dishwasher, Disposal, Microwave, Refrigerator, Ice Maker, Gas Cooktop
Features
- Wet Bar, Ceiling Fan(s), Vaulted Ceiling(s), Pantry, Kitchen Island
- Has fireplace: Yes
- Fireplace features: Two or More, Gas Log, Gas Only
Interior area
- Total structure area: 0
Property
Features
- Levels: One
- Stories: 1
- Patio & porch: Patio Covered, Porch
- Exterior features: Gutter(s)
- Pool features: None
- Fencing: None
- On waterfront: Yes
- Waterfront features: Waterfront
- Body of water: Cypress Springs
Lot
- Size: 1.94 Acres
Details
- Additional structures: Boat House
- Parcel number: 025200000000016000000
- Special conditions: Homeowner's Assn Dues
Construction
Type & style
- Home type: SingleFamily
- Architectural style: Other/See Remarks
- Property subtype: Single Family Residence
Materials
- Siding
- Foundation: Pillar/Post/Pier
- Roof: Composition
Condition
- New Construction
- New construction: Yes
- Year built: 2025
Community & HOA
Community
- Security: Smoke Detector(s)
- Subdivision: THE OAKS
HOA
- Has HOA: Yes
- HOA fee: $600 annually
Location
- Region: Winnsboro
Financial & listing details
- Tax assessed value: $223,230
- Annual tax amount: $2,865
- Date on market: 5/15/2026
Estimated market value
$1,174,900
$1.12M - $1.23M
$3,121/mo
Price history
| Date | Event | Price |
|---|---|---|
| 5/26/2026 | Price change | $1,195,000-4.4% |
Source:  GTARMLS #26006924 Report a problem GTARMLS #26006924 Report a problem | ||
| 5/15/2026 | Listed for sale | $1,250,000 |
Source: NTREIS #21269794 Report a problem | ||
| 4/9/2026 | Listing removed | $1,250,000 |
Source: NTREIS #20982723 Report a problem | ||
| 8/6/2025 | Price change | $1,250,000-3.5% |
Source: GTARMLS #25010188 Report a problem | ||
| 7/4/2025 | Listed for sale | $1,295,000 |
Source: NTREIS #20982723 Report a problem | ||
Public tax history
| Year | Property taxes | Tax assessment |
|---|---|---|
| 2025 | -- | $189,720 +20% |
| 2024 | $2,166 +14.5% | $158,100 +20% |
| 2023 | $1,892 +0.5% | $131,750 |
| 2022 | $1,883 | $131,750 +132.4% |
| 2021 | -- | $56,680 +23.8% |
| 2020 | -- | $45,780 +2.4% |
| 2019 | -- | $44,690 |
| 2018 | -- | $44,690 |
| 2017 | -- | $44,690 |
| 2015 | -- | $44,690 -32.8% |
| 2014 | -- | $66,490 |
| 2013 | -- | -- |
Find assessor info on the county website
Monthly payment
Est. payment
Payment breakdown
Explore the cost of this home by adjusting the details. Changes won't be saved.Climate risks
Neighborhood: 75494
Nearby schools
GreatSchools rating
- 8/10Mount Vernon Elementary SchoolGrades: PK-4Distance: 8.8 mi
- 7/10Mt Vernon Junior High SchoolGrades: 5-8Distance: 8.9 mi
- 5/10Mt Vernon High SchoolGrades: 9-12Distance: 8.9 mi
Schools provided by the listing agent
- Elementary: Mt Vernon
- Middle: Mt Vernon
- High: Mt Vernon
Source: GTARMLS. This data may not be complete. We recommend contacting the local school district to confirm school assignments for this home.
- $1,642,9005 bd6 ba3.9k sqft580 Naus Dr, Winnsboro, TX 75494Off Market
- $435,0001.24 acres17 Naus Dr, Winnsboro, TX 75494Lot/Land

- $112,000-- bd-- ba-- sqftNaus Dr, Winnsboro, TX 75494Off Market
- $1,048,100-- bd-- ba3.3k sqftNaus Dr, Winnsboro, TX 75494Off Market
- $291,000-- bd-- ba-- sqftNaus Dr, Winnsboro, TX 75494Off Market
- $213,950-- bd-- ba-- sqftNaus Dr, Winnsboro, TX 75494Off Market
- $318,910-- bd-- ba-- sqftNaus Dr, Winnsboro, TX 75494Off Market
- $244,000-- bd-- ba-- sqftNaus Dr, Winnsboro, TX 75494Off Market
A local agent can set up tours, give advice and negotiate with sellers.
Similar homes
- $1,195,0004 bd3 ba3k sqft115 Larsen Ln, Scroggins, TX 75480For Sale
 MLS ID #26002946, Nicole Anderson, Anderson Elite Realty. GTARMLS
 - $1,099,0004 bd3 ba2.6k sqft233 E Eldorado Dr, Scroggins, TX 75480For Sale
 MLS ID #26002829, Karrie Roberts, Century 21 Butler Real Estate. GTARMLS
 - $1,125,0004 bd3 ba2.1k sqft1620 Charlya Dr, Scroggins, TX 75480For Sale
 MLS ID #26010500, Pamela Swanner, Coldwell Banker Lakehaven, REA. GTARMLS
 - $1,350,0003 bd3 ba2.2k sqft870 King Thomas Rd, Scroggins, TX 75480For Sale
 MLS ID #26007165, Ralph Robertson, Century 21 Butler Real Estate. GTARMLS
 - $1,650,0004 bd5 ba6.2k sqft8150 State Highway 37 S, Winnsboro, TX 75494For SaleMLS ID #26007413, Ray B Cain, United Country Cain Agency. GTARMLS
- $999,9993 bd2 ba1.5k sqft551 Eagle Point Dr W, Mount Vernon, TX 75457For SaleMLS ID #21229007, Brent Gardner. NTREIS
- $1,430,0004 bd3 ba2.8k sqft307 S King Lawrence Ct, Scroggins, TX 75480For SaleMLS ID #26007229, Nicole Anderson, Anderson Elite Realty. GTARMLS
- $1,200,0003 bd2 ba1.1k sqft1018 County Road 4287, Winnsboro, TX 75494For SaleMLS ID #26004925, Jackie Carlson, Mayben Realty - Mt. Vernon. GTARMLS
- $1,599,0004 bd3 ba2.8k sqft207 E Eldorado Dr, Scroggins, TX 75480For SaleMLS ID #21338546, John Prell. NTREIS
- $1,500,0003 bd3 ba2.6k sqft275 S Park Rd, Scroggins, TX 75480For SaleMLS ID #21340537, Gina LeGare. NTREIS
- $995,0002 bd2 ba1.7k sqft115 King Kent Ct, Scroggins, TX 75480For SaleMLS ID #26010744, LeeAnn Sears, Sears Realty Group. GTARMLS
- $850,0004 bd4 ba3.5k sqft8001 Fm 1448, Winnsboro, TX 75494For SaleMLS ID #26008459, Debra Vann, Coldwell Banker Lakehaven, REA. GTARMLS
- $1,425,0003 bd3 ba1.3k sqft400 Windy Point Dr, Mt Vernon, TX 75457For SaleMLS ID #26009198, Nicole Anderson, Anderson Elite Realty. GTARMLS
- $697,0004 bd3 ba2.4k sqft283 County Road 4440, Winnsboro, TX 75494For SaleMLS ID #26009948, Taylor Abernathy, United Country Cain Agency. GTARMLS
- $1,775,0004 bd3 ba2.6k sqft811 King Leonard Ct, Scroggins, TX 75480For SaleMLS ID #26010630, LeeAnn Sears, Sears Realty Group. GTARMLS
- $899,9004 bd4 ba2.7k sqft520 County Rd SE #4385, Scroggins, TX 75480For SaleMLS ID #26004248, Libby Gamble, East Texas Real Estate Group. GTARMLS
- $799,0003 bd1 ba1.2k sqft303 Palo Duro St, Scroggins, TX 75480For SaleMLS ID #26003139, Skylar Champion, Allie Beth Allman & Associates. GTARMLS
- $724,9503 bd2 ba1.7k sqft909 King Club Blvd, Scroggins, TX 75480For SaleMLS ID #21307220, Ty Treadway. NTREIS
- $899,0003 bd2 ba2.1k sqft100 King Lance Ct, Scroggins, TX 75480For SaleMLS ID #26006013, Ann Holland, Century 21 Butler Real Estate. GTARMLS
- $685,0004 bd3 ba3.1k sqft1214 County Rd SE #4385, Scroggins, TX 75480For SaleMLS ID #26003201, Dillon Alexander, Sears Realty Group. GTARMLS
