A Rare Find from the builder at Summit Park. This Beautiful New Home has a Legal Additional Dwelling Unit in the Lower level with a completely separate entrance. Closed off to the Main Floor to add to your comfort. The lower level unit includes 2 rooms with good sized windows, Lots of Ceiling height, Bright Kitchen with a Huge Pantry, Recreation room, Bathroom and Laundry area with extra storage area. The main Living space offers a Bright, open concept main floor with a huge 24 foot eat-in kitchen open to a 28 foot entertainment room. 2 of the 4 Bedrooms can be principle bedrooms, both large with ensuites and walk-in closets. Enjoy this amazing home located in the award winning Summit Park neighbourhood. Close to so many Amenities. Enjoy.
New construction
C$1,149,900
287 Rockledge Dr, Hamilton, ON L0R 1P0
5beds
2,300sqft
Single Family Residence, Residential
Built in 2025
3,661 Square Feet Lot
$-- Zestimate®
C$500/sqft
C$-- HOA
What's special
Lots of ceiling heightRecreation room
- 80 days |
- 10 |
- 0 |
Zillow last checked:
Listing updated:
Listed by:
Debra A. Murphy, Broker,
Aldo DeSantis Realty Inc.
Source: ITSO,MLS®#: 40837759Originating MLS®#: Cornerstone Association of REALTORS®
Facts & features
Interior
Bedrooms & bathrooms
- Bedrooms: 5
- Bathrooms: 5
- Full bathrooms: 4
- 1/2 bathrooms: 1
- Main level bathrooms: 1
Bedroom
- Level: Lower
Other
- Features: Carpet
- Level: Second
Bedroom
- Level: Second
Bedroom
- Features: Carpet
- Level: Second
Bedroom
- Features: Carpet
- Level: Second
Bathroom
- Features: 3-Piece
- Level: Lower
Bathroom
- Features: 2-Piece, Tile Floors
- Level: Main
Bathroom
- Features: 3-Piece
- Level: Lower
Other
- Features: 4-Piece
- Level: Second
Other
- Features: 3-Piece
- Level: Second
Den
- Level: Lower
Eat in kitchen
- Features: Tile Floors
- Level: Main
Foyer
- Features: Tile Floors
- Level: Main
Kitchen
- Features: Pantry, Tile Floors
- Level: Lower
Laundry
- Level: Lower
Other
- Features: Hardwood Floor
- Level: Main
Recreation room
- Level: Lower
Heating
- Forced Air, Natural Gas
Cooling
- Central Air
Appliances
- Included: Range Hood
- Laundry: In-Suite, Inside, Laundry Closet, Laundry Room, Lower Level, Upper Level
Features
- Floor Drains, In-law Capability, In-Law Floorplan
- Basement: Development Potential,Full,Finished
- Has fireplace: No
Interior area
- Total structure area: 2,937
- Total interior livable area: 2,300 sqft
- Finished area above ground: 2,300
- Finished area below ground: 637
Property
Parking
- Total spaces: 4
- Parking features: Attached Garage, Front Yard Parking, Private Drive Double Wide
- Attached garage spaces: 2
- Uncovered spaces: 2
Features
- Stories: 2
- Frontage type: West
- Frontage length: 36.00
Lot
- Size: 3,661 Square Feet
- Dimensions: 36 x 101.71
- Features: Urban, Park, Place of Worship, Playground Nearby, Public Transit
Details
- Parcel number: 173853203
- Zoning: RM3-173(b)
Construction
Type & style
- Home type: SingleFamily
- Architectural style: Traditional
- Property subtype: Single Family Residence, Residential
Materials
- Brick Veneer, Concrete, Shingle Siding, Vinyl Siding
- Foundation: Poured Concrete
- Roof: Asphalt Shing
Condition
- New Construction
- New construction: Yes
- Year built: 2025
Utilities & green energy
- Sewer: Sewer (Municipal)
- Water: Municipal
- Utilities for property: Natural Gas Connected
Community & HOA
Community
- Security: Smoke Detector, Smoke Detector(s)
Location
- Region: Hamilton
Financial & listing details
- Price per square foot: C$500/sqft
- Annual tax amount: C$1,800
- Date on market: 6/8/2026
- Inclusions: Range Hood, Smoke Detector
Price history
| Date | Event | Price |
|---|---|---|
| 6/8/2026 | Listed for sale | C$1,149,900C$500/sqft |
Source: ITSO #40837759 Report a problem | ||
Public tax history
Tax history is unavailable.
Climate risks
Neighborhood: L0R
Nearby schools
GreatSchools rating
No schools nearby
We couldn't find any schools near this home.
Schools provided by the listing agent
- Elementary: Our Lady Of Assumption, Shannen Koostatin
- High: Bishop Ryan(Br) Seperate & Saltfleet Public
Source: ITSO. This data may not be complete. We recommend contacting the local school district to confirm school assignments for this home.
- C$2,0502 bd1 ba801 sqft267 Rockledge Dr #BASEMENT, Hamilton, ON L0R1P0For Rent

- C$1,099,9004 bd4 ba2.5k sqft200 Cittadella Blvd, Hamilton, ON L0R1P0New Construction

- C$1,087,4005 bd4 ba-- sqft223 Rockledge Dr, Hamilton, ON L0R1P0New Construction
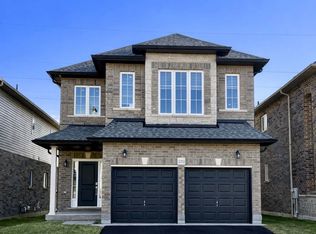
- C$1,7002 bd1 ba-- sqft203 Rockledge Dr, Hamilton, ON L0R1P0For Rent

- C$--2 bd1 ba800 sqft203 Rockledge Dr #2, Hamilton, ON L0R1P0Off Market
- C$690,0003 bd3 ba-- sqft190 Rockledge Dr, Hamilton, ON L0R1P0For Sale
- C$--1 bd1 ba800 sqft183 Rockledge Dr, Hamilton, ON L0R1P0Off Market
- C$---- bd-- ba-- sqft152 Cittadella Blvd, Hamilton, ON L0R1P0Off Market
Similar homes
- C$1,099,9004 bd4 ba2.5k sqft200 Cittadella Blvd, Hamilton, ON L0R 1P0New ConstructionMLS ID #40837849, Hazhir Zandi, Broker, Aldo DeSantis Realty Inc.. ITSO
- C$1,149,9006 bd4 ba2.6k sqft7 Chardonnay St, Hamilton, ON L8G 0B5For Sale
 MLS ID #40834124, Jessica Magill, Salesperson, SOLID ROCK REALTY. ITSO
 - C$1,149,0004 bd4 ba2.8k sqft59 July Ave, Hamilton, ON L8J 0M4For Sale
 MLS ID #40825958, Bryan Jaskolka, Salesperson, CMI REAL ESTATE INC. ITSO
 - C$599,9003 bd4 ba1.6k sqft94 Laguna Village Cres, Hamilton, ON L0R 1P0For Sale
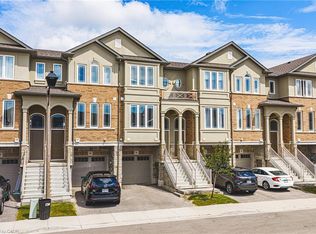 MLS ID #40857589, Justin Little, Salesperson, RE/MAX Escarpment Realty Inc.. ITSO
 - C$1,099,9006 bd5 ba1.7k sqft602 Cochrane Rd, Hamilton, ON L8K 3H6For SaleMLS ID #40851150, Sara Petta, Broker, RE/MAX Escarpment Realty Inc.. ITSO
- C$829,9003 bd3 ba1.7k sqft111 Festival Way, Hamilton, ON L0R 1C0For SaleMLS ID #40858887, Nikki Hopwood, Salesperson, Royal LePage State Realty Inc.. ITSO
- C$1,150,0004 bd3 ba2.4k sqft244 Raymond Rd, Hamilton, ON L9K 0H5For SaleMLS ID #40815266, Brian Medeiros, Broker, RE/MAX Real Estate Centre Inc.. ITSO
- C$1,195,0006 bd4 ba2.7k sqft197 Cloverleaf Dr, Hamilton, ON L9K 1T4For SaleMLS ID #40832972, Tashi Baburi, Salesperson, HOMELIFE MIRACLE REALTY LTD. ITSO
- C$999,9995 bd4 ba1.4k sqft7 Spitfire Dr, Hamilton, ON L0R 1W0For SaleMLS ID #40851225, Mary Stringer, Salesperson, Coldwell Banker-Burnhill Realty. ITSO
- C$740,0003 bd3 ba1.6k sqft1890 Rymal Rd E #49, Hamilton, ON L0R 1P0For SaleMLS ID #40853303, Ajay Shah, Broker of Record, HOMELIFE MIRACLE REALTY LTD. ITSO
- C$1,100,0006 bd4 ba3k sqft183 Valmont Ct, Hamilton, ON L9G 5A1For SaleMLS ID #40852646, Sai Tirulokan, Salesperson, RE/MAX METROPOLIS REALTY. ITSO
- C$1,099,0004 bd3 ba2.1k sqft3 Mentino Cres, Hamilton, ON L8W 3J5For SaleMLS ID #40817872, Payam Alidadi Kafraj, Salesperson, RE/MAX Escarpment Realty Inc.. ITSO
- C$849,9993 bd3 ba1.8k sqft232 Bedrock Dr S, Hamilton, ON L8J 0M2For SaleMLS ID #40849309, Narender Sehgal, Broker of Record, HOMELIFE MAPLE LEAF REALTY LTD. ITSO
- C$1,199,9004 bd4 ba2.7k sqft349 Braithwaite Ave, Hamilton, ON L9G 5A7For SaleMLS ID #40848257, Mary Hamilton, Salesperson, RE/MAX Escarpment Realty Inc.. ITSO
- C$1,274,0006 bd4 ba2.8k sqft49 Stonehenge Dr, Hamilton, ON L9K 1N6For SaleMLS ID #40854094, Amanpreet Kaur, Salesperson, Real Broker Ontario Ltd.. ITSO
- C$1,049,0004 bd3 ba2.3k sqft92 Starfire Cres, Hamilton, ON L8E 0K9For SaleMLS ID #40855612, Sim Singh, Salesperson, Homelife Professionals Realty Inc.. ITSO
- C$849,9003 bd3 ba1.7k sqft32 Hedges Cres, Hamilton, ON L8J 0K8For SaleMLS ID #40843142, Mary Hamilton, Salesperson, RE/MAX Escarpment Realty Inc.. ITSO
- C$879,9005 bd2 ba1.6k sqft168 Garside Ave N, Hamilton, ON L8H 4W6For SaleMLS ID #40825034, Daniel Hale, Salesperson, eXp Realty. ITSO
- C$695,0003 bd3 ba1.6k sqft35 Pelican Ln, Hamilton, ON L8K 0A4For SaleMLS ID #40854412, Mark Thomas Woehrle, Broker, RE/MAX Escarpment Realty Inc.. ITSO
- C$739,9003 bd3 ba1.8k sqft175 Lormont Blvd, Hamilton, ON L8J 0K1For SaleMLS ID #40844888, Stacey Keric, Salesperson, RE/MAX Escarpment Realty Inc.. ITSO
